Bright corner end unit with NEW furnace and A/C (August 2026), new carpet, fresh paint, and a new dishwasher. Upcoming exterior improvements include a new driveway and sidewalk—with no assessment to the owner.
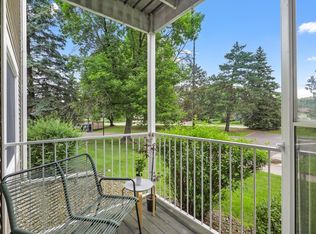
The spacious living room features an electric fireplace and access to the composite deck. Glass-front drop-down cabinets define the kitchen and living areas while maintaining an open feel. Your own private, in-unit laundry room offers additional storage and pantry space, a dryer, and a premium Speed Queen washer.
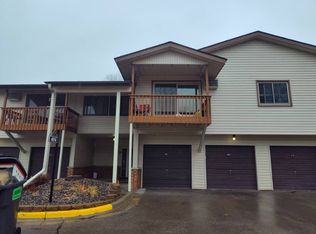
Additional conveniences include a heated underground garage with elevator access, a car wash station, a storage locker, and additional outdoor parking for residents and guests. The HOA fee includes internet and water.
Enjoy a convenient location just a few blocks from Snail Lake Regional Park and beach and Wilson Park, with easy access to nearby transit, shopping, dining, and everyday conveniences.
Active
$155,000
760 County Road F W #702, Shoreview, MN 55126
2beds
935sqft
(CC) Low Rise (3- Levels)
Built in 1985
-- sqft lot
$-- Zestimate®
$166/sqft
$556/mo HOA
What's special
Electric fireplaceNew dishwasherBright corner end unitCar wash stationNew carpetStorage lockerPremium speed queen washer
- 3 days
- 177
- 8
Zillow last checked:
Listing updated:
Listed by:
Stephanie Henningsen 651-308-3958,
Coldwell Banker Realty
Source: NorthstarMLS as distributed by MLS GRID,MLS#: 7134932
Facts & features
Interior
Bedrooms & bathrooms
- Bedrooms: 2
- Bathrooms: 1
- Full bathrooms: 1
Bedroom
- Level: Main
- Area: 168 Square Feet
- Dimensions: 12 x 14
Bedroom 2
- Level: Main
- Area: 144 Square Feet
- Dimensions: 12 x 12
Deck
- Level: Main
- Area: 60 Square Feet
- Dimensions: 10 x 6
Dining room
- Level: Main
- Area: 77 Square Feet
- Dimensions: 11 x 7
Foyer
- Level: Main
- Area: 35 Square Feet
- Dimensions: 7 x 5
Kitchen
- Level: Main
- Area: 72 Square Feet
- Dimensions: 9 x 8
Laundry
- Level: Main
- Area: 30 Square Feet
- Dimensions: 6 x 5
Living room
- Level: Main
- Area: 289 Square Feet
- Dimensions: 17 x 17
Heating
- Forced Air, Fireplace(s)
Cooling
- Central Air
Appliances
- Included: Dishwasher, Disposal, Dryer, Exhaust Fan, Microwave, Range, Refrigerator, Washer
- Laundry: Electric Dryer Hookup, Laundry Closet, Laundry Room, Main Level, In Unit, Washer Hookup
Features
- Basement: None
- Number of fireplaces: 1
- Fireplace features: Circulating, Electric, Insert, Living Room
Interior area
- Total structure area: 935
- Total interior livable area: 935 sqft
- Finished area above ground: 935
- Finished area below ground: 0
Video & virtual tour
Property
Parking
- Total spaces: 1
- Parking features: Assigned, Asphalt, Floor Drain, Garage Door Opener, Guest, Heated Garage, Parking Lot, Paved Lot, Underground
- Garage spaces: 1
- Has uncovered spaces: Yes
Accessibility
- Accessibility features: Accessible Elevator Installed, No Stairs Internal
Features
- Levels: One
- Stories: 1
Lot
- Size: 1.27 Acres
- Dimensions: 170 x 224 x 147 x 135 x 147 x 135 x 132 x 182
- Features: Near Public Transit, Tree Coverage - Medium
Details
- Foundation area: 935
- Parcel number: 263023120349
- Zoning description: Residential-Single Family
Construction
Type & style
- Home type: Condo
- Property subtype: (CC) Low Rise (3- Levels)
- Attached to another structure: Yes
Condition
- New construction: No
- Year built: 1985
Utilities & green energy
- Electric: Circuit Breakers, 100 Amp Service
- Gas: Electric
- Sewer: City Sewer/Connected, City Sewer - In Street
- Water: City Water/Connected
Community & HOA
Community
- Security: Security Lights
- Subdivision: Cic 232 Victoria Village Manor Hm
HOA
- Has HOA: Yes
- Amenities included: Car Wash, Elevator(s), In-Ground Sprinkler System, Security Lighting
- Services included: Maintenance Structure, Controlled Access, Hazard Insurance, Internet, Lawn Care, Maintenance Grounds, Parking, Professional Mgmt, Sanitation, Snow Removal, Water
- HOA fee: $556 monthly
- HOA name: Common Properties Management
- HOA phone: 612-767-2110
Location
- Region: Shoreview
Financial & listing details
- Price per square foot: $166/sqft
- Tax assessed value: $155,800
- Annual tax amount: $1,892
- Date on market: 8/28/2026
- Cumulative days on market: 52 days
- Road surface type: Paved
Estimated market value
Not available
Estimated sales range
Not available
Not available
Price history
| Date | Event | Price |
|---|---|---|
| 8/28/2026 | Listed for sale | $155,000-8.8%$166/sqft |
Source:  NorthstarMLS as distributed by MLS GRID #7134932 Report a problem NorthstarMLS as distributed by MLS GRID #7134932 Report a problem | ||
| 7/18/2026 | Listing removed | $169,900$182/sqft |
Source: NorthstarMLS as distributed by MLS GRID #7038209 Report a problem | ||
| 7/7/2026 | Price change | $169,900-2.9%$182/sqft |
Source: NorthstarMLS as distributed by MLS GRID #7038209 Report a problem | ||
| 5/29/2026 | Listed for sale | $175,000+45.8%$187/sqft |
Source: NorthstarMLS as distributed by MLS GRID #7038209 Report a problem | ||
| 10/31/2003 | Sold | $120,000$128/sqft |
Source: Public Record Report a problem | ||
Public tax history
| Year | Property taxes | Tax assessment |
|---|---|---|
| 2025 | $1,700 -9% | $155,800 +3.9% |
| 2024 | $1,868 +13.1% | $149,900 -4.7% |
| 2023 | $1,652 -2.5% | $157,300 +8% |
| 2022 | $1,694 +1.8% | $145,700 +7.2% |
| 2021 | $1,664 +0.8% | $135,900 -0.1% |
| 2020 | $1,650 +51.9% | $136,100 +36.5% |
| 2019 | $1,086 | $99,700 |
| 2018 | $1,086 -4.2% | $99,700 |
| 2017 | $1,134 | $99,700 |
| 2016 | $1,134 +17.4% | -- |
| 2015 | $966 +18.7% | $85,600 |
| 2014 | $814 -19.9% | -- |
| 2013 | $1,016 -14% | -- |
| 2012 | $1,182 -3.6% | -- |
| 2011 | $1,226 | -- |
| 2010 | -- | -- |
| 2009 | $1,500 +6.7% | -- |
| 2008 | $1,406 -1.7% | -- |
| 2007 | $1,430 +16.6% | -- |
| 2006 | $1,226 | -- |
Find assessor info on the county website
Monthly payment
Est. payment
Payment breakdown
Explore the cost of this home by adjusting the details. Changes won't be saved.Climate risks
Neighborhood: 55126
- $127,5001 bd1 ba708 sqft766 County Road F W #720, Shoreview, MN 55126Off Market
- $127,0001 bd1 ba708 sqft760 County Road F W #701, Shoreview, MN 55126Off Market
- $152,8002 bd1 ba911 sqft760 County Road F W #703, Shoreview, MN 55126Off Market
- $130,3001 bd1 ba706 sqft760 County Road F W #704, Shoreview, MN 55126Off Market
Similar homes
- $145,0002 bd1 ba914 sqft4035 Victoria St #219, Shoreview, MN 55126For Sale

 MLS ID #7114551, Carolyn R. Jass, Twin Cities Real Estate. NorthstarMLS as distributed by MLS GRID
 - $159,9002 bd1 ba935 sqft742 County Road F W APT B, Shoreview, MN 55126For Sale
 MLS ID #7090731, Nataly Sanchez, RE/MAX Results. NorthstarMLS as distributed by MLS GRID
 - $--2 bd1 ba873 sqft4014 Foss Rd NE #104, Saint Anthony, MN 55421Auction
 Auction.com 2
 - $159,9002 bd1 ba1k sqft4045 Hodgson Rd APT 211, Shoreview, MN 55126For Sale
 MLS ID #7067828, Erik Moody, LPT Realty, LLC. NorthstarMLS as distributed by MLS GRID
 - $140,0002 bd2 ba968 sqft3431 Kent St APT 708, Shoreview, MN 55126For SaleMLS ID #7085385, Peter Hiller, Keller Williams Integrity Realty. NorthstarMLS as distributed by MLS GRID
- $174,0002 bd2 ba1.1k sqft1600 Arundel St APT 309, Saint Paul, MN 55117For SaleMLS ID #7136030, Heidi Swanson, Lynden Realty, Ltd.. NorthstarMLS as distributed by MLS GRID
- $175,0002 bd2 ba1.3k sqft4045 Hodgson Rd APT 312, Shoreview, MN 55126For SaleMLS ID #7049392, Michele DuMond, Realty ONE Group Choice. NorthstarMLS as distributed by MLS GRID
- $120,0001 bd1 ba786 sqft4045 Hodgson Rd APT 317, Shoreview, MN 55126For SaleMLS ID #7132144, Renee Johnson, Kontor Realty Group. NorthstarMLS as distributed by MLS GRID
- $174,9003 bd2 ba1.2k sqft135 Viking Dr E APT 102, Little Canada, MN 55117For SaleMLS ID #7133449, Preston Olson, Minnesota Net Homes Realty. NorthstarMLS as distributed by MLS GRID
- $138,5002 bd2 ba1.1k sqft4 Pine Tree Dr APT 321, Arden Hills, MN 55112For SaleMLS ID #7103221, Thaddeus McKinney, Keller Williams Classic Rlty NW. NorthstarMLS as distributed by MLS GRID
- $155,0001 bd1 ba895 sqft4045 Hodgson Rd APT 309, Shoreview, MN 55126For SaleMLS ID #7122968, William S Thelen, RE/MAX Results. NorthstarMLS as distributed by MLS GRID
- $175,0002 bd1 ba940 sqft1049 Greenhaven Dr, Vadnais Heights, MN 55127For SaleMLS ID #7120425, Kara Hoogeveen, Edina Realty, Inc.. NorthstarMLS as distributed by MLS GRID
- $159,9002 bd1 ba960 sqft4342 Buckingham Ct #1605, Saint Paul, MN 55127For SaleMLS ID #7078462, Amy J. McCune, Realty ONE Group SIMPLIFIED. NorthstarMLS as distributed by MLS GRID
- $149,9002 bd2 ba1.1k sqft2730 Dale St N #D115, Roseville, MN 55113For SaleMLS ID #7092283, Josh A Pomerleau, JPW Realty. NorthstarMLS as distributed by MLS GRID
- $165,0002 bd2 ba1k sqft2800 Hamline Ave N APT 102, Roseville, MN 55113For SaleMLS ID #7096742, Kristin Monge, Edina Realty, Inc.. NorthstarMLS as distributed by MLS GRID
- $164,9002 bd1 ba886 sqft975 Heritage Ct E, Vadnais Heights, MN 55127For SaleMLS ID #7086428, Jeremy Stuber, Pro Flat Fee Realty LLC. NorthstarMLS as distributed by MLS GRID
- $169,9002 bd2 ba1k sqft2800 Hamline Ave N APT 313, Roseville, MN 55113For SaleMLS ID #7124741, Ben Christensen, Bridge Realty, LLC. NorthstarMLS as distributed by MLS GRID
- $189,9002 bd1 ba1k sqft3276 Greenbrier St #3276C, Vadnais Heights, MN 55127For SaleMLS ID #7134905, Ta Fang, Creative Results. NorthstarMLS as distributed by MLS GRID
- $169,9002 bd1 ba984 sqft3306 Greenbrier St #3306D, Vadnais Heights, MN 55127For SaleMLS ID #7132320, Tyler Diedrich, Fuze Real Estate. NorthstarMLS as distributed by MLS GRID
- $135,0002 bd1 ba948 sqft2700 Oxford St N APT 140, Roseville, MN 55113For SaleMLS ID #7120758, Shannon Brooks, Compass. NorthstarMLS as distributed by MLS GRID
