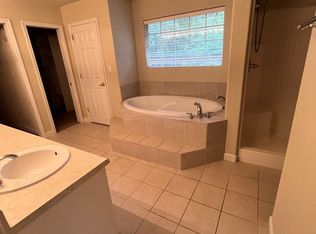
Welcome to your dream home, upgraded with stunning features and offering endless potential. There's over 3600 sq ft of beautifully designed living space, perfect for a growing family or anyone seeking plenty of room. With up to 6 bedrooms and 3 featuring ensuite baths, there's room for everyone! You'll love the neutral colors, smooth 9 and 10-foot ceilings, and gleaming hardwood floors creating a warm, inviting atmosphere. Step through the sliding plantation shutter doors to the recently reconstructed 275 sq ft open deck—ideal for outdoor entertaining. The kitchen is a chef's delight with abundant cabinet space, a built-in china cabinet, tile floors, and fresh paint. Recent additions include a stainless steel refrigerator, stove, microwave, dishwasher, and a new sink with a touch faucet. Enjoy meals in the formal dining room or the cozy breakfast nook or the deck outside. The expansive master suite is the perfect place to unwind, boasting a large walk-in closet and spa-like bath complete with double vanity, jetted tub, and separate shower. Downstairs, 1600 sq ft offers limitless possibilities. Complete with its own full kitchen, it is possibly a mother-in-law suite, media room, recreation space, office, studio, workshop and could easily be transformed into a rental apartment. French doors lead out to a covered patio, offering a private outdoor retreat. Other highlights include a new roof in 2021, an attractive paver front porch, and a recently replaced and reinforced wood retention wall with durable cinderblock. Don't miss out on this rare opportunity to own a home that offers both style and versatility. Convenient location in the 9-mile/ Chemstrand area. Great schools too!
Sold for $547,400
$547,400
760 Crooked Oak Dr, Pensacola, FL 32514
5beds
3,571sqft
Single Family Residence
Built in 2005
0.36 Acres Lot
$555,800 Zestimate®
$153/sqft
$3,567 Estimated rent
Home value
$555,800
$495,000 - $622,000
$3,567/mo
Zestimate® history
Owner options
List your home for rent
$3,567/mo
Rent Zestimate®
Find your next renter with Zillow Rental Manager. Plus, with online applications, you can quickly screen prospective tenants – for free.
$3,567/mo
Rent Zestimate®
Refinance and save
$3,594/mo
Est. payment
Refinancing to a lower rate could help reduce your monthly payments and save thousands over the life of the loan.
$3,594/mo
Est. payment
Explore your selling options
Work with a Zillow partner agent
Leverage their expertise and Zillow's premium Showcase listings to get your home seen by more buyers.
Get startedList with your own agent
Get your home in front of millions of buyers by listing it on Zillow.
Learn how to do itSell it yourself
Take full control of how buyers see your home on Zillow by listing For Sale by Owner (FSBO).
List your homeWhat's special
Mother-in-law suiteNeutral colorsCozy breakfast nookSpa-like bathMedia roomFrench doorsRecreation space
Zillow last checked:
Listing updated:
Listed by:
Martha Bell 850-291-1255,
ERA LEGACY REALTY RICHARDSON
Bought with:
Robyn Matthews Otwell
Coast To Country Realty
Source: PAR,MLS#: 653913
Facts & features
Interior
Bedrooms & bathrooms
- Bedrooms: 5
- Bathrooms: 4
- Full bathrooms: 4
Rooms
- Room types: Bonus Room, Office
Primary bedroom
- Level: First
- Area: 240
- Dimensions: 16 x 15
Bedroom
- Level: First
- Area: 168
- Dimensions: 14 x 12
Bedroom 1
- Level: First
- Area: 156
- Dimensions: 13 x 12
Bedroom 2
- Level: Basement
- Area: 192
- Dimensions: 16 x 12
Bedroom 3
- Level: Basement
- Area: 304
- Dimensions: 19 x 16
Dining room
- Level: First
- Area: 182
- Dimensions: 14 x 13
Kitchen
- Level: First
- Area: 176
- Dimensions: 16 x 11
Living room
- Level: First
- Area: 330
- Dimensions: 22 x 15
Office
- Level: Office/Study
- Area: 165
- Dimensions: 15 x 11
Heating
- Central
Cooling
- Multi Units, Central Air, Ceiling Fan(s)
Appliances
- Included: Electric Water Heater, Built In Microwave, Dishwasher, Disposal, Refrigerator, Self Cleaning Oven
Features
- Storage, Cathedral Ceiling(s), Ceiling Fan(s), Crown Molding, High Ceilings, Recessed Lighting
- Flooring: Hardwood, Tile, Carpet
- Windows: Double Pane Windows, Some Blinds
- Basement: Finished
- Has fireplace: Yes
Interior area
- Total structure area: 3,571
- Total interior livable area: 3,571 sqft
Property
Parking
- Total spaces: 2
- Parking features: 2 Car Garage, Garage Door Opener
- Garage spaces: 2
Features
- Levels: Multi/Split
- Patio & porch: Covered, Deck
- Pool features: None
- Fencing: Back Yard
Lot
- Size: 0.36 Acres
- Dimensions: 126x159x144x126
- Features: Central Access, Sprinkler
Details
- Parcel number: 231n302201001001
- Zoning description: Res Single
Construction
Type & style
- Home type: SingleFamily
- Architectural style: Contemporary
- Property subtype: Single Family Residence
Materials
- Brick, Frame
- Foundation: Slab
- Roof: Shingle
Condition
- Resale
- New construction: No
- Year built: 2005
Utilities & green energy
- Electric: Circuit Breakers, Copper Wiring
- Sewer: Public Sewer
- Water: Public
- Utilities for property: Cable Available
Green energy
- Energy efficient items: Insulation, Ridge Vent
Community & HOA
Community
- Subdivision: Boulder Creek
HOA
- Has HOA: Yes
- Services included: None
Location
- Region: Pensacola
Financial & listing details
- Price per square foot: $153/sqft
- Tax assessed value: $586,264
- Annual tax amount: $4,212
- Date on market: 12/31/2024
- Cumulative days on market: 57 days
Price history
| Date | Event | Price |
|---|---|---|
| 3/3/2025 | Pending sale | $539,900-1.4%$151/sqft |
Source:  PAR #653913 Report a problem PAR #653913 Report a problem | ||
| 2/26/2025 | Sold | $547,400+1.4%$153/sqft |
Source: PAR #653913 Report a problem | ||
| 1/24/2025 | Contingent | $539,900$151/sqft |
Source: PAR #653913 Report a problem | ||
| 12/31/2024 | Listed for sale | $539,900-0.9%$151/sqft |
Source: PAR #653913 Report a problem | ||
| 11/4/2024 | Listing removed | $544,900$153/sqft |
Source: PAR #653913 Report a problem | ||
| 10/15/2024 | Listed for sale | $544,900+62.7%$153/sqft |
Source: PAR #653913 Report a problem | ||
| 11/10/2017 | Sold | $335,000-8.2%$94/sqft |
Source: PAR #519540 Report a problem | ||
| 9/13/2017 | Price change | $364,800-2.7%$102/sqft |
Source: EXIT REALTY N. F. I. #519540 Report a problem | ||
| 6/17/2017 | Listed for sale | $374,800+4.1%$105/sqft |
Source: EXIT REALTY N. F. I. #519540 Report a problem | ||
| 11/20/2006 | Sold | $360,000+1845.9%$101/sqft |
Source: Public Record Report a problem | ||
| 8/27/2003 | Sold | $18,500+270%$5/sqft |
Source: Public Record Report a problem | ||
| 3/17/1998 | Sold | $5,000$1/sqft |
Source: Public Record Report a problem | ||
Public tax history
| Year | Property taxes | Tax assessment |
|---|---|---|
| 2024 | $4,212 +0.8% | $586,264 +5.2% |
| 2023 | $4,181 +2.3% | $557,362 +15.5% |
| 2022 | $4,086 -0.1% | $482,379 +25.6% |
| 2021 | $4,088 +2.9% | $384,056 +12.1% |
| 2020 | $3,972 +1.7% | $342,464 +5.6% |
| 2019 | $3,906 | $324,310 +6.1% |
| 2018 | $3,906 +0% | $305,679 +24.1% |
| 2017 | $3,905 +24.4% | $246,236 +2.1% |
| 2016 | $3,141 +0.7% | $241,172 +0.7% |
| 2015 | $3,118 | $239,496 +0.8% |
| 2014 | $3,118 | $237,596 +1.5% |
| 2013 | -- | $234,085 -7.1% |
| 2012 | -- | $251,927 -5.3% |
| 2011 | -- | $266,127 -4.3% |
| 2010 | -- | $277,950 -5.7% |
| 2009 | -- | $294,790 -6.4% |
| 2008 | -- | $314,859 -15.7% |
| 2007 | -- | $373,310 -5% |
| 2006 | -- | $392,960 +2228% |
| 2005 | -- | $16,880 |
| 2004 | -- | $16,880 +114.2% |
| 2003 | -- | $7,880 +34.2% |
| 2002 | -- | $5,870 |
| 2001 | -- | $5,870 |
| 2000 | -- | $5,870 |
Find assessor info on the county website
Neighborhood: 32514
Nearby homes
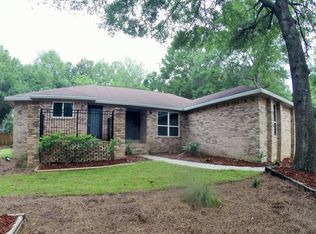
- $646,4005 bd4 ba4.2k sqft770 Crooked Oak Dr, Pensacola, FL 32514Off Market

- $318,2004 bd2 ba1.8k sqft765 Crooked Oak Dr, Pensacola, FL 32514Off Market
- $381,6004 bd3 ba2.4k sqft754 Crooked Oak Dr, Pensacola, FL 32514Off Market
- $314,3003 bd2 ba1.9k sqft761 Crooked Oak Dr, Pensacola, FL 32514Off Market
- $344,2004 bd2 ba1.9k sqft780 Crooked Oak Dr, Pensacola, FL 32514Off Market
- $341,200-- bd9 ba1.8k sqft771 Crooked Oak Dr, Pensacola, FL 32514Off Market
- $226,600-- bd6 ba1.2k sqft850 Cornell Ave, Pensacola, FL 32514Off Market
- $411,0003 bd3 ba2.1k sqft781 Crooked Oak Dr, Pensacola, FL 32514Off Market
Nearby schools
GreatSchools rating
- 6/10R. C. Lipscomb Elementary SchoolGrades: PK-5Distance: 0.7 mi
- 6/10Ransom Middle SchoolGrades: 6-8Distance: 5.3 mi
- 5/10J. M. Tate Senior High SchoolGrades: 9-12Distance: 2.8 mi
Schools provided by the listing agent
- Elementary: Lipscomb
- Middle: RANSOM
- High: Tate
Source: PAR. This data may not be complete. We recommend contacting the local school district to confirm school assignments for this home.


Get pre-qualified for a loan
At Zillow Home Loans, we can pre-qualify you in as little as 5 minutes with no impact to your credit score.An equal housing lender. NMLS #10287.
Sell for more on Zillow
Get a Zillow Showcase℠ listing at no additional cost and you could sell for .
$555,800
2% more
+$11,116
With Zillow Showcase(estimated)
$566,916
- Florida
- Escambia County
- Pensacola
- 32514
- 760 Crooked Oak Dr
Nearby cities
Nearby neighborhoods
Nearby zip codes
Other Pensacola Topics
