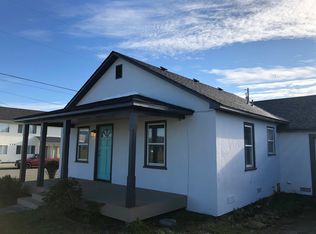
Charming Crescent City Bungalow – Walkable to Beach, Pier, and More Welcome to 760 D Street, an inviting retreat in the heart of Crescent City, a peaceful coastal town known for its natural beauty, towering redwoods, and rugged Pacific coastline. Just 7 short blocks (about 0.3 to 0.4 miles or a 7 to 9 minute walk) take you to the beach, where you’ll enjoy Beachfront Park, refreshing sea breezes, and unforgettable sunsets. You’re also within close reach of the B Street Pier, Battery Point Lighthouse, local shops, and restaurants. This central location makes everyday living easy with schools, a community park, grocery stores, the post office, and local coffee shops all within walking distance. Per the owner, the home was completely remodeled in 2018, including new electrical, plumbing, and a redesigned open concept floor plan that maximizes space and functionality. Inside, you’ll find two cozy bedrooms, an updated bathroom with a new vanity, and a clean, comfortable living space thoughtfully arranged for full-time living or future vacation rental use. The kitchen is a standout, featuring decorative tile, a brand-new double Dutch oven with a sleek glass cooktop, a large smart refrigerator with glass-front doors and integrated connectivity, and a brand-new built-in microwave. It’s a perfect space for cooking, entertaining, and gathering. Soft carpeting in the living room and bedrooms adds warmth and comfort, while durable tile flooring in the kitchen brings both charm and practicality. Recent upgrades include new attic insulation and water line replacements, enhancing the home’s value and energy efficiency. A dedicated laundry area just off the kitchen keeps things tidy, and a tankless water heater ensures endless hot water. Step outside to a private, fully fenced backyard, ideal for relaxing, entertaining, or simply enjoying the fresh coastal air. The owner is open to leaving most furnishings, making the move-in process easy and offering a jumpstart if you’re planning to operate as a short-term rental.
Closed
Zillow last checked:
Listing updated:
Bought with:
Paula Magarino
Source: DNMLS,MLS#: 250346
Price history
| Date | Event | Price |
|---|---|---|
| 10/2/2025 | Sold | $280,000-3.1%$402/sqft |
Source:  DNMLS #250346 Report a problem DNMLS #250346 Report a problem | ||
| 9/9/2025 | Pending sale | $289,000$415/sqft |
Source: DNMLS #250346 Report a problem | ||
| 8/1/2025 | Listed for sale | $289,000+7.8%$415/sqft |
Source: DNMLS #250346 Report a problem | ||
| 2/15/2024 | Sold | $268,000$385/sqft |
Source: DNMLS #230488 Report a problem | ||
| 1/9/2024 | Contingent | $268,000$385/sqft |
Source: DNMLS #230488 Report a problem | ||
| 12/26/2023 | Listed for sale | $268,000+27.6%$385/sqft |
Source: DNMLS #230488 Report a problem | ||
| 9/29/2021 | Sold | $210,000+500%$302/sqft |
Source: DNMLS #210443 Report a problem | ||
| 5/12/2011 | Sold | $35,000-29.9%$50/sqft |
Source: Public Record Report a problem | ||
| 4/24/2011 | Pending sale | $49,900$72/sqft |
Source: Fannie Mae #63343 Report a problem | ||
| 4/17/2011 | Price change | $49,900-9.1%$72/sqft |
Source: Fannie Mae #63343 Report a problem | ||
| 3/31/2011 | Price change | $54,900-8.3%$79/sqft |
Source: foreclosure.com Report a problem | ||
| 3/13/2011 | Pending sale | $59,900$86/sqft |
Source: Fannie Mae #63343 Report a problem | ||
| 2/26/2011 | Price change | $59,900-7.7%$86/sqft |
Source: Fannie Mae #63343 Report a problem | ||
| 1/21/2011 | Price change | $64,900-52.1%$93/sqft |
Source: Fannie Mae #63343 Report a problem | ||
| 1/20/2011 | Listed for sale | -- |
Source: foreclosure.com Report a problem | ||
| 12/28/2010 | Sold | $135,359$194/sqft |
Source: Public Record Report a problem | ||


Get pre-qualified for a loan
At Zillow Home Loans, we can pre-qualify you in as little as 5 minutes with no impact to your credit score.An equal housing lender. NMLS #10287.
