Welcome to your dream waterfront home nestled in the heart of Safety Harbor. This exquisite 2-bedroom, 2-bathroom 2-car garage with a regal horseshoe driveway residence offers a unique blend of elegance, comfort, and breathtaking natural beauty, perfect for those seeking a serene yet refined lifestyle. This home was designed for hosting gatherings, featuring a layout that showcases a stunning million-dollar view and provides unobstructed vistas of the annual 4th of July fireworks! Upon stepping inside, you are immediately greeted by the open living and dining space, adorned with high-end finishes and bathed in natural light from the triple sliding doors overlooking the screened pool and shimmering lake. The gourmet kitchen is a culinary enthusiast's delight, featuring custom wooden cabinetry, granite stone countertops, a dishwasher, a built-in wine rack, and a spacious high-top breakfast bar that seats up to four. A cozy bonus family area off the kitchen can serve as a living area, home office, dining area, or convert into an additional bedroom. The primary bedroom suite is a sanctuary of tranquility, featuring a spacious walk-in closet, sliding glass doors to access the pool area, an ensuite bathroom with a new vanity, and a walk-in shower. The second bedroom is equally inviting, providing ample space for guests or a home office with a sizable built-in closet. The guest bathroom offers a tub and shower combination and a new vanity. Step outside to your private paradise, where an inviting pool overlooks the serene lake. The outdoor living area is perfect for entertaining, with a covered patio, screened enclosure, and plenty of space for alfresco dining while enjoying the picturesque views. The panoramic lake view creates a stunning backdrop, making every moment spent here feel like a retreat. The pool features an automatic cleaning vacuum and a newly installed top-of-the-line pool pump. The open patio outside the screened pool features an expandable awning, barbecue grill, and hookups for a hot tub for easy installation. A new AC unit was installed in 2023. The impressively large horseshoe driveway can fit multiple vehicles, or be used to easily park your boat or RV. No deed restrictions, HOA or CDD! This luxurious home is ideally located just a few blocks away from Safety Harbor's charming downtown, which hosts a variety of boutique shops, award-winning restaurants, a vibrant marina with a pier and boardwalk, monthly special events, and numerous parks and recreational areas. Enjoy the convenience of being close to all the amenities you need while still relishing in the relaxing lakeside living. The city marina park includes boat access to the bay, a fishing pier, and shoreline nature trails. The paved bike & pedestrian trails run along the bay and now connect to the Tampa Causeway Trail and the Pinellas Bike Trail. Schedule your private showing today and take the first step towards making this exceptional property your own.
Sold for $720,000
$720,000
760 DEL ORO DRIVE, SAFETY HARBOR, FL 34695
2beds
1,657sqft
Single Family Residence
Built in 1973
10,406 Square Feet Lot
$734,700 Zestimate®
$435/sqft
$4,167 Estimated rent
Home value
$734,700
$683,000 - $793,000
$4,167/mo
Zestimate® history
Owner options
List your home for rent
$4,167/mo
Rent Zestimate®
Find your next renter with Zillow Rental Manager. Plus, with online applications, you can quickly screen prospective tenants – for free.
$4,167/mo
Rent Zestimate®
Refinance and save
$4,960/mo
Est. payment
Refinancing to a lower rate could help reduce your monthly payments and save thousands over the life of the loan.
$4,960/mo
Est. payment
Explore your selling options
Work with a Zillow partner agent
Leverage their expertise and Zillow's premium Showcase listings to get your home seen by more buyers.
Get startedList with your own agent
Get your home in front of millions of buyers by listing it on Zillow.
Learn how to do itSell it yourself
Take full control of how buyers see your home on Zillow by listing For Sale by Owner (FSBO).
List your homeWhat's special
Zillow last checked:
Listing updated:
Listed by:
Jennifer Trieste 727-741-4887,
RENAISSANCE REAL ESTATE 727-799-2200,
Chris Rodriguez 727-410-3402,
RENAISSANCE REAL ESTATE
Bought with:
Janice Mason, 563662
COASTAL PROPERTIES GROUP INTERNATIONAL
Source: Stellar MLS,MLS#: U8250963 Originating MLS: Pinellas Suncoast
Originating MLS: Pinellas Suncoast
Facts & features
Interior
Bedrooms & bathrooms
- Bedrooms: 2
- Bathrooms: 2
- Full bathrooms: 2
Primary bedroom
- Features: Walk-In Closet(s)
- Level: First
- Dimensions: 19x10
Bedroom 1
- Features: Built-in Closet
- Level: First
- Dimensions: 11x15
Primary bathroom
- Level: First
Bathroom 1
- Level: First
Balcony porch lanai
- Level: First
- Dimensions: 24x12
Dining room
- Level: First
Kitchen
- Level: First
- Dimensions: 10x10
Laundry
- Level: First
Living room
- Level: First
- Dimensions: 24.4x15
Heating
- Electric
Cooling
- Central Air
Appliances
- Included: Convection Oven, Dishwasher, Dryer, Electric Water Heater, Microwave, Range, Refrigerator, Washer
- Laundry: Electric Dryer Hookup, Laundry Room, Washer Hookup
Features
- Ceiling Fan(s), Split Bedroom, Stone Counters, Thermostat, Walk-In Closet(s)
- Flooring: Ceramic Tile
- Doors: Outdoor Grill
- Windows: Blinds, Drapes
- Has fireplace: No
Interior area
- Total structure area: 2,514
- Total interior livable area: 1,657 sqft
Property
Parking
- Total spaces: 2
- Parking features: Boat, Circular Driveway, Driveway, Garage Door Opener, Garage Faces Side, Golf Cart Parking, Ground Level, Off Street, Oversized, Parking Pad, RV Access/Parking
- Attached garage spaces: 2
- Has uncovered spaces: Yes
- Details: Garage Dimensions: 21x22
Features
- Levels: One
- Stories: 1
- Patio & porch: Covered, Rear Porch, Screened
- Exterior features: Awning(s), Garden, Lighting, Outdoor Grill, Private Mailbox, Rain Gutters
- Has private pool: Yes
- Pool features: Auto Cleaner, Gunite, In Ground, Pool Sweep, Screen Enclosure
- Fencing: Vinyl
- Has view: Yes
- View description: Pool, Water, Lake
- Has water view: Yes
- Water view: Water,Lake
- Waterfront features: Lake Privileges, Seawall
Lot
- Size: 10,406 Square Feet
- Dimensions: 83 x 125
- Features: Cul-De-Sac, Near Marina, Private
- Residential vegetation: Trees/Landscaped
Details
- Parcel number: 032916208620000210
- Special conditions: None
Construction
Type & style
- Home type: SingleFamily
- Property subtype: Single Family Residence
Materials
- Stucco
- Foundation: Slab
- Roof: Shingle
Condition
- New construction: No
- Year built: 1973
Utilities & green energy
- Sewer: Public Sewer
- Water: Public
- Utilities for property: Cable Available, Electricity Connected, Public, Sewer Connected
Community & HOA
Community
- Pet fee: $0 monthly
- Subdivision: DEL ORO SHORES
HOA
- Has HOA: No
Location
- Region: Safety Harbor
Financial & listing details
- Price per square foot: $435/sqft
- Tax assessed value: $616,112
- Annual tax amount: $10,115
- Date on market: 7/21/2024
- Cumulative days on market: 103 days
- Listing terms: Cash,Conventional,FHA,VA Loan
- Ownership: Fee Simple
- Total actual rent: 0
- Electric utility on property: Yes
- Road surface type: Paved
Price history
| Date | Event | Price |
|---|---|---|
| 12/2/2024 | Sold | $720,000-4%$435/sqft |
Source:  Stellar MLS #U8250963 Report a problem Stellar MLS #U8250963 Report a problem | ||
| 10/25/2024 | Price change | $750,000-2.6%$453/sqft |
Source: Stellar MLS #U8250963 Report a problem | ||
| 10/14/2024 | Listing removed | $3,500$2/sqft |
Source: Zillow Rentals Report a problem | ||
| 10/1/2024 | Price change | $769,900-1.3%$465/sqft |
Source: Stellar MLS #U8250963 Report a problem | ||
| 9/15/2024 | Price change | $779,900-0.8%$471/sqft |
Source: Stellar MLS #U8250963 Report a problem | ||
| 8/20/2024 | Price change | $785,900-4.1%$474/sqft |
Source: Stellar MLS #U8250963 Report a problem | ||
| 8/13/2024 | Price change | $819,900-1.1%$495/sqft |
Source: Stellar MLS #U8250963 Report a problem | ||
| 8/7/2024 | Price change | $829,000-1.3%$500/sqft |
Source: Stellar MLS #U8250963 Report a problem | ||
| 7/21/2024 | Listed for sale | $839,900-1.2%$507/sqft |
Source: Stellar MLS #U8250963 Report a problem | ||
| 7/20/2024 | Listing removed | -- |
Source: Owner Report a problem | ||
| 7/15/2024 | Listed for sale | $850,000+1.8%$513/sqft |
Source: Owner Report a problem | ||
| 7/8/2024 | Listing removed | -- |
Source: Zillow Rentals Report a problem | ||
| 6/16/2024 | Listed for rent | $3,500+9.4%$2/sqft |
Source: Zillow Rentals Report a problem | ||
| 4/24/2024 | Listing removed | -- |
Source: Owner Report a problem | ||
| 4/16/2024 | Listed for sale | $835,000$504/sqft |
Source: Owner Report a problem | ||
| 4/29/2023 | Listing removed | -- |
Source: Zillow Rentals Report a problem | ||
| 4/19/2023 | Price change | $3,200-8.6%$2/sqft |
Source: Zillow Rentals Report a problem | ||
| 4/1/2023 | Listed for rent | $3,500$2/sqft |
Source: Zillow Rentals Report a problem | ||
| 6/6/2022 | Listing removed | -- |
Source: Zillow Rental Manager Report a problem | ||
| 6/4/2022 | Listed for rent | $3,500$2/sqft |
Source: Zillow Rental Manager Report a problem | ||
| 4/30/2022 | Listing removed | -- |
Source: Zillow Rental Manager Report a problem | ||
| 4/15/2022 | Listed for rent | $3,500$2/sqft |
Source: Zillow Rental Manager Report a problem | ||
Public tax history
| Year | Property taxes | Tax assessment |
|---|---|---|
| 2025 | $10,009 +112.6% | $616,112 +93.6% |
| 2024 | $4,709 -53.4% | $318,231 -45.4% |
| 2023 | $10,115 +165.8% | $583,294 +124.8% |
| 2022 | $3,806 -1.3% | $259,486 +3% |
| 2021 | $3,857 +0.2% | $251,928 +1.4% |
| 2020 | $3,848 +1.8% | $248,450 +2.3% |
| 2019 | $3,781 | $242,864 +1.9% |
| 2018 | $3,781 +2.2% | $238,336 +2.1% |
| 2017 | $3,699 +0.8% | $233,434 +2.1% |
| 2016 | $3,669 +60.9% | $228,633 +48.5% |
| 2015 | $2,280 +0.6% | $153,954 +0.8% |
| 2014 | $2,266 +2.2% | $152,732 +1.5% |
| 2013 | $2,218 +3.8% | $150,475 +1.7% |
| 2012 | $2,138 | $147,960 +3% |
| 2011 | -- | $143,650 +1.5% |
| 2010 | -- | $141,527 +2.7% |
| 2009 | -- | $137,806 +0.1% |
| 2008 | $1,677 | $137,668 +3% |
| 2007 | -- | $133,658 -55.1% |
| 2005 | -- | $297,900 +17.7% |
| 2004 | $1,954 +0.7% | $253,000 +15.3% |
| 2003 | $1,941 +3% | $219,400 +38.6% |
| 2002 | $1,884 | $158,300 +13.1% |
| 2001 | $1,884 +3.1% | $140,000 +1.7% |
| 2000 | $1,827 | $137,700 |
Find assessor info on the county website
Neighborhood: 34695
Nearby homes
- $717,7003 bd2 ba1.6k sqft750 Del Oro Dr, Safety Harbor, FL 34695Off Market
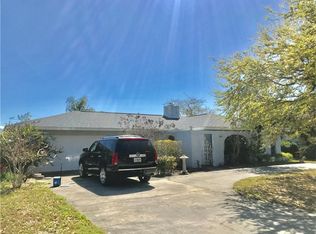
- $836,800-- bd3 ba1.8k sqft780 Del Oro Dr, Safety Harbor, FL 34695Off Market
- $780,000-- bd2 ba2.2k sqft740 Del Oro Dr, Safety Harbor, FL 34695Off Market
- $800,2003 bd2 ba2.1k sqft790 Del Oro Dr, Safety Harbor, FL 34695Off Market

- $758,7004 bd3 ba2.4k sqft755 Del Oro Dr, Safety Harbor, FL 34695Off Market
- $628,200-- bd2 ba1.7k sqft745 Del Oro Dr, Safety Harbor, FL 34695Off Market
- $748,0004 bd2 ba2.8k sqft765 Del Oro Dr, Safety Harbor, FL 34695Off Market
- $779,3004 bd2 ba1.8k sqft735 Del Oro Dr, Safety Harbor, FL 34695Off Market
Nearby schools
GreatSchools rating
- 10/10Safety Harbor Elementary SchoolGrades: PK-5Distance: 0.7 mi
- 6/10Safety Harbor Middle SchoolGrades: 6-8Distance: 1.1 mi
- 5/10Countryside High SchoolGrades: PK,9-12Distance: 2.9 mi
Schools provided by the listing agent
- Elementary: Safety Harbor Elementary-PN
- Middle: Safety Harbor Middle-PN
- High: Countryside High-PN
Source: Stellar MLS. This data may not be complete. We recommend contacting the local school district to confirm school assignments for this home.
Get a cash offer in 3 minutes
Find out how much your home could sell for in as little as 3 minutes with a no-obligation cash offer.
Estimated market value
$734,700
Get a cash offer in 3 minutes
Find out how much your home could sell for in as little as 3 minutes with a no-obligation cash offer.
Estimated market value
$734,700
- Florida
- Pinellas County
- Safety Harbor
- 34695
- 760 DEL ORO DRIVE
Nearby cities
Nearby zip codes
Other Safety Harbor Topics
