Skip main navigation
Sold for $443,000
  • $443,000

    760 Deschutes Dr, Garner, NC 27529

    4beds
    2,702sqft
    Single Family Residence
    Built in 2025
    6,534 Square Feet Lot
    $429,500 Zestimate®
    $164/sqft
    $2,625 Estimated rent

    Home value

    $429,500

    $408,000 - $451,000

    $2,625/mo

    Zestimate® history
    Loading
    Loading...

    Owner options

    List your home for rent

    $2,625/mo

    Rent Zestimate®

    Find your next renter with Zillow Rental Manager. Plus, with online applications, you can quickly screen prospective tenants – for free.

    Learn more

    $2,625/mo

    Rent Zestimate®

    Refinance and save

    $3,014/mo

    Est. payment

    Refinancing to a lower rate could help reduce your monthly payments and save thousands over the life of the loan.

    See today's rates

    $3,014/mo

    Est. payment

    Explore your selling options

    Work with a Zillow partner agent

    Leverage their expertise and Zillow's premium Showcase listings to get your home seen by more buyers.

    Get started

    List with your own agent

    Get your home in front of millions of buyers by listing it on Zillow.

    Learn how to do it

    Sell it yourself

    Take full control of how buyers see your home on Zillow by listing For Sale by Owner (FSBO).

    List your home

    What's special

    Integrated covered patioGourmet kitchenHome officeResort-style poolMain-level primary suiteFrench doors
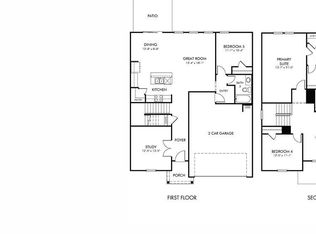
    Easy living comes standard in this thoughtfully designed floorplan! Featuring a main-level primary suite, the expansive first-floor has ample space to live, work and play. A gourmet kitchen anchors the living space boasting a host of upgrades, while an integrated covered patio sits just off the dining room. The flex room comes fitted with French doors to make for a perfect home office, while upstairs, a loft overlooks the grand two-story foyer. This prime location offers quick access to downtown Raleigh and I-40, and sits just minutes away from shopping and dining in nearby White Oak Crossing. Soak up the sun beside the resort-style pool, or take an evening stroll along this community's expansive network of paved walking trails. From the clubhouse to the playground, Oak Manor features abundant amenities right outside your doorstep! Plus, this home is built with our signature energy-efficient construction, meaning real savings, comfort and livability. Spray-foam insulation keeps cool air in and loud noises out, while whole-home air filtration helps to combat allergens year-round. Low-flow fixtures, LED lighting, smart-home features and more all combine to help you enjoy real savings.

    Zillow last checked:

    Listing updated:

    Listed by:

    La Sonda Stasinopoulos 919-763-3089,

    Meritage Homes of the Carolina

    Bought with:

    Samyam Lamichhane, 352645

    EXP Realty LLC

    Source: Doorify MLS,MLS#: 10102704MLS Logo

    Facts & features

    Interior

    Bedrooms & bathrooms
    • Bedrooms: 4
    • Bathrooms: 3
    • Full bathrooms: 2
    • 1/2 bathrooms: 1
    Primary bedroom
    • Level: First
    • Area: 197.25 Square Feet
    • Dimensions: 13.08 x 15.08
    Bedroom 2
    • Level: Second
    • Area: 143 Square Feet
    • Dimensions: 13 x 11
    Bedroom 3
    • Level: Second
    • Area: 182 Square Feet
    • Dimensions: 14 x 13
    Bedroom 4
    • Level: Second
    • Area: 154 Square Feet
    • Dimensions: 11 x 14
    Bonus room
    • Level: Second
    • Area: 288 Square Feet
    • Dimensions: 16 x 18
    Dining room
    • Level: Main
    • Area: 110 Square Feet
    • Dimensions: 11 x 10
    Family room
    • Level: Main
    • Area: 294 Square Feet
    • Dimensions: 21 x 14
    Office
    • Level: Main
    • Area: 169 Square Feet
    • Dimensions: 13 x 13
    Heating
    • Heat Pump, Zoned
    Cooling
    • Central Air, ENERGY STAR Qualified Equipment, Heat Pump, Zoned
    Appliances
    • Included: Dryer, Disposal, Dishwasher, ENERGY STAR Qualified Appliances, Gas Cooktop, Microwave, Refrigerator, Stainless Steel Appliance(s), Tankless Water Heater, Washer, Wall Oven
    • Laundry: Laundry Room, Main Level
    Features
    • Double Vanity, Kitchen Island, Low Flow Plumbing Fixtures, Pantry, Primary Downstairs, Smart Camera(s)/Recording, Smart Home, Smart Light(s), Smart Thermostat, Walk-In Closet(s), Walk-In Shower, Quartz Counters
    • Flooring: Carpet, Luxury Vinyl
    • Windows: Blinds, Double Pane Windows, Insulated Windows, Low-Emissivity Windows
    Interior area
    • Total structure area: 2,702
    • Total interior livable area: 2,702 sqft
    • Finished area above ground: 2,702
    • Finished area below ground: 0

    Property

    Parking
    • Total spaces: 4
    • Parking features: Concrete, Driveway, Garage Faces Front, Garage
    • Garage spaces: 2
    • Uncovered spaces: 2
    Features
    • Levels: Two
    • Stories: 2
    • Patio & porch: Covered, Front Porch, Patio
    Lot
    • Size: 6,534 Square Feet
    • Features: Back Yard, Front Yard, Landscaped
    Details
    • Parcel number: 0524203
    • Special conditions: Standard

    Construction

    Type & style
    • Home type: SingleFamily
    • Architectural style: Contemporary
    • Property subtype: Single Family Residence
    Materials
    • Frame, Low VOC Insulation, Spray Foam Insulation, Vinyl Siding, Low VOC Paint/Sealant/Varnish
    • Foundation: Slab
    • Roof: Shingle
    Condition
    • New construction: Yes
    • Year built: 2025
    • Major remodel year: 2025
    Details
    • Builder model: Sherwood
    • Builder name: Meritage Homes

    Utilities & green energy

    • Sewer: Public Sewer
    • Water: Public
    • Utilities for property: Electricity Available, Natural Gas Available, Phone Available, Sewer Available, Underground Utilities, Water Available
    Green energy
    • Energy efficient items: Appliances, Construction, Doors, HVAC, Insulation, Lighting, Roof, Thermostat, Windows, Water Heater
    • Indoor air quality: Contaminant Control, Ventilation

    Community & HOA

    Community
    • Security: Carbon Monoxide Detector(s), Fire Alarm, Smoke Detector(s)
    • Subdivision: Oak Manor
    HOA
    • Has HOA: Yes
    • Amenities included: Clubhouse, Landscaping, Management, Pool, Trail(s)
    • Services included: Maintenance Grounds
    • HOA fee: $195 quarterly
    • HOA name: PPM
    • HOA phone: 919-848-4911
    Location
    • Region: Garner

    Financial & listing details

    • Price per square foot: $164/sqft
    • Tax assessed value: $80,000
    • Annual tax amount: $1
    • Date on market: 6/12/2025
    • Listing agreement: Exclusive Right To Sell
    • Listing terms: Cash,Conventional,FHA,VA Loan

    Price history

    DateEventPrice
    1/30/2026Sold$443,000-3.9%$164/sqft
    Source: Doorify MLS #10102704 Report a problem
    10/13/2025Pending sale$461,000$171/sqft
    Source: Doorify MLS #10102704 Report a problem
    10/7/2025Price change$461,000+1.8%$171/sqft
    Source: Doorify MLS #10102704 Report a problem
    9/27/2025Price change$453,000+1.1%$168/sqft
    Source: Meritage Homes Report a problem
    9/26/2025Price change$448,000-1.1%$166/sqft
    Source: Meritage Homes Report a problem
    9/24/2025Price change$453,000+0.4%$168/sqft
    Source: Meritage Homes Report a problem
    9/16/2025Price change$451,000+0.7%$167/sqft
    Source: Doorify MLS #10102704 Report a problem
    8/29/2025Price change$448,000-6.5%$166/sqft
    Source: Doorify MLS #10102704 Report a problem
    8/26/2025Price change$479,000-2.6%$177/sqft
    Source: Doorify MLS #10102704 Report a problem
    6/17/2025Price change$492,000-4.8%$182/sqft
    Source: Doorify MLS #10102704 Report a problem
    6/5/2025Listed for sale$517,000$191/sqft
    Source: Meritage Homes Report a problem

    Public tax history

    YearProperty taxesTax assessment
    2025$830 $80,000
    Find assessor info on the county website

    Neighborhood: 27529

    Nearby schools

    GreatSchools rating
    Schools provided by the listing agent
    • Elementary: Wake - Bryan Road Elementary
    • Middle: Wake - East Garner Middle
    • High: Wake - South Garner High

    Source: Doorify MLS. This data may not be complete. We recommend contacting the local school district to confirm school assignments for this home.

    Get a cash offer in 3 minutes
    Find out how much your home could sell for in as little as 3 minutes with a no-obligation cash offer.
    Estimated market value
    $429,500
    Get a cash offer in 3 minutes
    Find out how much your home could sell for in as little as 3 minutes with a no-obligation cash offer.
    Estimated market value
    $429,500