Skip main navigation
Off market
  • $438,000

    760 Duberry St, Alpharetta, GA 30004

    3beds
    1,900sqft
    Single Family Attached
    Built in 2012
    3,049 Square Feet Lot
    $438,000 Zestimate®
    $231/sqft
    $2,498 Estimated rent

    Home value

    $438,000

    $416,000 - $460,000

    $2,498/mo

    Zestimate® history
    Loading
    Loading...

    Owner options

    List your home for rent

    $2,498/mo

    Rent Zestimate®

    Find your next renter with Zillow Rental Manager. Plus, with online applications, you can quickly screen prospective tenants – for free.

    Learn more

    $2,498/mo

    Rent Zestimate®

    Refinance and save

    $2,734/mo

    Est. payment

    Refinancing to a lower rate could help reduce your monthly payments and save thousands over the life of the loan.

    See today's rates

    $2,734/mo

    Est. payment

    Explore your selling options

    Work with a Zillow partner agent

    Leverage their expertise and Zillow's premium Showcase listings to get your home seen by more buyers.

    Get started

    List with your own agent

    Get your home in front of millions of buyers by listing it on Zillow.

    Learn how to do it

    Sell it yourself

    Take full control of how buyers see your home on Zillow by listing For Sale by Owner (FSBO).

    List your home

    What's special

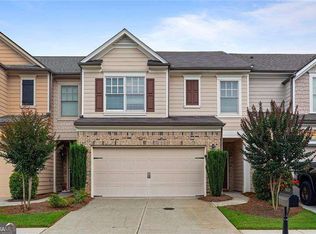
    Come quick to this LOVELY townhome in the very sought-after Herring Township swim and tennis community! - END UNIT equals MORE privacy - Enamel coated garage floors - Alpharetta name tag with Forsyth County taxes - BRAND new Halcyon (Live / Work / Play) development AND 400 within minutes - SS appliances - tile backsplash - Granite counters - Fireplace surround, iron rails, oil rubbed bronze shower door and faucets - Hardwood-type flooring on main - Marble counters in bathrooms - Home is only 8 years old - Loft/flex space on upper level great for computer area/office/homework area - DON'T miss out on this great home in a FAST paced community!

    This property is off market, which means it's not currently listed for sale or rent on Zillow. This may be different from what's available on other websites or public sources.

    Facts & features

    Interior

    Bedrooms & bathrooms
    • Bedrooms: 3
    • Bathrooms: 3
    • Full bathrooms: 2
    • 1/2 bathrooms: 1
    • Main level bathrooms: 1
    Heating
    • Forced air, Gas
    Cooling
    • Central
    Appliances
    • Included: Dishwasher, Microwave, Range / Oven, Refrigerator
    • Laundry: In Kitchen, See Remarks
    Features
    • Double Vanity, Walk-In Closet(s), Gas Logs, Separate Shower, Garden Tub, Hardwood Floors, Tile Bath, Carpet, Pulldown Attic Stairs
    • Flooring: Hardwood
    • Attic: Pull Down Stairs
    • Has fireplace: Yes
    • Fireplace features: Family Room
    Interior area
    • Structure area source: Public Record
    • Total interior livable area: 1,900 sqft

    Property

    Parking
    • Total spaces: 4
    • Parking features: Garage - Attached
    • Details: Attached
    Features
    • Patio & porch: Deck/Patio
    • Exterior features: Stone, Brick, Cement / Concrete
    • Pool features: Association
    Lot
    • Size: 3,049 sqft
    • Features: Level
    Details
    • Additional structures: Garage(s)
    • Parcel number: 041516
    • Other equipment: Alarm - Smoke/Fire

    Construction

    Type & style
    • Home type: Townhouse
    • Architectural style: Traditional
    • Property subtype: Single Family Attached
    Materials
    • Other
    • Roof: Composition
    Condition
    • Year built: 2012

    Utilities & green energy

    • Sewer: Sewer Connected
    • Water: Public Water
    Green energy
    • Energy efficient items: Water Heater-gas

    Community & neighborhood

    Security
    • Security features: Alarm - Smoke/Fire
    Location
    • Region: Alpharetta

    HOA & financial

    HOA
    • Has HOA: Yes
    • HOA fee: $115 monthly
    • Amenities included: Pool, Tennis Court(s), Neighborhood Association, Sidewalks, Street Lights, Underground Utilities
    • Services included: Trash, Maintenance Grounds, Pest Control, Tennis, Swimming, Management Fee

    Other

    Other facts
    • Appliances: Dishwasher, Range/Oven, Refrigerator, Gas Water Heater, Microwave - Built In, Stainless Steel Appliance
    • FireplaceYN: true
    • GarageYN: true
    • PatioAndPorchFeatures: Deck/Patio
    • HeatingYN: true
    • CoolingYN: true
    • Flooring: Hardwood
    • Heating: Natural Gas, Central
    • FoundationDetails: Slab
    • FireplacesTotal: 1
    • CommunityFeatures: Pool, Tennis Court(s), Sidewalks, Street Lights
    • ExteriorFeatures: Tennis Court(s), Fenced Yard, Deck/Patio
    • AssociationFeeIncludes: Trash, Maintenance Grounds, Pest Control, Tennis, Swimming, Management Fee
    • ConstructionMaterials: Stone, Concrete, Brick
    • PropertyAttachedYN: true
    • Roof: Composition
    • FireplaceFeatures: Family Room
    • LotFeatures: Level
    • ArchitecturalStyle: Traditional
    • PropertySubType: Single Family Attached
    • InteriorFeatures: Double Vanity, Walk-In Closet(s), Gas Logs, Separate Shower, Garden Tub, Hardwood Floors, Tile Bath, Carpet, Pulldown Attic Stairs
    • MainLevelBathrooms: 1
    • ParkingFeatures: Attached, Garage
    • StructureType: House
    • OtherParking: Attached
    • Cooling: Central Air, Ceiling Fan(s)
    • PoolFeatures: Association
    • OtherStructures: Garage(s)
    • LaundryFeatures: In Kitchen, See Remarks
    • AssociationAmenities: Pool, Tennis Court(s), Neighborhood Association, Sidewalks, Street Lights, Underground Utilities
    • Attic: Pull Down Stairs
    • MainLevelBedrooms: 0
    • Sewer: Sewer Connected
    • BuildingAreaSource: Public Record
    • FarmLandAreaSource: Public Record
    • GreenEnergyEfficient: Water Heater-gas
    • LivingAreaSource: Public Record
    • LotDimensionsSource: Public Records
    • SecurityFeatures: Alarm - Smoke/Fire
    • WaterSource: Public Water
    • OtherEquipment: Alarm - Smoke/Fire
    • BeastPropertySubType: Single Family Attached
    • MlsStatus: Under Contract
    • CoListAgentEmail: dusty@labossgroup.com
    • CoListAgentFullName: Daniel D LaBossiere

    Price history

    DateEventPrice
    8/17/2020Sold$300,000-1.6%$158/sqft
    Source: FMLS GA #6746423 Report a problem
    7/14/2020Pending sale$305,000$161/sqft
    Source: Century 21 Results #6746423 Report a problem
    7/14/2020Listed for sale$305,000$161/sqft
    Source: Century 21 Results #6746423 Report a problem
    7/8/2020Pending sale$305,000$161/sqft
    Source: Century 21 Results #6746423 Report a problem
    7/2/2020Listed for sale$305,000+8.9%$161/sqft
    Source: Century 21 Results #6746423 Report a problem
    9/25/2017Sold$280,000$147/sqft
    Source: FMLS GA #5883508 Report a problem
    8/24/2017Pending sale$280,000$147/sqft
    Source: CENTURY 21 Connect Realty #5883508 Report a problem
    8/14/2017Price change$280,000-1.8%$147/sqft
    Source: CENTURY 21 Connect Realty #5883508 Report a problem
    8/1/2017Price change$285,000-1%$150/sqft
    Source: CENTURY 21 CONNECT REALTY #5883508 Report a problem
    7/6/2017Price change$287,900-0.7%$152/sqft
    Source: Owner Report a problem
    6/28/2017Listed for sale$289,900+79%$153/sqft
    Source: Owner Report a problem
    9/28/2012Sold$162,000$85/sqft
    Source: Public Record Report a problem

    Public tax history

    YearProperty taxesTax assessment
    2025$4,358 +1.1%$185,168 +1.7%
    2024$4,311 +1.2%$182,104 +5.2%
    2023$4,261 +19.7%$173,116 +29.4%
    2022$3,561 +13.3%$133,788 +17.6%
    2021$3,143 +10.2%$113,804 +3.5%
    2020$2,852 +0.3%$109,972 +0.6%
    2019$2,843 +6.2%$109,340 +13.4%
    2017$2,677 +20.6%$96,440 +20.6%
    2016$2,219 $79,960 +15.1%
    2015$2,219 +31.5%$69,480 +9%
    2014$1,688 -0.2%$63,760
    2013$1,691 +847.3%$63,760 +849.1%
    2012$179 -58.1%$6,718 -58%
    2011$426 $16,000
    2010-- --
    2009-- --
    2008-- --

    Find assessor info on the county website

    Neighborhood: 30004

    Nearby schools

    GreatSchools rating
    Schools provided by the listing agent
    • Elementary: Brandywine
    • Middle: Desana
    • High: Denmark

    Source: The MLS. This data may not be complete. We recommend contacting the local school district to confirm school assignments for this home.

    Get a cash offer in 3 minutes
    Find out how much your home could sell for in as little as 3 minutes with a no-obligation cash offer.
    Estimated market value
    $438,000
    Get a cash offer in 3 minutes
    Find out how much your home could sell for in as little as 3 minutes with a no-obligation cash offer.
    Estimated market value
    $438,000