This 2-bedroom, 1-bathroom home offers 950 square feet of thoughtfully renovated living space on a generous 6,700-square-foot lot. Every major system has been updated within the last five years including a new roof, new AC/furnace, upgraded electrical panel, new water heater, and water softener system. Step inside to a bright, open living room that feels much larger than its footprint, with refinished original hardwood floors, recessed lighting, and a relaxed flow that leads into the dining area through a charming original arched doorway. The dining space features a built-in wall ledge and a large window that brings in natural light. The renovated kitchen is a standout with custom patterned tile floors, white shaker cabinets, butcher block countertops, stainless steel appliances, a subway tile backsplash, and a bay window over the sink. That same distinctive tile flows into the dedicated laundry room with generous overhead storage. The fully renovated bathroom features a rustic wood vanity, wood-look tile flooring, crown molding, and a beautifully tiled shower/tub combo with a built-in niche and brass accents. Both bedrooms are well-sized with refinished hardwood floors, ceiling fans, and good natural light. The backyard is fully enclosed with a modern wood and corrugated metal fence and offers an expansive concrete patio, a brick paver pathway, a large grassy lawn, and a hammock area, making it a genuine extension of the home whether you are hosting or unwinding at the end of the day. Please note some photos have been digitally enhanced.
Sold for $635,000
$635,000
760 E East St #J, Ontario, CA 91764
2beds
950sqft
Single Family Residence
Built in 1950
6,534 Square Feet Lot
$634,700 Zestimate®
$668/sqft
$2,652 Estimated rent
Home value
$634,700
$578,000 - $698,000
$2,652/mo
Zestimate® history
Owner options
List your home for rent
$2,652/mo
Rent Zestimate®
Find your next renter with Zillow Rental Manager. Plus, with online applications, you can quickly screen prospective tenants – for free.
$2,652/mo
Rent Zestimate®
Refinance and save
$4,048/mo
Est. payment
Refinancing to a lower rate could help reduce your monthly payments and save thousands over the life of the loan.
$4,048/mo
Est. payment
Explore your selling options
Work with a Zillow partner agent
Leverage their expertise and Zillow's premium Showcase listings to get your home seen by more buyers.
Get startedList with your own agent
Get your home in front of millions of buyers by listing it on Zillow.
Learn how to do itSell it yourself
Take full control of how buyers see your home on Zillow by listing For Sale by Owner (FSBO).
List your homeWhat's special
Hammock areaNew roofBrick paver pathwayCustom patterned tile floorsSubway tile backsplashWood-look tile flooringUpgraded electrical panel
Zillow last checked:
Listing updated:
Listed by:
Jorge Morales DRE #01979078 626-353-4734,
Compass
Bought with:
RUBEN GONZALES, DRE #01142314
OMEGA REALTY
Source: SDMLS,MLS#: 260014016 Originating MLS: SDMLS
Originating MLS: SDMLSFacts & features
Interior
Bedrooms & bathrooms
- Bedrooms: 2
- Bathrooms: 1
- Full bathrooms: 1
Heating
- Forced Air Unit
Cooling
- Central Forced Air
Appliances
- Included: Dishwasher, Dryer, Microwave, Refrigerator, Washer, Water Softener, Gas Oven, Gas Stove, Gas Cooking
- Laundry: Electric, Gas
Features
- Flooring: Wood
Interior area
- Total structure area: 950
- Total interior livable area: 950 sqft
Property
Parking
- Total spaces: 4
- Parking features: Attached, Garage, Garage - Single Door
- Garage spaces: 1
Features
- Levels: 1 Story
- Pool features: N/K
- Fencing: Full
Lot
- Size: 6,534 Square Feet
Details
- Parcel number: 1048111120000
Construction
Type & style
- Home type: SingleFamily
- Architectural style: Cottage,Traditional
- Property subtype: Single Family Residence
Materials
- Stucco
- Roof: Composition
Condition
- Year built: 1950
Utilities & green energy
- Sewer: Sewer Connected
- Water: Meter on Property
Community & HOA
Community
- Subdivision: OUT OF AREA
HOA
- Services included: N/K
Location
- Region: Ontario
Financial & listing details
- Price per square foot: $668/sqft
- Date on market: 6/10/2026
- Listing terms: Cash,Conventional,FHA,VA
Price history
| Date | Event | Price |
|---|---|---|
| 7/20/2026 | Sold | $635,000+1%$668/sqft |
Source:  SDMLS #260014016 Report a problem SDMLS #260014016 Report a problem | ||
| 6/24/2026 | Pending sale | $629,000$662/sqft |
Source: SDMLS #260014016 Report a problem | ||
| 6/10/2026 | Listed for sale | $629,000$662/sqft |
Source: SDMLS #260014016 Report a problem | ||
Public tax history
Tax history is unavailable.
Neighborhood: 91764
Nearby homes
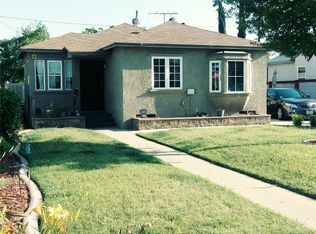
- $635,0002 bd1 ba950 sqft760 E J St, Ontario, CA 91764Sold
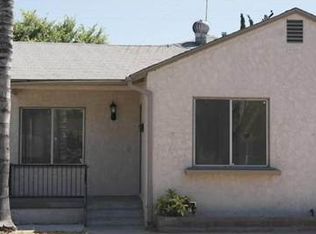
- $584,0002 bd1 ba950 sqft754 E J St, Ontario, CA 91764Off Market
- $624,8003 bd1 ba1.2k sqft764 E J St, Ontario, CA 91764Off Market
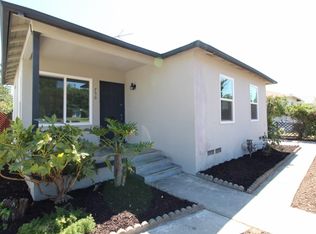
- $572,800-- bd-- ba950 sqft750 E J St, Ontario, CA 91764Off Market
- $594,4002 bd1 ba950 sqft744 E J St, Ontario, CA 91764Off Market
- $588,6002 bd1 ba950 sqft759 Plaza Serena, Ontario, CA 91764Off Market
- $604,6002 bd1 ba1.1k sqft753 Plaza Serena, Ontario, CA 91764Off Market
- $658,2003 bd1 ba1.4k sqft763 Plaza Serena, Ontario, CA 91764Off Market
Nearby schools
GreatSchools rating
- 5/10Berlyn Elementary SchoolGrades: K-6Distance: 0.5 mi
- 4/10Vina Danks Middle SchoolGrades: 7-8Distance: 0.9 mi
- 4/10Chaffey High SchoolGrades: 9-12Distance: 0.9 mi
Get a cash offer in 3 minutes
Find out how much your home could sell for in as little as 3 minutes with a no-obligation cash offer.
Estimated market value
$634,700
Get a cash offer in 3 minutes
Find out how much your home could sell for in as little as 3 minutes with a no-obligation cash offer.
Estimated market value
$634,700
- California
- San Bernardino County
- Ontario
- 91764
- 760 E East St Unit J
Nearby cities
Nearby neighborhoods
Nearby zip codes
Other Ontario Topics
