Welcome to a rare opportunity in the established Arden Lake community of Kennesaw! Lovingly owned by the same family since 1991, this home is ready for its next chapter. While it retains its original finishes, it offers the perfect blank canvas for buyers looking to personalize a home in one of East Cobb's most desirable locations. Inside, you'll find generous living spaces designed for everyday living and entertaining, including a formal dining room, formal living room, spacious family room, and a bright kitchen with a breakfast nook and an oversized pantry. Dual front and rear staircases add both charm and functionality. Upstairs, the expansive owner's suite offers a wonderful retreat with a spacious bath featuring a jetted soaking tub, separate shower, double vanity, and a skylight that fills the space with natural light. Secondary bedrooms, a full bath, and the oversized bonus room provides incredible flexibility as a media room, playroom, home office, gym, or bedroom. The conveniently located upstairs laundry room adds to the home's thoughtful layout. The unfinished basement, stubbed for a bath is ready for your vision, offering endless possibilities for future living space, a workshop, storage, or recreation. Outside, enjoy the peaceful, wooded backyard that provides privacy and the perfect backdrop for relaxing or entertaining. Located just minutes from top-rated schools, shopping, dining, parks, and major interstates for an easy commute, this home combines an unbeatable location with incredible potential. Whether you're looking to renovate your forever home or invest in a property with lasting value, this is an opportunity you won't want to miss. Bring your ideas and make this well-loved Arden Lake home your own!
Closed
$350,000
760 Edgewater Ln NW, Kennesaw, GA 30144
4beds
--sqft
Single Family Residence
Built in 1988
0.35 Acres Lot
$399,000 Zestimate®
$--/sqft
$2,904 Estimated rent
Home value
$399,000
$379,000 - $419,000
$2,904/mo
Zestimate® history
Owner options
List your home for rent
$2,904/mo
Rent Zestimate®
Find your next renter with Zillow Rental Manager. Plus, with online applications, you can quickly screen prospective tenants – for free.
$2,904/mo
Rent Zestimate®
Refinance and save
$2,764/mo
Est. payment
Refinancing to a lower rate could help reduce your monthly payments and save thousands over the life of the loan.
$2,764/mo
Est. payment
Explore your selling options
Work with a Zillow partner agent
Leverage their expertise and Zillow's premium Showcase listings to get your home seen by more buyers.
Get startedList with your own agent
Get your home in front of millions of buyers by listing it on Zillow.
Learn how to do itSell it yourself
Take full control of how buyers see your home on Zillow by listing For Sale by Owner (FSBO).
List your homeWhat's special
Spacious family roomOversized pantrySeparate showerSecondary bedroomsDouble vanityFormal dining room
Zillow last checked:
Listing updated:
Listed by:
Coty Melvin 678-361-4505,
Keller Williams Northwest
Bought with:
Non Mls Salesperson
Non-Mls Company
Source: GAMLS,MLS#: 10807879
Facts & features
Interior
Bedrooms & bathrooms
- Bedrooms: 4
- Bathrooms: 3
- Full bathrooms: 2
- 1/2 bathrooms: 1
Rooms
- Room types: Bonus Room, Family Room, Laundry
Kitchen
- Features: Breakfast Area, Breakfast Bar, Breakfast Room, Walk-in Pantry
Heating
- Forced Air, Natural Gas
Cooling
- Attic Fan, Ceiling Fan(s), Central Air
Appliances
- Included: Dishwasher, Disposal, Double Oven, Dryer, Refrigerator, Washer
- Laundry: Upper Level
Features
- Bookcases, Double Vanity, Tray Ceiling(s), Walk-In Closet(s)
- Flooring: Carpet, Tile
- Basement: Bath/Stubbed,Daylight,Exterior Entry,Full,Interior Entry,Unfinished
- Attic: Pull Down Stairs
- Number of fireplaces: 1
- Fireplace features: Family Room, Gas Starter
- Common walls with other units/homes: No Common Walls
Interior area
- Total structure area: 0
- Finished area above ground: 0
- Finished area below ground: 0
Property
Parking
- Total spaces: 2
- Parking features: Attached, Garage
- Has attached garage: Yes
Features
- Levels: Two
- Stories: 2
- Patio & porch: Deck
- Waterfront features: No Dock Or Boathouse
- Body of water: None
Lot
- Size: 0.35 Acres
- Features: Private, Sloped
- Residential vegetation: Wooded
Details
- Parcel number: 16021600370
Construction
Type & style
- Home type: SingleFamily
- Architectural style: Brick Front,Traditional
- Property subtype: Single Family Residence
Materials
- Brick
- Roof: Composition
Condition
- Resale
- New construction: No
- Year built: 1988
Utilities & green energy
- Sewer: Public Sewer
- Water: Public
- Utilities for property: Cable Available, Electricity Available, High Speed Internet, Natural Gas Available, Phone Available, Sewer Available, Water Available
Community & HOA
Community
- Features: Clubhouse, Playground, Pool, Street Lights, Swim Team, Tennis Court(s)
- Security: Smoke Detector(s)
- Subdivision: Arden Lake
HOA
- Has HOA: Yes
- Services included: Maintenance Grounds, Swimming, Tennis
- HOA fee: $603 annually
Location
- Region: Kennesaw
Financial & listing details
- Tax assessed value: $515,250
- Annual tax amount: $1,150
- Date on market: 7/17/2026
- Cumulative days on market: 14 days
- Listing agreement: Exclusive Right To Sell
- Electric utility on property: Yes
Price history
| Date | Event | Price |
|---|---|---|
| 8/7/2026 | Sold | $350,000-12.5% |
Source:  GAMLS #10807879 Report a problem GAMLS #10807879 Report a problem | ||
| 7/31/2026 | Pending sale | $400,000 |
Source: GAMLS #10807879 Report a problem | ||
| 7/17/2026 | Listed for sale | $400,000 |
Source: GAMLS #10807879 Report a problem | ||
Public tax history
| Year | Property taxes | Tax assessment |
|---|---|---|
| 2024 | $1,154 +41.1% | $206,100 +26.7% |
| 2023 | $818 -11.6% | $162,668 +25.3% |
| 2022 | $926 0% | $129,820 |
| 2021 | $926 +6% | $129,820 +15.6% |
| 2020 | $874 | $112,292 |
| 2019 | $874 +8.4% | $112,292 +25.1% |
| 2018 | $806 | $89,732 |
| 2017 | $806 +16.5% | $89,732 +6.5% |
| 2016 | $692 -5.2% | $84,240 +4.5% |
| 2015 | $730 -2.2% | $80,616 |
| 2014 | $747 -2.2% | $80,616 |
| 2013 | $763 -2.1% | $80,616 |
| 2012 | $780 -0.5% | $80,616 |
| 2011 | $784 +12.4% | $80,616 -7.6% |
| 2010 | $697 | $87,244 |
| 2009 | $697 +12.4% | $87,244 |
| 2006 | $620 -69.3% | $87,244 |
| 2005 | $2,023 | $87,244 |
| 2004 | $2,023 +18.4% | $87,244 +18.6% |
| 2003 | $1,709 -0.1% | $73,584 |
| 2002 | $1,710 -4.9% | $73,584 |
| 2001 | $1,798 -0.4% | $73,584 |
| 2000 | $1,805 | $73,584 |
Find assessor info on the county website
Neighborhood: 30144
Nearby homes
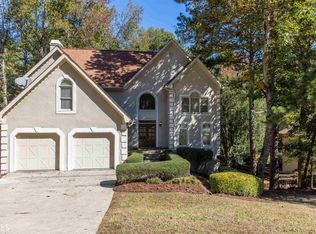
- $560,9005 bd4 ba3.7k sqft758 Edgewater Ln NW, Kennesaw, GA 30144Off Market
- $433,8005 bd3 ba2.5k sqft762 Edgewater Ln NW, Kennesaw, GA 30144Off Market
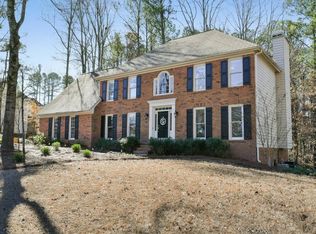
- $539,5005 bd4 ba3.5k sqft761 Edgewater Ln NW, Kennesaw, GA 30144Off Market
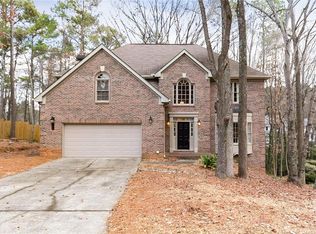
- $445,9004 bd3 ba2.6k sqft764 Edgewater Ln NW, Kennesaw, GA 30144Off Market
- $414,2003 bd2 ba2.2k sqft756 Edgewater Ln NW, Kennesaw, GA 30144Off Market
- $475,4004 bd2 ba2.9k sqft4263 Edgewater Dr NW, Kennesaw, GA 30144Off Market
- $560,3004 bd3 ba3.6k sqft4267 Edgewater Dr NW, Kennesaw, GA 30144Off Market
- $479,1005 bd3 ba2.6k sqft754 Edgewater Ln, Kennesaw, GA 30144Off Market
Nearby schools
GreatSchools rating
- 6/10Chalker Elementary SchoolGrades: PK-5Distance: 1.1 mi
- 5/10Palmer Middle SchoolGrades: 6-8Distance: 0.4 mi
- 7/10Kell High SchoolGrades: 9-12Distance: 3.6 mi
Schools provided by the listing agent
- Elementary: Chalker
- Middle: Palmer
- High: Kell
Source: GAMLS. This data may not be complete. We recommend contacting the local school district to confirm school assignments for this home.
Get a cash offer in 3 minutes
Find out how much your home could sell for in as little as 3 minutes with a no-obligation cash offer.
Estimated market value
$399,000
Get a cash offer in 3 minutes
Find out how much your home could sell for in as little as 3 minutes with a no-obligation cash offer.
Estimated market value
$399,000
- Georgia
- Cobb County
- Kennesaw
- 30144
- 760 Edgewater Ln NW
