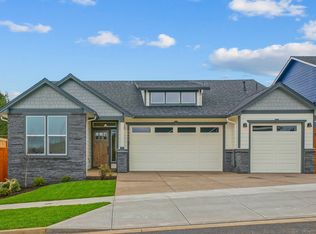
Discover the perfect blend of style & comfort in this stunning new construction by Wind River Homes. This single-level 2,140sqft home welcomes you with an expansive open floor plan, vaulted ceilings & a cozy fireplace. The gourmet kitchen is a chef's dream, offering custom cabinetry, generous workspace, & a large walk-in pantry. Retreat to the primary suite with a tiled shower & spacious walk-in closet. Hosting friends or enjoying a quiet evening, the large covered patio provides the ideal outdoor setting.
Pending
$635,000
760 Emily Grace Ln SE, Salem, OR 97306
3beds
2,140sqft
Residential, Single Family Residence
Built in 2026
6,098 Square Feet Lot
$-- Zestimate®
$297/sqft
$-- HOA
What's special
Cozy fireplaceIdeal outdoor settingGenerous workspaceLarge covered patioVaulted ceilingsPrimary suiteGourmet kitchen
- 96 days
- 15
- 0
Zillow last checked:
Listing updated:
Listed by:
Sam Labbe coldwellbanker@cboregon.com,
Coldwell Banker Mountain West
Source: RMLS (OR),MLS#: 788003947
Facts & features
Interior
Bedrooms & bathrooms
- Bedrooms: 3
- Bathrooms: 2
- Full bathrooms: 2
- Main level bathrooms: 2
Rooms
- Room types: Bedroom 2, Bedroom 3, Dining Room, Family Room, Kitchen, Living Room, Primary Bedroom
Primary bedroom
- Level: Main
Bedroom 2
- Level: Main
Bedroom 3
- Level: Main
Dining room
- Level: Main
Kitchen
- Level: Main
Living room
- Level: Main
Heating
- Forced Air
Cooling
- Central Air
Appliances
- Included: Disposal, Free-Standing Gas Range, Range Hood, Gas Water Heater
Features
- Kitchen Island
- Flooring: Luxury Vinyl Plank, Wall to Wall Carpet
- Windows: Vinyl Frames
- Fireplace features: Gas
Interior area
- Total structure area: 2,140
- Total interior livable area: 2,140 sqft
Property
Parking
- Total spaces: 2
- Parking features: Driveway, Attached
- Attached garage spaces: 2
- Has uncovered spaces: Yes
Features
- Levels: One
- Stories: 1
- Patio & porch: Covered Patio
- Exterior features: Yard
- Fencing: Fenced
- Has view: Yes
- View description: Territorial
Lot
- Size: 6,098 Square Feet
- Features: Level, Sprinkler, SqFt 5000 to 6999
Details
- Parcel number: New Construction
- Zoning: RS
Construction
Type & style
- Home type: SingleFamily
- Property subtype: Residential, Single Family Residence
Materials
- Cement Siding, Lap Siding
- Foundation: Concrete Perimeter
- Roof: Composition
Condition
- New Construction
- New construction: Yes
- Year built: 2026
Details
- Warranty included: Yes
Utilities & green energy
- Gas: Gas
- Sewer: Public Sewer
- Water: Public
Community & HOA
HOA
- Has HOA: No
Location
- Region: Salem
Financial & listing details
- Price per square foot: $297/sqft
- Date on market: 5/5/2026
- Cumulative days on market: 96 days
- Listing terms: Cash,Conventional,VA Loan
- Road surface type: Paved
Estimated market value
Not available
Estimated sales range
Not available
Not available
Price history
| Date | Event | Price |
|---|---|---|
| 6/22/2026 | Pending sale | $635,000$297/sqft |
Source:  RMLS (OR) #788003947 Report a problem RMLS (OR) #788003947 Report a problem | ||
| 5/5/2026 | Listed for sale | $635,000$297/sqft |
Source: RMLS (OR) #788003947 Report a problem | ||
Public tax history
Tax history is unavailable.
Monthly payment
Est. payment
Payment breakdown
Explore the cost of this home by adjusting the details. Changes won't be saved.Climate risks
Neighborhood: South Gateway
Nearby schools
Schools provided by the listing agent
- Elementary: Sumpter
- Middle: Crossler
- High: Sprague
Source: RMLS (OR). This data may not be complete. We recommend contacting the local school district to confirm school assignments for this home.
Similar homes
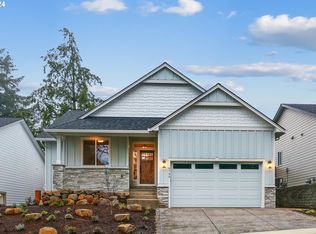
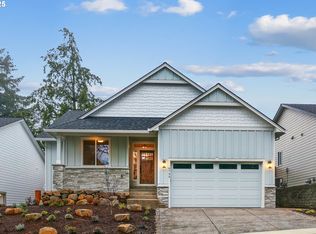
- $642,0003 bd2 ba2.1k sqft6672 Maddie Nichole St SE, Salem, OR 97306New Construction
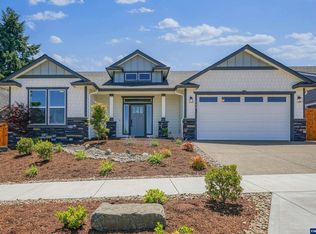
 MLS ID #844265, SAM LABBE, Coldwell Banker Mountain West Real Estate, Inc.. WVMLS
 - $630,0004 bd2 ba2k sqft6660 Maddie Nichole St SE, Salem, OR 97306New Construction
 MLS ID #844264, SAM LABBE, Coldwell Banker Mountain West Real Estate, Inc.. WVMLS
 - $642,0004 bd2 ba2k sqft755 Emily Grace Ct SE, Salem, OR 97306Active

 MLS ID #641987266, Sam Labbe, Coldwell Banker Mountain West. RMLS (OR)
 - from $650,9955 bd3 ba2.5k sqftBallard Plan, Sorrento Estates, Salem, OR 97306New Construction
 DR Horton
 - $658,9955 bd3 ba2.6k sqft2176 Veneta Ave S, Salem, OR 97306New ConstructionWVMLS
- $700,0004 bd3 ba3k sqft2401 Egret Ave SE, Salem, OR 97306For SaleMLS ID #841564, HECTOR L. GARCIA, John L. Scott-Salem. WVMLS
- $460,0003 bd2 ba1.5k sqft1087 Baxter Rd SE, Salem, OR 97306ActiveMLS ID #315498881, Narin Lay, Opt. RMLS (OR)
- $581,9955 bd3 ba2.5k sqft2713 Soapstone Ave SE, Salem, OR 97306New ConstructionWVMLS
- $485,6003 bd2 ba1.6k sqft2005 Davis Rd S, Salem, OR 97306For SaleMLS ID #841191, DANIEL GANDEE, Real Broker. WVMLS
- $567,9954 bd3 ba2.3k sqft2689 Soapstone Ave SE, Salem, OR 97306ActiveRMLS (OR)
- $589,9955 bd3 ba2.6k sqft2681 Soapstone Ave SE, Salem, OR 97306ActiveRMLS (OR)
- $579,9955 bd3 ba2.5k sqft2632 SE Landau St, Salem, OR 97306ActiveRMLS (OR)
- $579,9955 bd3 ba2.5k sqft5788 SE Granger St, Salem, OR 97306ActiveRMLS (OR)
- $519,9955 bd3 ba1.9k sqft2640 Landau St SE, Salem, OR 97306New ConstructionWVMLS
- $569,9955 bd3 ba2.5k sqft2697 Soapstone Ave SE, Salem, OR 97306ActiveRMLS (OR)
