Skip main navigation
Sold for $600,000
  • $600,000

    760 FARFIELDS STREET, DELAND, FL 32724

    5beds
    4,087sqft
    Single Family Residence
    Built in 2026
    7,200 Square Feet Lot
    $600,100 Zestimate®
    $147/sqft
    $3,074 Estimated rent

    Home value

    $600,100

    $546,000 - $654,000

    $3,074/mo

    Zestimate® history
    Loading
    Loading...

    Owner options

    List your home for rent

    $3,074/mo

    Rent Zestimate®

    Find your next renter with Zillow Rental Manager. Plus, with online applications, you can quickly screen prospective tenants – for free.

    Learn more

    $3,074/mo

    Rent Zestimate®

    Refinance and save

    $4,300/mo

    Est. payment

    Refinancing to a lower rate could help reduce your monthly payments and save thousands over the life of the loan.

    See today's rates

    $4,300/mo

    Est. payment

    Explore your selling options

    Work with a Zillow partner agent

    Leverage their expertise and Zillow's premium Showcase listings to get your home seen by more buyers.

    Get started

    List with your own agent

    Get your home in front of millions of buyers by listing it on Zillow.

    Learn how to do it

    Sell it yourself

    Take full control of how buyers see your home on Zillow by listing For Sale by Owner (FSBO).

    List your home

    What's special

    Large central islandSerene private backyard retreatSunny breakfast nookMassive versatile gathering roomSpa-inspired ensuite bathroomMain-floor primary suiteIntelligently split secondary bedrooms
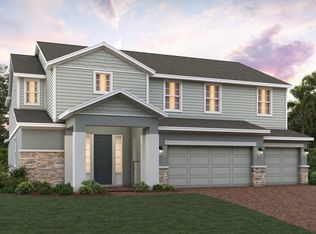
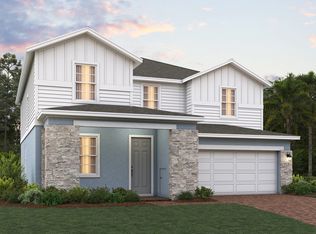
    The Sullivan floor plan masterfully pairs dramatic "wow" factors with a layout built for comfort, starting with soaring ceilings in the grand entry and family room that create an unforgettable first impression. This home is designed for seamless entertaining, featuring a 12-foot sliding glass door that opens to a 19-foot covered lanai, merging your interior living space with a serene, private backyard retreat. At the heart of the home, the chef’s kitchen—complete with a large central island and sunny breakfast nook—flows effortlessly into the main living areas. For ultimate relaxation, the main-floor primary suite serves as a secluded sanctuary with a spa-inspired ensuite bathroom. The second floor offers a massive, versatile gathering room perfect for a media lounge or playroom, while the intelligently split secondary bedrooms ensure that every family member or guest enjoys their own quiet, private corner of the home.

    Zillow last checked:

    Listing updated:

    Listed by:

    Stephen Wood 321-231-2077,

    TRINITY FAMILY BUILDERS LLC 407-773-0029

    Bought with:

    Lynette Irizarry, 3536863

    LPT REALTY, LLC

    Source: Stellar MLS,MLS#: O6387732MLS LogoOriginating MLS: Orlando Regional

    Facts & features

    Interior

    Bedrooms & bathrooms
    • Bedrooms: 5
    • Bathrooms: 4
    • Full bathrooms: 3
    • 1/2 bathrooms: 1
    Rooms
    • Room types: Storage Rooms
    Primary bedroom
    • Features: En Suite Bathroom, Walk-In Closet(s)
    • Level: First
    • Area: 336 Square Feet
    • Dimensions: 16x21
    Bedroom 2
    • Features: Built-in Closet
    • Level: Second
    • Area: 121 Square Feet
    • Dimensions: 11x11
    Bedroom 3
    • Features: Built-in Closet
    • Level: Second
    • Area: 121 Square Feet
    • Dimensions: 11x11
    Bedroom 4
    • Features: Built-in Closet
    • Level: Second
    • Area: 132 Square Feet
    • Dimensions: 12x11
    Bedroom 5
    • Features: Built-in Closet
    • Level: Second
    • Area: 156 Square Feet
    • Dimensions: 12x13
    Great room
    • Level: First
    • Area: 456 Square Feet
    • Dimensions: 19x24
    Kitchen
    • Features: Kitchen Island, No Closet
    • Level: First
    • Area: 216 Square Feet
    • Dimensions: 12x18
    Heating
    • Central, Electric
    Cooling
    • Central Air
    Appliances
    • Included: Dishwasher, Disposal, Electric Water Heater, Ice Maker, Microwave, Range, Refrigerator
    • Laundry: Electric Dryer Hookup, Inside, Laundry Room, Washer Hookup
    Features
    • Cathedral Ceiling(s), Eating Space In Kitchen, High Ceilings, Kitchen/Family Room Combo, Open Floorplan, Primary Bedroom Main Floor, Solid Surface Counters, Walk-In Closet(s)
    • Flooring: Carpet, Ceramic Tile
    • Doors: Sliding Doors
    • Has fireplace: No
    Interior area
    • Total structure area: 5,025
    • Total interior livable area: 4,087 sqft

    Property

    Parking
    • Total spaces: 3
    • Parking features: Driveway, Garage Door Opener
    • Garage spaces: 3
    • Has uncovered spaces: Yes
    • Details: Garage Dimensions: 32x21
    Features
    • Levels: Two
    • Stories: 2
    • Patio & porch: Covered, Rear Porch
    • Exterior features: Irrigation System, Sidewalk
    • Has view: Yes
    • View description: Trees/Woods
    Lot
    • Size: 7,200 Square Feet
    • Dimensions: 60 x 120
    • Features: Conservation Area, Sidewalk
    Details
    • Parcel number: 701415000560
    • Zoning: RES
    • Special conditions: None

    Construction

    Type & style
    • Home type: SingleFamily
    • Architectural style: Contemporary
    • Property subtype: Single Family Residence
    Materials
    • Block, Cement Siding, Stucco
    • Foundation: Block, Slab
    • Roof: Shingle
    Condition
    • Completed
    • New construction: Yes
    • Year built: 2026
    Details
    • Builder model: Sullivan 2
    • Builder name: Trinity Family Builders

    Utilities & green energy

    • Sewer: Public Sewer
    • Water: Public
    • Utilities for property: Public

    Community & HOA

    Community
    • Features: Community Mailbox, Dog Park, Playground, Pool, Sidewalks
    • Pet fee: $0 monthly
    • Subdivision: TRINITY GARDENS PHASE 1
    HOA
    • Has HOA: Yes
    • Amenities included: Playground, Pool, Recreation Facilities, Trail(s)
    • Services included: Community Pool, Maintenance Structure, Maintenance Grounds
    • HOA fee: $75 monthly
    • HOA name: Natalia Bagniouk
    • HOA phone: 407-494-3901
    Location
    • Region: Deland

    Financial & listing details

    • Price per square foot: $147/sqft
    • Tax assessed value: $18,708
    • Annual tax amount: $2,278
    • Date on market: 3/4/2026
    • Cumulative days on market: 84 days
    • Listing terms: Cash,Conventional,FHA,VA Loan
    • Ownership: Fee Simple
    • Total actual rent: 0
    • Road surface type: Paved, Concrete

    Price history

    DateEventPrice
    7/10/2026Sold$600,000-0.7%$147/sqft
    Source: Stellar MLS #O6387732 Report a problem
    5/28/2026Pending sale$604,374$148/sqft
    Source: Stellar MLS #O6387732 Report a problem
    5/21/2026Price change$604,374-0.8%$148/sqft
    Source: Stellar MLS #O6387732 Report a problem
    5/8/2026Price change$609,374+0.8%$149/sqft
    Source: Stellar MLS #O6387732 Report a problem
    3/10/2026Price change$604,374-3.2%$148/sqft
    Source: Stellar MLS #O6387732 Report a problem
    3/4/2026Price change$624,374+3.3%$153/sqft
    Source: Stellar MLS #O6387732 Report a problem
    2/13/2026Price change$604,374-3.2%$148/sqft
    Source: Trinity Family Builders Report a problem
    10/8/2025Listed for sale$624,374$153/sqft
    Source: Trinity Family Builders Report a problem

    Public tax history

    YearProperty taxesTax assessment
    2025$2,278 $18,708
    Find assessor info on the county website

    Neighborhood: 32724

    Nearby schools

    GreatSchools rating
    Schools provided by the listing agent
    • Elementary: Blue Lake Elem
    • Middle: Deland Middle
    • High: Deland High

    Source: Stellar MLS. This data may not be complete. We recommend contacting the local school district to confirm school assignments for this home.

    Get a cash offer in 3 minutes
    Find out how much your home could sell for in as little as 3 minutes with a no-obligation cash offer.
    Estimated market value
    $600,100
    Get a cash offer in 3 minutes
    Find out how much your home could sell for in as little as 3 minutes with a no-obligation cash offer.
    Estimated market value
    $600,100