Skip main navigation
Closed
  • $862,500

    760 Fieldcrest Park Ln, Alpharetta, GA 30004

    5beds
    3,200sqft
    Single Family Residence, Residential
    Built in 2021
    4,791.6 Square Feet Lot
    $836,000 Zestimate®
    $270/sqft
    $3,908 Estimated rent

    Home value

    $836,000

    $777,000 - $895,000

    $3,908/mo

    Zestimate® history
    Loading
    Loading...

    Owner options

    List your home for rent

    $3,908/mo

    Rent Zestimate®

    Find your next renter with Zillow Rental Manager. Plus, with online applications, you can quickly screen prospective tenants – for free.

    Learn more

    $3,908/mo

    Rent Zestimate®

    Refinance and save

    $5,283/mo

    Est. payment

    Refinancing to a lower rate could help reduce your monthly payments and save thousands over the life of the loan.

    See today's rates

    $5,283/mo

    Est. payment

    Explore your selling options

    Work with a Zillow partner agent

    Leverage their expertise and Zillow's premium Showcase listings to get your home seen by more buyers.

    Get started

    List with your own agent

    Get your home in front of millions of buyers by listing it on Zillow.

    Learn how to do it

    Sell it yourself

    Take full control of how buyers see your home on Zillow by listing For Sale by Owner (FSBO).

    List your home

    What's special

    Gas stone surround fireplacePrivate covered deckFenced courtyardStainless steel appliancesOn-suite bathPremium lotHanging basket swing
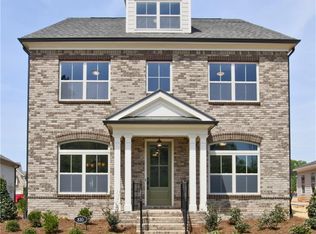
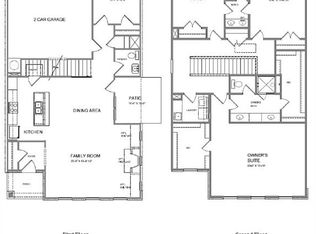
    Welcome Home to this better than new construction home in the highly sought after gated community in Alpharetta. This home sits on a premium lot and overlooks the community greenspace. Built in 2021, this home showcases an abundance of upgrades including a main floor office that can be used as a 5th Bedroom, as it has a closet and private full bath. The Chef's Kitchen features stainless steel appliances, quartz countertops, a 10 foot espresso island, white cabinets with lots of storage. The eat-in nook leads out to a covered patio and fenced courtyard. The Kitchen opens into the spacious Great Room with built-in Cabinets and Floating Shelves, and a Gas Stone surround Fireplace. Upstairs, the Owners Suite boasts an oversized Bedroom and Sitting Area that leads out to a private Covered Deck with a hanging basket swing, perfect for enjoying your morning coffee or relaxing after a long day. The Owners Bath has Separate Vanities, a large Soaking Tub, a Separate Shower, and huge His and Her Walk-in Closets. A Secondary Bedroom with added windows has its own On-suite Bath, as well as two additional Secondary Bedrooms with a Jack and Jill Bath. The Laundry Room is conveniently located outside of the Owners Suite. The Community Amenities are abundant including the gated entrances, well lit Tennis Courts, a Swimming Pool, a Clubhouse, a Playground, and a 13 acre Park with Walking Trails and a Creek, exclusive to the community. Even better, you get the Alpharetta address with Forsyth County Taxes and award winning schools. This home is just 2 miles from Halcyon, featuring the new Trader Joes, less than 1/2 a mile from the upcoming McGinnis Ferry Exit of GA400, and just 4 miles from Avalon and Downtown Alpharetta. The monthly HOA dues cover all Lawn Maintenance, as well as Trash.

    Zillow last checked:

    Listing updated:

    Listing Provided by:

    Amber Kuhn,

    Bolst, Inc.

    Bought with:

    DEE KOLSAWALA, 174172

    Turnkey Realty

    Source: FMLS GA,MLS#: 7481267MLS Logo

    Facts & features

    Interior

    Bedrooms & bathrooms
    • Bedrooms: 5
    • Bathrooms: 5
    • Full bathrooms: 4
    • 1/2 bathrooms: 1
    • Main level bathrooms: 1
    • Main level bedrooms: 1
    Primary bedroom
    • Features: Oversized Master, Sitting Room
    • Level: Oversized Master, Sitting Room
    Bedroom
    • Features: Oversized Master, Sitting Room
    Primary bathroom
    • Features: Separate His/Hers, Separate Tub/Shower, Soaking Tub
    Dining room
    • Features: Seats 12+, Separate Dining Room
    Kitchen
    • Features: Cabinets White, Eat-in Kitchen, Kitchen Island, Pantry Walk-In, Stone Counters, View to Family Room
    Heating
    • Forced Air, Natural Gas, Zoned
    Cooling
    • Ceiling Fan(s), Central Air, Electric, Zoned
    Appliances
    • Included: Dishwasher, Disposal, Electric Oven, ENERGY STAR Qualified Appliances, Gas Cooktop, Gas Water Heater, Microwave, Range Hood, Self Cleaning Oven
    • Laundry: Laundry Room, Upper Level
    Features
    • Bookcases, Crown Molding, Entrance Foyer, High Ceilings 9 ft Main, High Ceilings 9 ft Upper, High Speed Internet, His and Hers Closets, Recessed Lighting, Smart Home, Walk-In Closet(s)
    • Flooring: Carpet, Luxury Vinyl, Tile
    • Windows: Double Pane Windows, Insulated Windows
    • Basement: None
    • Attic: Pull Down Stairs
    • Number of fireplaces: 1
    • Fireplace features: Factory Built, Family Room, Gas Log, Gas Starter, Glass Doors, Stone
    • Common walls with other units/homes: No Common Walls
    Interior area
    • Total structure area: 3,200
    • Total interior livable area: 3,200 sqft
    • Finished area above ground: 3,200

    Property

    Parking
    • Total spaces: 2
    • Parking features: Attached, Driveway, Garage, Garage Faces Rear, Kitchen Level, Level Driveway, Electric Vehicle Charging Station(s)
    • Attached garage spaces: 2
    • Has uncovered spaces: Yes
    Accessibility
    • Accessibility features: None
    Features
    • Levels: Two
    • Stories: 2
    • Patio & porch: Covered, Deck, Front Porch, Patio, Rear Porch
    • Exterior features: Courtyard
    • Pool features: None
    • Spa features: None
    • Fencing: Wrought Iron
    • Has view: Yes
    • View description: Other
    • Waterfront features: None
    • Body of water: None
    Lot
    • Size: 4,791 sqft
    • Features: Cleared, Front Yard, Landscaped, Level, Sprinklers In Front, Other
    Details
    • Additional structures: None
    • Parcel number: 021 836
    • Other equipment: None
    • Horse amenities: None

    Construction

    Type & style
    • Home type: SingleFamily
    • Architectural style: Traditional
    • Property subtype: Single Family Residence, Residential
    Materials
    • HardiPlank Type, Stone
    • Foundation: Slab
    • Roof: Composition
    Condition
    • Resale
    • New construction: No
    • Year built: 2021

    Utilities & green energy

    • Electric: 110 Volts, 220 Volts
    • Sewer: Public Sewer
    • Water: Public
    • Utilities for property: Cable Available, Electricity Available, Natural Gas Available, Phone Available, Sewer Available, Underground Utilities, Water Available
    Green energy
    • Green verification: ENERGY STAR Certified Homes
    • Energy efficient items: Appliances
    • Energy generation: None

    Community & neighborhood

    Security
    • Security features: Carbon Monoxide Detector(s), Fire Alarm, Security Gate, Security System Leased, Smoke Detector(s)
    Community
    • Community features: Clubhouse, Gated, Homeowners Assoc, Near Schools, Near Shopping, Near Trails/Greenway, Park, Playground, Pool, Sidewalks, Street Lights, Tennis Court(s)
    Location
    • Region: Alpharetta
    • Subdivision: Central Park At Deerfield

    HOA & financial

    HOA
    • Has HOA: Yes
    • HOA fee: $168 monthly
    • Services included: Maintenance Grounds, Reserve Fund, Swim, Tennis, Trash
    • Association phone: 404-917-2112

    Other

    Other facts
    • Road surface type: Asphalt, Concrete, Paved

    Price history

    DateEventPrice
    12/20/2024Sold$862,500-0.9%$270/sqft
    Source: FMLS GA #7481267 Report a problem
    11/21/2024Pending sale$870,000$272/sqft
    Source: FMLS GA #7481267 Report a problem
    11/7/2024Listed for sale$870,000+3.6%$272/sqft
    Source: GAMLS #10407600 Report a problem
    10/1/2023Listing removed--
    Source: FMLS GA #6807948 Report a problem
    4/25/2023Sold$839,900$262/sqft
    Source: Public Record Report a problem
    3/17/2023Pending sale$839,900$262/sqft
    Source: FMLS GA #7186987 Report a problem
    3/15/2023Contingent$839,900$262/sqft
    Source: FMLS GA #7186987 Report a problem
    3/15/2023Pending sale$839,900$262/sqft
    Source: GAMLS #10138358 Report a problem
    3/10/2023Listed for sale$839,900+49.5%$262/sqft
    Source: FMLS GA #7186987 Report a problem
    9/30/2021Sold$561,755+1.7%$176/sqft
    Source: Public Record Report a problem
    11/12/2020Pending sale$552,400$173/sqft
    Source: The Providence Group Realty, LLC. #6807948 Report a problem
    11/12/2020Listed for sale$552,400$173/sqft
    Source: The Providence Group Realty, LLC. #6807948 Report a problem

    Public tax history

    YearProperty taxesTax assessment
    2025$8,011 +6.3%$326,688 +6.3%
    2024$7,535 +22.5%$307,276 +9.9%
    2023$6,151 +4.4%$279,552 +24.4%
    2022$5,889 +186.7%$224,680 +202%
    2021$2,054 +12%$74,400 +12%
    2020$1,834 +3%$66,400 +3.1%
    2019$1,781 $64,400

    Find assessor info on the county website

    Neighborhood: 30004

    Nearby schools

    GreatSchools rating
    Schools provided by the listing agent
    • Elementary: Brandywine
    • Middle: DeSana
    • High: Denmark High School

    Source: FMLS GA. This data may not be complete. We recommend contacting the local school district to confirm school assignments for this home.

    Get a cash offer in 3 minutes
    Find out how much your home could sell for in as little as 3 minutes with a no-obligation cash offer.
    Estimated market value
    $836,000
    Get a cash offer in 3 minutes
    Find out how much your home could sell for in as little as 3 minutes with a no-obligation cash offer.
    Estimated market value
    $836,000