Skip main navigation
Sold for $357,900
  • $357,900

    760 Fontana St, Centerton, AR 72719

    3beds
    1,702sqft
    Single Family Residence
    Built in 2017
    6,969.6 Square Feet Lot
    $363,300 Zestimate®
    $210/sqft
    $1,825 Estimated rent

    Home value

    $363,300

    Estimated sales range

    Not available

    $1,825/mo

    Zestimate® history
    Loading
    Loading...

    Owner options

    List your home for rent

    $1,825/mo

    Rent Zestimate®

    Find your next renter with Zillow Rental Manager. Plus, with online applications, you can quickly screen prospective tenants – for free.

    Learn more

    $1,825/mo

    Rent Zestimate®

    Refinance and save

    $1,683/mo

    Est. payment

    Refinancing to a lower rate could help reduce your monthly payments and save thousands over the life of the loan.

    See today's rates

    $1,683/mo

    Est. payment

    Explore your selling options

    Work with a Zillow partner agent

    Leverage their expertise and Zillow's premium Showcase listings to get your home seen by more buyers.

    Get started

    List with your own agent

    Get your home in front of millions of buyers by listing it on Zillow.

    Learn how to do it

    Sell it yourself

    Take full control of how buyers see your home on Zillow by listing For Sale by Owner (FSBO).

    List your home

    What's special

    Double vanitiesLuxurious tiled walk-in showerDistinctive ceiling detailsWhirlpool tubHis-and-hers closetsOpen-concept layoutCozy fireplace
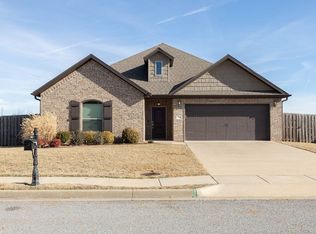
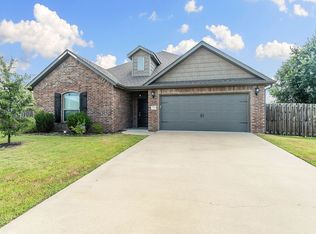
    Step into elegance with this stunning home that stands out from the rest! Designed for both comfort and entertaining, the open-concept layout features soaring 11' ceilings with beautiful crown molding, a cozy fireplace, and recessed lighting, with a seamless flow into the kitchen, perfect for spending time with family and friends. The home boasts ceramic tile and distinctive ceiling details, and the primary ensuite offers a luxurious tiled walk-in shower, whirlpool tub, double vanities, and his-and-hers closets. Outdoor living is a dream, with a spacious 23x12 deck and a covered 13x7 patio prepped for a TV setup, ideal for relaxing or hosting gatherings. The professionally landscaped front and backyard add charm and curb appeal, while a new Smart garage door enhances convenience. Plus, a storage shed conveys with the property, offering added utility. This home combines thoughtful design with exceptional features and is close to trails, fishing, and parks—don’t miss out!

    Zillow last checked:

    Listing updated:

    Listed by:

    Marcia Martin 479-521-0220,

    Coldwell Banker Harris McHaney & Faucette -Fayette

    Bought with:

    Lina Tuinstra, SA00096242

    Lindsey & Assoc Inc Branch

    Source: ArkansasOne MLS,MLS#: 1291231MLS LogoOriginating MLS: Northwest Arkansas Board of REALTORS MLS

    Facts & features

    Interior

    Bedrooms & bathrooms
    • Bedrooms: 3
    • Bathrooms: 2
    • Full bathrooms: 2
    Primary bedroom
    • Level: Main
    • Dimensions: 14.9 x 14.4
    Bedroom
    • Level: Main
    • Dimensions: 13 x 10.8
    Bedroom
    • Level: Main
    • Dimensions: 10.10 x 10.12
    Bathroom
    • Level: Main
    Eat in kitchen
    • Level: Main
    • Dimensions: 13.6 x 10
    Family room
    • Level: Main
    • Dimensions: 18.3 x 17.8
    Garage
    • Level: Main
    Kitchen
    • Level: Main
    • Dimensions: 12 x 13.6
    Utility room
    • Level: Main
    • Dimensions: 7 x 5.5
    Heating
    • Central, Gas
    Cooling
    • Central Air, Electric
    Appliances
    • Included: Dishwasher, Electric Oven, Electric Range, Electric Water Heater, Microwave Hood Fan, Microwave, Smooth Cooktop, Self Cleaning Oven, Plumbed For Ice Maker
    • Laundry: Washer Hookup, Dryer Hookup
    Features
    • Attic, Ceiling Fan(s), Eat-in Kitchen, Granite Counters, Pantry, Programmable Thermostat, Storage, Walk-In Closet(s), Window Treatments
    • Flooring: Ceramic Tile
    • Windows: Double Pane Windows, Vinyl, Blinds
    • Basement: None
    • Number of fireplaces: 1
    • Fireplace features: Gas Log
    Interior area
    • Total structure area: 1,702
    • Total interior livable area: 1,702 sqft

    Property

    Parking
    • Total spaces: 2
    • Parking features: Attached, Garage, Garage Door Opener
    • Has attached garage: Yes
    • Covered spaces: 2
    Features
    • Levels: One
    • Stories: 1
    • Patio & porch: Deck, Patio
    • Exterior features: Concrete Driveway
    • Fencing: Back Yard,Privacy,Wood
    • Waterfront features: None
    Lot
    • Size: 6,969 sqft
    • Features: Central Business District, Cleared, Landscaped, Level, Near Park, Open Lot, Subdivision, Sloped
    Details
    • Additional structures: Storage
    • Parcel number: 0603417000
    • Zoning description: Residential
    • Special conditions: None

    Construction

    Type & style
    • Home type: SingleFamily
    • Architectural style: Traditional
    • Property subtype: Single Family Residence
    Materials
    • Brick
    • Foundation: Slab
    • Roof: Architectural,Shingle
    Condition
    • New construction: No
    • Year built: 2017

    Utilities & green energy

    • Sewer: Public Sewer
    • Water: Public
    • Utilities for property: Cable Available, Electricity Available, Natural Gas Available, Sewer Available, Water Available, Recycling Collection

    Community & neighborhood

    Security
    • Security features: Smoke Detector(s)
    Community
    • Community features: Biking, Playground, Curbs, Near Fire Station, Near Hospital, Near Schools, Park, Shopping, Sidewalks, Trails/Paths
    Location
    • Region: Centerton
    • Subdivision: Bellewood Sub Centerton

    Other

    Other facts
    • Listing terms: Conventional,FHA,VA Loan
    • Road surface type: Paved

    Price history

    DateEventPrice
    12/27/2024Sold$357,900$210/sqft
    Source: ArkansasOne MLS #1291231 Report a problem
    11/6/2024Listed for sale$357,900+8.5%$210/sqft
    Source: ArkansasOne MLS #1291231 Report a problem
    9/29/2022Sold$329,900$194/sqft
    Source: ArkansasOne MLS #1226758 Report a problem
    8/12/2022Listed for sale$329,900$194/sqft
    Source: ArkansasOne MLS #1226758 Report a problem
    1/24/2018Listing removed$1,475$1/sqft
    Source: McMullen Realty Group #1058005 Report a problem
    12/9/2017Price change$1,475-3.3%$1/sqft
    Source: McMullen Realty Group #1058005 Report a problem
    10/3/2017Price change$1,525-4.7%$1/sqft
    Source: McMullen Realty Group #1058005 Report a problem
    9/14/2017Listed for rent$1,600$1/sqft
    Source: McMullen Realty Group #1058005 Report a problem

    Public tax history

    YearProperty taxesTax assessment
    2025$3,400 +41.8%$64,615 +36.2%
    2024$2,397 -1.2%$47,430 +5%
    2023$2,425 -2.4%$45,170 +14.7%
    2022$2,484 +9.8%$39,370 +9.1%
    2021$2,262 +8.4%$36,090 +10%
    2020$2,087 +4.3%$32,810
    2019$2,000 -4.2%$32,810
    2018$2,087 +720.3%$32,810 +720.3%
    2017$254 +3.6%$4,000
    2016$246 $4,000
    2015$246 -0.5%$4,000
    2014$247 +5.3%$4,000
    2013$234 $4,000
    2012-- $4,000 -33.3%
    2010-- $6,000
    2009-- $6,000
    2008-- $6,000

    Find assessor info on the county website

    Neighborhood: 72719

    Nearby schools

    GreatSchools rating
    Schools provided by the listing agent
    • District: Bentonville

    Source: ArkansasOne MLS. This data may not be complete. We recommend contacting the local school district to confirm school assignments for this home.

    Get pre-qualified for a loan
    At Zillow Home Loans, we can pre-qualify you in as little as 5 minutes with no impact to your credit score.

    An equal housing lender. NMLS #10287.

    Sell for more on Zillow
    Get a Zillow Showcase℠ listing at no additional cost and you could sell for .
    $363,300
    2% more
    +$7,266
    With Zillow Showcase(estimated)
    $370,566