Skip main navigation
Sold
  • Price Unknown

    760 Fountain Gate, Schertz, TX 78108

    3beds
    1,581sqft
    Single Family Residence
    Built in 2008
    6,838.92 Square Feet Lot
    $251,700 Zestimate®
    $--/sqft
    $1,817 Estimated rent

    Home value

    $251,700

    $234,000 - $269,000

    $1,817/mo

    Zestimate® history
    Loading
    Loading...

    Owner options

    List your home for rent

    $1,817/mo

    Rent Zestimate®

    Find your next renter with Zillow Rental Manager. Plus, with online applications, you can quickly screen prospective tenants – for free.

    Learn more

    $1,817/mo

    Rent Zestimate®

    Refinance and save

    $400/mo

    Est. payment

    Refinancing to a lower rate could help reduce your monthly payments and save thousands over the life of the loan.

    See today's rates

    $400/mo

    Est. payment

    Explore your selling options

    Work with a Zillow partner agent

    Leverage their expertise and Zillow's premium Showcase listings to get your home seen by more buyers.

    Get started

    List with your own agent

    Get your home in front of millions of buyers by listing it on Zillow.

    Learn how to do it

    Sell it yourself

    Take full control of how buyers see your home on Zillow by listing For Sale by Owner (FSBO).

    List your home

    What's special

    Dedicated en-suite bathWalk-in closetCentrally located laundry room
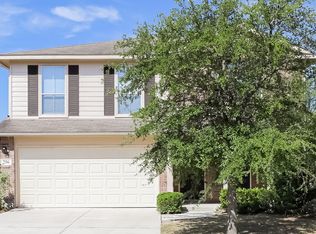
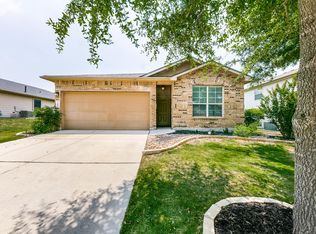
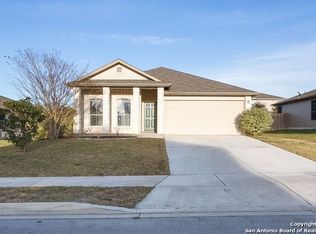
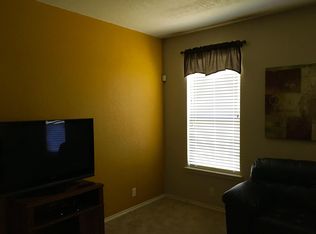
    Step inside this well-maintained 3-bedroom, 2-bath home offering 1,581 sq. ft. of functional, open-concept living on a 0.16-acre lot. The floor plan is designed for everyday ease, with a spacious living room at the center of the home that flows directly into the dining area and kitchen through a defined interior archway, adding character while maintaining an open feel. The kitchen is positioned for both efficiency and connection, featuring a central island ideal for meal prep, casual dining, and entertaining. The primary suite is privately situated toward the rear of the home and includes a dedicated en-suite bath and a walk-in closet. Two additional bedrooms are located on the opposite side, sharing a full bathroom. A centrally located laundry room adds convenience, while the foyer provides a defined entry point leading into the main living areas. Recent updates enhance both comfort and peace of mind, including a new roof (2024) and an AC system installed in 2021. The home also comes fully equipped with all appliances, including a washer and dryer (2019), along with a water softener. The attached 2-car garage offers ample parking and additional storage space. Out back, the covered patio is equipped with roll-down screens, extending your living space outdoors. The wooden-fenced backyard provides plenty of room for gatherings, pets, or gardening. Residents also enjoy access to a community pool, adding to the overall lifestyle this home offers. Move-in ready and thoughtfully laid out, this property combines comfort, functionality, and everyday convenience.

    Zillow last checked:

    Listing updated:

    Listed by:

    Christopher Watters TREC #567369 (512) 646-0038,

    Watters International Realty

    Source: LERA MLS,MLS#: 1954006MLS Logo

    Facts & features

    Interior

    Bedrooms & bathrooms
    • Bedrooms: 3
    • Bathrooms: 2
    • Full bathrooms: 2
    Primary bedroom
    • Features: Walk-In Closet(s), Ceiling Fan(s), Full Bath
    • Area: 195
    • Dimensions: 15 x 13
    Bedroom 2
    • Area: 154
    • Dimensions: 11 x 14
    Bedroom 3
    • Area: 110
    • Dimensions: 11 x 10
    Primary bathroom
    • Features: Tub/Shower Combo, Double Vanity
    • Area: 64
    • Dimensions: 8 x 8
    Dining room
    • Area: 104
    • Dimensions: 8 x 13
    Kitchen
    • Area: 104
    • Dimensions: 8 x 13
    Living room
    • Area: 420
    • Dimensions: 21 x 20
    Heating
    • Central, Natural Gas
    Cooling
    • Central Air, Attic Fan
    Appliances
    • Included: Washer, Dryer, Microwave, Range, Refrigerator, Disposal, Dishwasher, Water Softener Owned, Electric Water Heater
    • Laundry: Laundry Room, Washer Hookup, Dryer Connection
    Features
    • One Living Area, Liv/Din Combo, Eat-in Kitchen, Kitchen Island, Utility Room Inside, 1st Floor Lvl/No Steps, Open Floorplan, Walk-In Closet(s), Ceiling Fan(s), Custom Cabinets
    • Flooring: Carpet, Ceramic Tile, Wood
    • Doors: Storm Doors
    • Has basement: No
    • Has fireplace: No
    • Fireplace features: Not Applicable
    Interior area
    • Total interior livable area: 1,581 sqft

    Property

    Parking
    • Total spaces: 2
    • Parking features: Two Car Garage, Attached, Garage Door Opener
    • Attached garage spaces: 2
    Features
    • Levels: One
    • Stories: 1
    • Patio & porch: Patio, Covered
    • Exterior features: Sprinkler System, Rain Gutters
    • Pool features: None, Community
    • Fencing: Privacy
    Lot
    • Size: 6,838 sqft
    Details
    • Parcel number: 1G2603100402100000

    Construction

    Type & style
    • Home type: SingleFamily
    • Property subtype: Single Family Residence
    Materials
    • Brick
    • Foundation: Slab
    • Roof: Composition
    Condition
    • Pre-Owned
    • New construction: No
    • Year built: 2008
    Details
    • Builder name: DR Horton

    Utilities & green energy

    • Sewer: Sewer System
    • Water: Water System
    • Utilities for property: Cable Available

    Community & neighborhood

    Security
    • Security features: Smoke Detector(s), Security System Owned
    Location
    • Region: Schertz
    • Subdivision: Riata Terrace

    HOA & financial

    HOA
    • Has HOA: Yes
    • HOA fee: $400 annually
    • Association name: SPECTRUM MANAGEMENT

    Other

    Other facts
    • Listing terms: Conventional,FHA,VA Loan,TX Vet,Cash

    Price history

    DateEventPrice
    5/13/2026Sold--
    Source: LERA MLS #1954006 Report a problem
    4/14/2026Pending sale$249,000$157/sqft
    Source: LERA MLS #1954006 Report a problem
    4/5/2026Contingent$249,000$157/sqft
    Source: LERA MLS #1954006 Report a problem
    4/1/2026Listed for sale$249,000$157/sqft
    Source: LERA MLS #1954006 Report a problem
    2/1/2019Sold--
    Source: LERA MLS #1339098 Report a problem

    Public tax history

    YearProperty taxesTax assessment
    2025$3,464 -17%$282,862 +3.2%
    2024$4,172 +12.8%$274,064 +10%
    2023$3,700 -15%$249,149 +10%
    2022$4,352 +1.4%$226,499 +10%
    2021$4,294 +6%$205,908 +7.4%
    2020$4,051 $191,704 +6.2%
    2019-- $180,435 -3.8%
    2018$4,082 +3.6%$187,535 +1.7%
    2017$3,940 +11.7%$184,460 +10.5%
    2016$3,527 -11%$166,865 +9.1%
    2015$3,962 $152,910 -15.9%
    2014$3,962 $181,753 +13.2%
    2013-- $160,588 +0.9%
    2012-- $159,139 +1.2%
    2011-- $157,216 +4.5%
    2010-- $150,444 +1.9%
    2009-- $147,696 +884.6%
    2008-- $15,000

    Find assessor info on the county website

    Neighborhood: 78108

    Nearby schools

    GreatSchools rating
    Schools provided by the listing agent
    • Elementary: John A Sippel
    • Middle: Dobie J. Frank
    • High: Steele
    • District: Schertz-Cibolo-Universal City Isd

    Source: LERA MLS. This data may not be complete. We recommend contacting the local school district to confirm school assignments for this home.

    Get a cash offer in 3 minutes
    Find out how much your home could sell for in as little as 3 minutes with a no-obligation cash offer.
    Estimated market value
    $251,700
    Get a cash offer in 3 minutes
    Find out how much your home could sell for in as little as 3 minutes with a no-obligation cash offer.
    Estimated market value
    $251,700