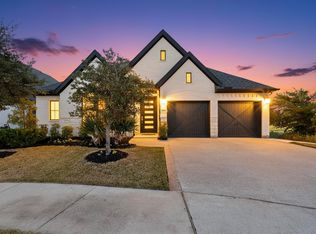
NO PID NO MUD TAXES! Stunning fully remodeled cul de sac one-story home located in the highly sought after Lakewood community in Prosper, just one traffic light away from Frisco, the best of both worlds. This exceptional home features 4 spacious bedrooms, 3 full bathrooms, and a dedicated office with custom built-in cabinetry, perfect for working from home. From the moment you enter through the new iron doors, you’re greeted by a show stopping entryway with a beautiful wood-accent ceiling, elegant pendant lighting, and custom wood wall molding that set the tone for the rest of the home. Designed for both everyday living and entertaining, the home offers a formal living area plus an enclosed family game-room with built-in cabinets a versatile space that can easily be transformed into a home theater, game room, play area, or man cave. The gourmet kitchen shines with new backsplash, new pendant lights, and thoughtful updates, while all light fixtures throughout the home are brand new, adding a fresh, modern feel. The primary suite has been completely remodeled and feels like a private retreat, featuring a built in electric fireplace, a statement chandelier, and a luxurious spa style ensuite with dual vanities and a freestanding soaking tub. New iron backdoor - Step outside to a private backyard with no neighbors behind, offering peace, privacy, and endless possibilities for outdoor enjoyment. Fresh paint, premium finishes, thoughtful design, and an unbeatable location, this home truly has it all. Lakewood at Brookhollow Community has a clubhouse with full kitchen, fitness center, resort style pool, playgrounds, soccer fields, pickleball and basketball courts.Zoned to award-winning Prosper ISD and conveniently located near Walnut Grove High School (featured on ESPN) with walkable access to Rogers Middle School. Washer, dryer, refrigerator, patio furniture and some house furniture are included with a full price offer. Don’t miss it!
Sold
Price Unknown
760 Foxfield Ct, Prosper, TX 75078
4beds
2,799sqft
Single Family Residence
Built in 2020
7,840 Square Feet Lot
$757,600 Zestimate®
$--/sqft
$3,768 Estimated rent
Home value
$757,600
$712,000 - $803,000
$3,768/mo
Zestimate® history
Owner options
List your home for rent
$3,768/mo
Rent Zestimate®
Find your next renter with Zillow Rental Manager. Plus, with online applications, you can quickly screen prospective tenants – for free.
$3,768/mo
Rent Zestimate®
Refinance and save
$677/mo
Est. payment
Refinancing to a lower rate could help reduce your monthly payments and save thousands over the life of the loan.
$677/mo
Est. payment
Explore your selling options
Work with a Zillow partner agent
Leverage their expertise and Zillow's premium Showcase listings to get your home seen by more buyers.
Get startedList with your own agent
Get your home in front of millions of buyers by listing it on Zillow.
Learn how to do itSell it yourself
Take full control of how buyers see your home on Zillow by listing For Sale by Owner (FSBO).
List your homeWhat's special
Premium finishesFresh paintShow stopping entrywayElegant pendant lightingCustom wood wall moldingNew iron doorsBeautiful wood-accent ceiling
Zillow last checked:
Listing updated:
Listed by:
Lynnette Lluveras 0702038 787-667-6713,
Monument Realty 214-705-7827
Bought with:
Brooke Monahan Brown
Fathom Realty
Source: NTREIS,MLS#: 21177038
Facts & features
Interior
Bedrooms & bathrooms
- Bedrooms: 4
- Bathrooms: 3
- Full bathrooms: 3
Primary bedroom
- Features: Dual Sinks, Double Vanity, Fireplace, Separate Shower, Walk-In Closet(s)
- Level: First
- Dimensions: 17 x 18
Bedroom
- Features: Walk-In Closet(s)
- Level: First
- Dimensions: 11 x 12
Bedroom
- Features: En Suite Bathroom, Walk-In Closet(s)
- Level: First
- Dimensions: 10 x 12
Bedroom
- Features: Walk-In Closet(s)
- Level: First
- Dimensions: 13 x 10
Laundry
- Features: Built-in Features
- Level: First
- Dimensions: 11 x 5
Living room
- Features: Fireplace
- Level: First
- Dimensions: 21 x 15
Media room
- Features: Built-in Features
- Level: First
- Dimensions: 11 x 17
Office
- Features: Built-in Features
- Level: First
- Dimensions: 10 x 12
Heating
- Central, ENERGY STAR Qualified Equipment, Natural Gas
Cooling
- Attic Fan, Central Air, Electric, ENERGY STAR Qualified Equipment
Appliances
- Included: Some Gas Appliances, Convection Oven, Dishwasher, Gas Cooktop, Disposal, Microwave, Plumbed For Gas, Refrigerator, Tankless Water Heater
- Laundry: Electric Dryer Hookup, Gas Dryer Hookup, Laundry in Utility Room
Features
- Chandelier, Decorative/Designer Lighting Fixtures, Eat-in Kitchen, High Speed Internet, Kitchen Island, Open Floorplan, Pantry, Smart Home, Cable TV, Walk-In Closet(s), Wired for Sound
- Flooring: Carpet, Ceramic Tile, Luxury Vinyl Plank
- Windows: Window Coverings
- Has basement: No
- Number of fireplaces: 1
- Fireplace features: Gas, Gas Log, Gas Starter
Interior area
- Total interior livable area: 2,799 sqft
Property
Parking
- Total spaces: 2
- Parking features: Concrete, Door-Single, Driveway, Garage Faces Front, Garage, Garage Door Opener, Storage
- Attached garage spaces: 2
- Has uncovered spaces: Yes
Features
- Levels: One
- Stories: 1
- Patio & porch: Covered
- Pool features: None, Community
- Fencing: Back Yard,Wood,Wrought Iron
Lot
- Size: 7,840 Square Feet
- Features: Back Yard, Cul-De-Sac, Lawn, Landscaped, Sprinkler System
Details
- Parcel number: R1205500A01001
Construction
Type & style
- Home type: SingleFamily
- Architectural style: Contemporary/Modern,Detached
- Property subtype: Single Family Residence
Materials
- Brick
- Roof: Composition
Condition
- Year built: 2020
Utilities & green energy
- Sewer: Public Sewer
- Water: Public
- Utilities for property: Electricity Available, Natural Gas Available, Sewer Available, Separate Meters, Water Available, Cable Available
Community & HOA
Community
- Features: Clubhouse, Curbs, Fitness Center, Fishing, Playground, Park, Pool, Trails/Paths, Community Mailbox
- Security: Security System, Security Service
- Subdivision: Lakewood Ph Ia
HOA
- Has HOA: Yes
- Services included: All Facilities, Association Management, Maintenance Grounds
- HOA fee: $677 semi-annually
- HOA name: VCM
- HOA phone: 972-612-2303
Location
- Region: Prosper
Financial & listing details
- Tax assessed value: $818,102
- Annual tax amount: $13,900
- Date on market: 2/13/2026
- Cumulative days on market: 5 days
- Listing terms: Cash,Conventional,FHA,Texas Vet,VA Loan
- Exclusions: Must of the furniture is negotiable with Full Price
- Electric utility on property: Yes
Price history
| Date | Event | Price |
|---|---|---|
| 3/16/2026 | Sold | -- |
Source: NTREIS #21177038 Report a problem | ||
| 2/23/2026 | Pending sale | $769,000$275/sqft |
Source: NTREIS #21177038 Report a problem | ||
| 2/18/2026 | Contingent | $769,000$275/sqft |
Source: NTREIS #21177038 Report a problem | ||
| 2/13/2026 | Listed for sale | $769,000+2.5%$275/sqft |
Source: NTREIS #21177038 Report a problem | ||
| 2/29/2024 | Sold | -- |
Source: NTREIS #20517239 Report a problem | ||
| 2/1/2024 | Pending sale | $750,000$268/sqft |
Source: NTREIS #20517239 Report a problem | ||
| 1/29/2024 | Contingent | $750,000$268/sqft |
Source: NTREIS #20517239 Report a problem | ||
| 1/24/2024 | Listed for sale | $750,000$268/sqft |
Source: NTREIS #20517239 Report a problem | ||
Public tax history
| Year | Property taxes | Tax assessment |
|---|---|---|
| 2025 | $13,334 -18.2% | $818,102 +38.8% |
| 2024 | $16,296 +87.9% | $589,329 +10% |
| 2023 | $8,673 -10.8% | $535,754 +10% |
| 2022 | $9,721 +57.3% | $487,049 +75% |
| 2021 | $6,178 +227.8% | $278,334 +234.7% |
| 2020 | $1,885 | $83,160 |
Find assessor info on the county website
Neighborhood: 75078
Nearby homes
- $--4 bd4 ba2.5k sqft750 Foxfield Ct, Prosper, TX 75078Sold
- $652,8004 bd3 ba2.6k sqft770 Foxfield Ct, Prosper, TX 75078Off Market
- $--4 bd3 ba2.5k sqft780 Foxfield Ct, Prosper, TX 75078Sold

- $706,0004 bd3 ba2.7k sqft790 Foxfield Ct, Prosper, TX 75078Off Market
- $--4 bd3 ba2.5k sqft771 Foxfield Ct, Prosper, TX 75078Sold
- $566,7003 bd2 ba2.2k sqft761 Foxfield Ct, Prosper, TX 75078Off Market
- $--4 bd3 ba2.7k sqft791 Foxfield Ct, Prosper, TX 75078Sold
- $885,0004 bd3 ba3.3k sqft751 Foxfield Ct, Prosper, TX 75078Off Market
Nearby schools
GreatSchools rating
- 9/10Cynthia A Cockrell Elementary SchoolGrades: PK-5Distance: 2.2 mi
- 10/10Lorene Rogers Middle SchoolGrades: 6-8Distance: 0.3 mi
- 7/10Walnut Grove High SchoolGrades: 9-12Distance: 1.1 mi
Schools provided by the listing agent
- Elementary: Cynthia A Cockrell
- Middle: Lorene Rogers
- High: Walnut Grove
- District: Prosper ISD
Source: NTREIS. This data may not be complete. We recommend contacting the local school district to confirm school assignments for this home.
Get a cash offer in 3 minutes
Find out how much your home could sell for in as little as 3 minutes with a no-obligation cash offer.
Estimated market value
$757,600
Get a cash offer in 3 minutes
Find out how much your home could sell for in as little as 3 minutes with a no-obligation cash offer.
Estimated market value
$757,600
- Texas
- Collin County
- Prosper
- 75078
- 760 Foxfield Ct
