This charming 2 story home is located in the East Muskingum school district.This home has many updates. Upon entering the home you have an entryway that has a closet and tile flooring.The living room has a gas fireplace along with several windows for additional natural lighting.The dining room is adjacent to the living room and the kitchen.There is a den with natural wood walls with great shelving for additional storage. The den extends out to the large wooden deck. The updated kitchen offers beautiful cabinets, Corian counters, stainless steel appliances that includes a refrigerator, electric stove, built in micro wave, dishwasher and tile flooring. The spacious family room is off of the kitchen and is surrounded by windows with storage underneath and has a large ceiling fan with a light. There is an updated full bathroom with a walk in shower, tile flooring and a vanity for added convenience. The cozy screened in sun room has a ceiling fan and is open to the deck. The wooden deck has built in seating. The second level offers 4 bedrooms and 2 full bathrooms. It is a split floor plan that adds additional privacy. The primary bedroom is huge and has a private full bathroom. The bathroom is very retro with green tiles and has a soaking tub with a vanity.. There are two very spacious bedrooms with great closets. The 4th bedroom would be perfect for a nursery or a play room. There is a 3rd full bathroom that has been updated with a tiled tub/shower combination, tile flooring and a vanity for storage. There are built in cabinets in the hallway for additional storage. The 3rd floor attic has so many possibilities for the new owner. The basement includes the laundry area and has great storage space. There is a 2 car attached garage. There is a regulation basket ball court on the front driveway. The driveway is very large and can park many cars.The back yard has a storage shed.There has been updated interior and exterior painting along with some updated windows.
Closed
$290,000
760 Friendship Dr, New Concord, OH 43762
4beds
--sqft
Single Family Residence
Built in 1935
0.45 Acres Lot
$305,100 Zestimate®
$--/sqft
$2,081 Estimated rent
Home value
$305,100
$238,000 - $391,000
$2,081/mo
Zestimate® history
Owner options
List your home for rent
$2,081/mo
Rent Zestimate®
Find your next renter with Zillow Rental Manager. Plus, with online applications, you can quickly screen prospective tenants – for free.
$2,081/mo
Rent Zestimate®
Refinance and save
$1,799/mo
Est. payment
Refinancing to a lower rate could help reduce your monthly payments and save thousands over the life of the loan.
$1,799/mo
Est. payment
Explore your selling options
Work with a Zillow partner agent
Leverage their expertise and Zillow's premium Showcase listings to get your home seen by more buyers.
Get startedList with your own agent
Get your home in front of millions of buyers by listing it on Zillow.
Learn how to do itSell it yourself
Take full control of how buyers see your home on Zillow by listing For Sale by Owner (FSBO).
List your homeWhat's special
Zillow last checked:
Listing updated:
Listed by:
Tamara K Porter 740-455-3730 blepi@lepirealestate.com,
Lepi & Associates
Bought with:
Carol S Cunningham, 2012001308
NextHome New Horizons Equity Realty
Source: MLS Now,MLS#: 5149478 Originating MLS: Guernsey-Muskingum Valley Association of REALTORS
Originating MLS: Guernsey-Muskingum Valley Association of REALTORSFacts & features
Interior
Bedrooms & bathrooms
- Bedrooms: 4
- Bathrooms: 3
- Full bathrooms: 3
- Main level bathrooms: 1
Heating
- Forced Air, Fireplace(s), Gas
Cooling
- Central Air, Ceiling Fan(s)
Appliances
- Included: Dishwasher, Microwave, Range, Refrigerator
- Laundry: In Basement
Features
- Basement: Unfinished
- Number of fireplaces: 1
- Fireplace features: Living Room, Gas
Property
Parking
- Total spaces: 2
- Parking features: Attached, Concrete, Garage
- Attached garage spaces: 2
Features
- Levels: Two
- Stories: 2
- Patio & porch: Deck, Screened
- Exterior features: Basketball Court
Lot
- Size: 0.45 Acres
Details
- Parcel number: 66250245000
Construction
Type & style
- Home type: SingleFamily
- Architectural style: Conventional
- Property subtype: Single Family Residence
Materials
- Vinyl Siding
- Roof: Slate
Condition
- Updated/Remodeled
- Year built: 1935
Utilities & green energy
- Sewer: Public Sewer
- Water: Public
Community & HOA
HOA
- Has HOA: No
Location
- Region: New Concord
Financial & listing details
- Tax assessed value: $219,700
- Annual tax amount: $2,758
- Date on market: 8/25/2025
- Cumulative days on market: 87 days
Price history
| Date | Event | Price |
|---|---|---|
| 12/15/2025 | Sold | $290,000-3.3% |
Source:  MLS Now #5149478 Report a problem MLS Now #5149478 Report a problem | ||
| 11/17/2025 | Pending sale | $299,900 |
Source: MLS Now #5149478 Report a problem | ||
| 10/31/2025 | Contingent | $299,900 |
Source: MLS Now #5149478 Report a problem | ||
| 9/19/2025 | Price change | $299,900-8.8% |
Source: MLS Now #5149478 Report a problem | ||
| 8/25/2025 | Listed for sale | $329,000+144.6% |
Source: MLS Now #5149478 Report a problem | ||
| 7/14/2011 | Sold | $134,500-18.5% |
Source: Agent Provided Report a problem | ||
| 6/9/2011 | Price change | $165,000-13.1% |
Source: Carol Goff & Associate, Inc. #3134614 Report a problem | ||
| 11/20/2010 | Price change | $189,900-5% |
Source: Carol Goff & Associate, Inc. #3134614 Report a problem | ||
| 9/4/2010 | Price change | $199,900-7.9% |
Source: Carol Goff & Associate, Inc. #3134614 Report a problem | ||
| 5/16/2010 | Listed for sale | $217,000 |
Source: Carol Goff & Associate, Inc. #3134614 Report a problem | ||
Public tax history
| Year | Property taxes | Tax assessment |
|---|---|---|
| 2024 | $2,758 +20.3% | -- |
| 2023 | $2,293 +1.9% | $59,160 +0% |
| 2022 | $2,251 +1.2% | $59,150 0% |
| 2021 | $2,226 -2.6% | $59,160 |
| 2020 | $2,284 +2% | -- |
| 2019 | $2,240 -37.1% | $59,160 +0% |
| 2018 | $3,559 +28.1% | $59,150 +28% |
| 2017 | $2,778 +51.1% | $46,200 0% |
| 2016 | $1,838 | $46,210 |
| 2015 | $1,838 -25.2% | $46,210 |
| 2013 | $2,456 -9.4% | $46,210 -5.5% |
| 2012 | $2,711 | $48,900 |
| 2011 | $2,711 +21% | $48,900 +0.3% |
| 2010 | $2,241 +2.7% | $48,760 |
| 2009 | $2,182 +0.8% | $48,760 |
| 2007 | $2,164 -10.8% | $48,760 |
| 2006 | $2,427 | $48,760 |
Find assessor info on the county website
Neighborhood: 43762
Nearby homes
- $264,4004 bd2 ba1.9k sqft800 Friendship Dr, New Concord, OH 43762Off Market
- $240,0004 bd3 ba1.9k sqft730 Friendship Dr, New Concord, OH 43762Sold
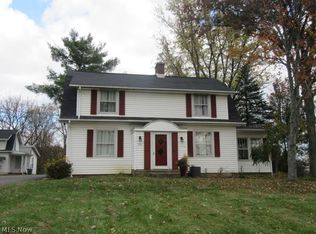
- $262,0003 bd3 ba1.4k sqft785 Friendship Dr, New Concord, OH 43762Off Market
- $222,3003 bd1 ba1.2k sqft785 S Friendship Dr, New Concord, OH 43762Off Market
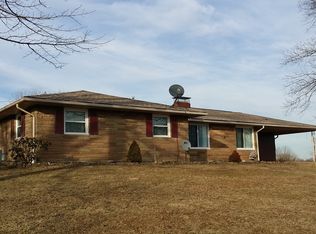
- $156,0003 bd1 ba1.7k sqft840 Friendship Dr, New Concord, OH 43762Off Market
- $8,500-- bd-- ba-- sqft670 Friendship Dr, New Concord, OH 43762Off Market
- $296,5004 bd2 ba2k sqft815 Friendship Dr, New Concord, OH 43762Off Market
- $319,0004 bd2 ba1.6k sqft735 Friendship Dr, New Concord, OH 43762Off Market
Nearby schools
GreatSchools rating
- NANew Concord Elementary SchoolGrades: PK-2Distance: 0.5 mi
- 6/10East Muskingum Middle SchoolGrades: 4,6-8Distance: 0.7 mi
- 7/10John Glenn High SchoolGrades: 9-12Distance: 0.6 mi
Schools provided by the listing agent
- District: East Muskingum LSD - 6001
Source: MLS Now. This data may not be complete. We recommend contacting the local school district to confirm school assignments for this home.


Get pre-qualified for a loan
At Zillow Home Loans, we can pre-qualify you in as little as 5 minutes with no impact to your credit score.An equal housing lender. NMLS #10287.
- Ohio
- Muskingum County
- New Concord
- 43762
- 760 Friendship Dr
Nearby cities
Nearby zip codes
Other New Concord Topics
