Welcome to a beautifully updated and meticulously maintained home in the heart of Johns Creek, where modern upgrades, thoughtful renovations, and an exceptional layout come together to create the perfect place to call home. From the moment you arrive, you’ll notice the care and investment that has gone into this property. The home features a newer roof (2023), new upstairs HVAC (2024), and a newly replaced main-level air conditioning system (2026), giving you peace of mind for years to come. Fresh exterior and interior paint (April 2026) provide a crisp, move-in-ready feel, while the updated front landscaping (2021) enhances the home’s curb appeal. Step inside to discover hardwood flooring throughout the main level, installed in 2021, creating a warm and inviting atmosphere. The flow of the home is both functional and elegant, with natural light highlighting the clean finishes and spacious design. Upstairs, you’ll find brand new carpet (March 2026) in all bedrooms, offering comfort and a fresh, modern touch. The home offers six bedrooms and three and a half baths, providing incredible flexibility for growing families, guests, or work-from-home needs. A beautifully renovated secondary bathroom (2022) and thoughtful upgrades like smart lighting, USB outlets, a security system, and cameras (2022) add both style and convenience to everyday living. The fully finished basement—renovated in 2020—is truly a standout feature. Designed with lifestyle in mind, it includes two additional bedrooms and a full bath, along with a spacious game room, a custom bar area, and a dedicated theater with a surround sound system for an immersive cinematic experience. A separate Bluetooth-enabled multi-speaker system is installed throughout the basement, delivering seamless audio that can be wirelessly streamed from any device. With durable and stylish tile flooring throughout, this space is perfect for entertaining, multi-generational living, or creating the ultimate retreat. Perfectly situated in a highly desirable Johns Creek neighborhood, this home offers easy access to top-rated schools, shopping, parks, and dining—making everyday living both convenient and enjoyable. This is more than just a home—it’s a thoughtfully upgraded, move-in-ready opportunity where every major detail has already been taken care of for you.
Closed
$650,000
760 Gates Ln, Johns Creek, GA 30022
6beds
3,593sqft
Single Family Residence, Residential
Built in 1996
9,583 Square Feet Lot
$651,000 Zestimate®
$181/sqft
$4,254 Estimated rent
Home value
$651,000
$612,000 - $697,000
$4,254/mo
Zestimate® history
Owner options
List your home for rent
$4,254/mo
Rent Zestimate®
Find your next renter with Zillow Rental Manager. Plus, with online applications, you can quickly screen prospective tenants – for free.
$4,254/mo
Rent Zestimate®
Refinance and save
$4,496/mo
Est. payment
Refinancing to a lower rate could help reduce your monthly payments and save thousands over the life of the loan.
$4,496/mo
Est. payment
Explore your selling options
Work with a Zillow partner agent
Leverage their expertise and Zillow's premium Showcase listings to get your home seen by more buyers.
Get startedList with your own agent
Get your home in front of millions of buyers by listing it on Zillow.
Learn how to do itSell it yourself
Take full control of how buyers see your home on Zillow by listing For Sale by Owner (FSBO).
List your homeWhat's special
Smart lightingSpacious game roomCustom bar areaUsb outlets
Zillow last checked:
Listing updated:
Listed by:
Mike Price,
EXP Realty, LLC. 888-959-9461
Bought with:
Parveen Tyagi, 445351
Virtual Properties Realty.com
Source: FMLS GA,MLS#: 7750535
Facts & features
Interior
Bedrooms & bathrooms
- Bedrooms: 6
- Bathrooms: 4
- Full bathrooms: 3
- 1/2 bathrooms: 1
Rooms
- Room types: Game Room, Media Room
Primary bedroom
- Features: In-Law Floorplan, Oversized Master
- Level: In-Law Floorplan, Oversized Master
Bedroom
- Features: In-Law Floorplan, Oversized Master
Primary bathroom
- Features: Double Vanity, Separate Tub/Shower, Vaulted Ceiling(s), Whirlpool Tub
Dining room
- Features: Seats 12+, Separate Dining Room
Kitchen
- Features: Cabinets White, Eat-in Kitchen, Kitchen Island, Pantry, Stone Counters, View to Family Room
Heating
- Central, Hot Water, Natural Gas
Cooling
- Ceiling Fan(s), Central Air
Appliances
- Included: Dishwasher, Disposal, Electric Range, Gas Water Heater, Microwave, Self Cleaning Oven
- Laundry: Laundry Room, Upper Level
Features
- Double Vanity, Entrance Foyer 2 Story, High Ceilings 9 ft Lower, High Ceilings 9 ft Main, High Ceilings 9 ft Upper, High Speed Internet, His and Hers Closets, Tray Ceiling(s), Walk-In Closet(s)
- Flooring: Carpet, Ceramic Tile, Hardwood, Laminate
- Windows: Double Pane Windows, Insulated Windows
- Basement: Bath/Stubbed,Daylight,Exterior Entry,Finished,Full,Interior Entry
- Attic: Pull Down Stairs
- Number of fireplaces: 1
- Fireplace features: Family Room, Gas Starter
- Common walls with other units/homes: No Common Walls
Interior area
- Total structure area: 3,593
- Total interior livable area: 3,593 sqft
Property
Parking
- Total spaces: 2
- Parking features: Attached, Driveway, Garage, Garage Door Opener, Garage Faces Front
- Attached garage spaces: 2
- Has uncovered spaces: Yes
Accessibility
- Accessibility features: None
Features
- Levels: Three Or More
- Patio & porch: Patio, Rear Porch
- Exterior features: Private Yard, Rain Gutters, No Dock
- Pool features: None
- Has spa: Yes
- Spa features: Bath, None
- Fencing: Back Yard,Fenced,Privacy,Wood
- Has view: Yes
- View description: Trees/Woods
- Waterfront features: None
- Body of water: None
Lot
- Size: 9,583 Square Feet
- Features: Back Yard, Front Yard, Landscaped, Level, Private, Sloped
Details
- Additional structures: None
- Parcel number: 11 038001510947
- Other equipment: Home Theater
- Horse amenities: None
Construction
Type & style
- Home type: SingleFamily
- Architectural style: Traditional
- Property subtype: Single Family Residence, Residential
Materials
- Cement Siding, Fiber Cement, HardiPlank Type
- Foundation: Concrete Perimeter
- Roof: Composition,Shingle
Condition
- Resale
- New construction: No
- Year built: 1996
Utilities & green energy
- Electric: 220 Volts in Laundry
- Sewer: Public Sewer
- Water: Public
- Utilities for property: Cable Available, Electricity Available, Natural Gas Available, Phone Available, Sewer Available, Underground Utilities, Water Available
Green energy
- Energy efficient items: None
- Energy generation: None
Community & HOA
Community
- Features: Homeowners Assoc, Near Public Transport, Near Schools, Near Shopping, Near Trails/Greenway, Playground, Pool, Street Lights
- Security: Smoke Detector(s)
- Subdivision: The Gates
HOA
- Has HOA: No
- HOA fee: $525 annually
Location
- Region: Johns Creek
Financial & listing details
- Price per square foot: $181/sqft
- Tax assessed value: $690,300
- Annual tax amount: $4,013
- Date on market: 4/13/2026
- Cumulative days on market: 10 days
- Electric utility on property: Yes
- Road surface type: Asphalt, Concrete, Paved
Price history
| Date | Event | Price |
|---|---|---|
| 5/22/2026 | Sold | $650,000-2.2%$181/sqft |
Source:  FMLS GA #7750535 Report a problem FMLS GA #7750535 Report a problem | ||
| 4/30/2026 | Pending sale | $664,900$185/sqft |
Source:  GAMLS #10729360 Report a problem GAMLS #10729360 Report a problem | ||
| 4/24/2026 | Contingent | $664,900$185/sqft |
Source: eXp Realty #7750535 Report a problem | ||
| 4/10/2026 | Listed for sale | $664,900+121.6%$185/sqft |
Source: FMLS GA #7750535 Report a problem | ||
| 5/20/2015 | Sold | $300,000-6.2%$83/sqft |
Source:  FMLS GA #5395760 Report a problem FMLS GA #5395760 Report a problem | ||
| 4/16/2015 | Pending sale | $319,900$89/sqft |
Source: CAPITAL MARKETING GROUP INC #5395760 Report a problem | ||
| 4/15/2015 | Listed for sale | $319,900+31890%$89/sqft |
Source: CAPITAL MARKETING GROUP INC #5395760 Report a problem | ||
| 10/13/1997 | Sold | $1,000 |
Source: Public Record Report a problem | ||
Public tax history
| Year | Property taxes | Tax assessment |
|---|---|---|
| 2025 | $4,013 +2.5% | $276,120 -2.9% |
| 2024 | $3,916 +19.7% | $284,320 |
| 2023 | $3,272 -12.7% | $284,320 +29.1% |
| 2022 | $3,749 +1.5% | $220,200 +32.3% |
| 2021 | $3,692 -20.5% | $166,440 +1.2% |
| 2020 | $4,643 +32.3% | $164,480 +1.8% |
| 2019 | $3,509 | $161,560 +2.4% |
| 2018 | $3,509 | $157,760 +31.5% |
| 2017 | $3,509 -3.9% | $120,000 |
| 2016 | $3,651 -7.7% | $120,000 +2.9% |
| 2015 | $3,955 -3.8% | $116,600 |
| 2014 | $4,112 +24.1% | $116,600 +18.8% |
| 2013 | $3,313 -0.4% | $98,160 |
| 2012 | $3,324 | $98,160 |
| 2011 | -- | $98,160 -4.6% |
| 2010 | $3,462 +3.1% | $102,880 |
| 2009 | $3,359 | $102,880 |
| 2008 | -- | $102,880 |
| 2007 | $3,419 +6.3% | $102,880 +9.4% |
| 2004 | $3,218 +1.9% | $94,000 +4% |
| 2003 | $3,158 -0.9% | $90,400 +3% |
| 2002 | $3,185 +1.8% | $87,760 +4.7% |
| 2001 | $3,128 | $83,840 |
Find assessor info on the county website
Neighborhood: 30022
Nearby homes
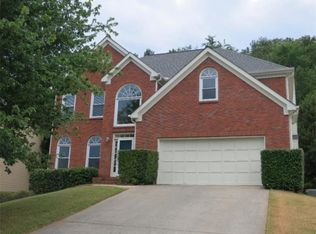
- $609,0004 bd4 ba2.5k sqft770 Gates Ln, Johns Creek, GA 30022Off Market
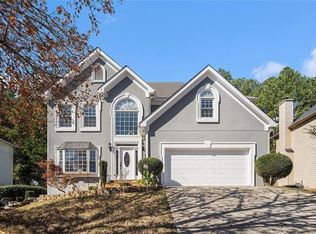
- $625,0005 bd4 ba2.9k sqft750 Gates Ln, Johns Creek, GA 30022Sold
- $1,161,5005 bd4 ba3.4k sqft517 Camden Hall Dr, Johns Creek, GA 30022Off Market
- $579,1004 bd2 ba2.4k sqft780 Gates Ln, Johns Creek, GA 30022Off Market
- $606,1005 bd4 ba1.9k sqft740 Gates Ln, Johns Creek, GA 30022Off Market
- $608,4004 bd2 ba2.3k sqft735 Gates Ln, Johns Creek, GA 30022Off Market
- $9,1003 bd2 ba-- sqft521 Camden Hall Dr, Johns Creek, GA 30022Off Market
- $1,027,7005 bd4 ba4.3k sqft515 Camden Hall Dr, Johns Creek, GA 30022Off Market
Nearby schools
GreatSchools rating
- 9/10Ocee Elementary SchoolGrades: PK-5Distance: 1 mi
- 9/10Taylor Road Middle SchoolGrades: 6-8Distance: 1.3 mi
- 10/10Chattahoochee High SchoolGrades: 9-12Distance: 1.2 mi
Schools provided by the listing agent
- Elementary: Ocee
- Middle: Taylor Road
- High: Chattahoochee
Source: FMLS GA. This data may not be complete. We recommend contacting the local school district to confirm school assignments for this home.
Get a cash offer in 3 minutes
Find out how much your home could sell for in as little as 3 minutes with a no-obligation cash offer.
Estimated market value
$651,000
Get a cash offer in 3 minutes
Find out how much your home could sell for in as little as 3 minutes with a no-obligation cash offer.
Estimated market value
$651,000
- Georgia
- Fulton County
- Johns Creek
- 30022
- 760 Gates Ln
Nearby cities
Nearby neighborhoods
Nearby zip codes
Other Johns Creek Topics
