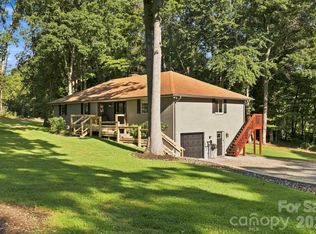
Tucked among 2.6 acres of mature, storybook woodland, this lodge-style beauty is the kind of home that makes you exhale the moment you pull into the driveway. Character radiates from every corner- the stonework and mountain charm set a warm, welcoming tone. This sprawling home gives everyone room to spread out, and a second living quarters in the basement apartment adds serious flexibility. Think in-law suite, guest retreat, or a private space for a household member who values independence. Multiple heat sources — a gas boiler, a cozy woodstove, and multiple fireplaces — keep things toasty no matter how the mountain weather behaves. There's more storage than you could ever fill, which feels like a small miracle. There's added potential to finish out the 712 sqft walk-in attic for even more space. Outside, the yard offers easy living and endless possibilities, while ample parking welcomes vehicles of every size, including the big ones. The 1,213 sqft detached workshop, heated and complete with its own bathroom, is a maker's dream. This truly meticulously maintained property sits safely outside the flood plain, giving you real peace of mind. You're minutes from the restaurants and shopping along Airport Road, and a comfortable twenty-minute drive lands you in either downtown Asheville or Hendersonville. Homes with this much personality and practicality rarely come along; come step inside and away from it all! Price reduced $25K - Motivated Sellers!
Under contract-show
Price cut: $25K (8/28)
$825,000
760 Glenn Bridge Rd, Arden, NC 28704
3beds
3,514sqft
Single Family Residence
Built in 1972
2.6 Acres Lot
$802,200 Zestimate®
$235/sqft
$-- HOA
What's special
Sprawling homeYard offers easy livingStonework and mountain charm
- 58 days
- 752
- 49
Zillow last checked:
Listing updated:
Listed by:
Amanda Mandeville amanda@moveashevillerealty.com,
Move Asheville Realty
Source: Canopy MLS as distributed by MLS GRID,MLS#: 4408789
Facts & features
Interior
Bedrooms & bathrooms
- Bedrooms: 3
- Bathrooms: 3
- Full bathrooms: 2
- 1/2 bathrooms: 1
- Main level bedrooms: 2
Primary bedroom
- Level: Main
Bedroom s
- Level: Main
Bedroom s
- Level: Basement
Bathroom full
- Level: Main
Bathroom half
- Level: Main
Other
- Level: Basement
Other
- Level: Basement
Den
- Level: Main
Kitchen
- Level: Main
Laundry
- Level: Basement
Living room
- Level: Main
Living room
- Level: Basement
Heating
- Ductless, Hot Water, Natural Gas, Wood Stove
Cooling
- Ceiling Fan(s), Central Air, Ductless
Appliances
- Included: Dishwasher, Double Oven, Electric Cooktop, Gas Water Heater, Microwave, Refrigerator, Washer/Dryer, Water Softener
- Laundry: In Basement, Laundry Closet
Features
- Pantry, Storage
- Flooring: Carpet, Laminate, Slate, Tile, Vinyl, Wood
- Doors: Screen Door(s), Storm Door(s)
- Windows: Insulated Windows
- Basement: Apartment,Daylight,Exterior Entry,Partially Finished,Storage Space,Walk-Out Access
- Attic: Walk-In
- Fireplace features: Den, Gas, Living Room, Recreation Room, Wood Burning
Interior area
- Total structure area: 2,152
- Total interior livable area: 3,514 sqft
- Finished area above ground: 2,152
- Finished area below ground: 1,362
Property
Parking
- Total spaces: 2
- Parking features: Attached Carport, Driveway, Attached Garage, Detached Garage, Garage Shop
- Has attached garage: Yes
- Carport spaces: 2
- Has uncovered spaces: Yes
- Details: Ample Parking - Room for Large Vehicles if needed
Features
- Levels: One
- Stories: 1
- Patio & porch: Covered, Patio, Rear Porch
- Has view: Yes
- View description: Mountain(s), Winter
- Waterfront features: None
Lot
- Size: 2.6 Acres
- Features: Green Area, Hilly, Private, Wooded
Living quarters
- Secondary features: Interior Connected,Separate Entrance,Separate Kitchen Facilities,Separate Living Quarters
Details
- Additional structures: Outbuilding, Workshop
- Parcel number: 963396302300000
- Zoning: R-1
- Special conditions: Standard
Construction
Type & style
- Home type: SingleFamily
- Architectural style: Ranch
- Property subtype: Single Family Residence
Materials
- Stone, Wood
Condition
- New construction: No
- Year built: 1972
Utilities & green energy
- Sewer: Septic Installed
- Water: Well
- Utilities for property: Electricity Connected
Community & HOA
Community
- Features: None
- Security: Carbon Monoxide Detector(s), Smoke Detector(s)
- Subdivision: None
Location
- Region: Arden
Financial & listing details
- Price per square foot: $235/sqft
- Tax assessed value: $716,300
- Annual tax amount: $3,382
- Date on market: 7/31/2026
- Cumulative days on market: 58 days
- Listing terms: Cash,Conventional
- Electric utility on property: Yes
- Road surface type: Asphalt, Gravel, Paved
Estimated market value
$802,200
$762,000 - $842,000
$3,622/mo
Price history
| Date | Event | Price |
|---|---|---|
| 8/28/2026 | Price change | $825,000-2.9%$235/sqft |
Source:  Canopy MLS as distributed by MLS GRID #4408789 Report a problem Canopy MLS as distributed by MLS GRID #4408789 Report a problem | ||
| 7/31/2026 | Listed for sale | $850,000+172.4%$242/sqft |
Source: Canopy MLS as distributed by MLS GRID #4408789 Report a problem | ||
| 2/29/2012 | Sold | $312,000-27.4%$89/sqft |
Source: Canopy MLS as distributed by MLS GRID #NCM491866 Report a problem | ||
| 12/30/2005 | Sold | $430,000+30.3%$122/sqft |
Source: Public Record Report a problem | ||
| 2/6/2002 | Sold | $330,000$94/sqft |
Source: Public Record Report a problem | ||
Public tax history
| Year | Property taxes | Tax assessment |
|---|---|---|
| 2025 | $3,382 +4.7% | $524,700 |
| 2024 | $3,230 +3.3% | $524,700 |
| 2023 | $3,127 +1.7% | $524,700 |
| 2022 | $3,075 | $524,700 |
| 2021 | $3,075 +3.2% | $524,700 +11% |
| 2020 | $2,979 | $472,800 |
| 2019 | $2,979 | $472,800 |
| 2018 | $2,979 | $472,800 +35.2% |
| 2017 | $2,979 | $349,700 |
| 2016 | $2,979 +22.6% | $349,700 |
| 2015 | $2,430 | $349,700 |
| 2014 | $2,430 | $349,700 +11.5% |
| 2013 | -- | $313,500 -3.7% |
| 2011 | -- | $325,600 -4.8% |
| 2007 | -- | $341,900 |
| 2006 | -- | $341,900 +54.1% |
| 2001 | -- | $221,900 |
| 2000 | -- | $221,900 |
Find assessor info on the county website
Monthly payment
Est. payment
Payment breakdown
Explore the cost of this home by adjusting the details. Changes won't be saved.Climate risks
Neighborhood: 28704
Nearby schools
Schools provided by the listing agent
- Elementary: William Estes
- Middle: Valley Springs
- High: T.C. Roberson
Source: Canopy MLS as distributed by MLS GRID. This data may not be complete. We recommend contacting the local school district to confirm school assignments for this home.
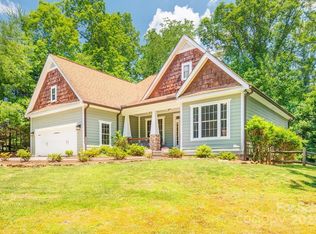
Similar homes
- $655,0003 bd2 ba2.2k sqft22 Wild Violet Ln, Arden, NC 28704For Sale
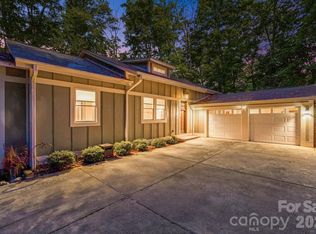
 MLS ID #4420255, Clarissa Marshall, EXP Realty LLC. Canopy MLS as distributed by MLS GRID
 - $599,0004 bd3 ba2k sqft2 Brae Burn Way, Arden, NC 28704For Sale
 MLS ID #4421728, Marie Reed, Keller Williams Professionals. Canopy MLS as distributed by MLS GRID
 - $725,0003 bd3 ba3.4k sqft1105 High Vista Dr, Mills River, NC 28759For Sale
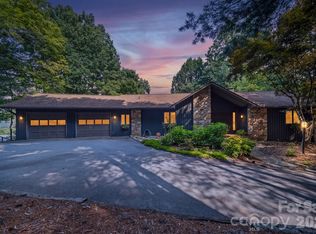 MLS ID #4414362, Jennifer Breslin, Realty ONE Group Pivot Hendersonville. Canopy MLS as distributed by MLS GRID
 - $650,0003 bd3 ba2.2k sqft168 S Country Ln, Mills River, NC 28759For Sale
 MLS ID #4422309, Spencer Blevins, BluAxis Realty. Canopy MLS as distributed by MLS GRID
 - $620,0003 bd3 ba2.4k sqft5 Amelia Ct, Arden, NC 28704For SaleMLS ID #4416847, McRae Hilliard, Howard Hanna Beverly-Hanks Asheville-Downtown. Canopy MLS as distributed by MLS GRID
- $849,9004 bd3 ba3.5k sqft67 Reeses Ridge Ct, Hendersonville, NC 28739For SaleMLS ID #4387257, David Suskauer, Carey Mills Realty. Canopy MLS as distributed by MLS GRID
- $749,0004 bd3 ba3.2k sqft42 Gaston Mountain Rd, Asheville, NC 28806For SaleMLS ID #4422354, Monica Rousseau, Realty ONE Group Pivot Asheville. Canopy MLS as distributed by MLS GRID
- $830,0003 bd4 ba2.7k sqft87 W Oakview Rd, Asheville, NC 28806For SaleMLS ID #4368551, Allyson Nanney, Patton Allen Real Estate LLC. Canopy MLS as distributed by MLS GRID
- $795,0003 bd4 ba3.1k sqft602 Hidden Springs Dr, Asheville, NC 28804For SaleMLS ID #4401344, LeNoir Medlock, Preferred Properties. Canopy MLS as distributed by MLS GRID
- $799,0003 bd3 ba3.7k sqft63 Chestnut Forest Rd, Fairview, NC 28730For SaleMLS ID #4379100, Lisa Hagan, Moving Mountains Property Group LLC. Canopy MLS as distributed by MLS GRID
- $845,0003 bd4 ba3.8k sqft21 Hamburg Dr, Weaverville, NC 28787For SaleMLS ID #4402832, Shawn Lynch, RE/MAX Executive. Canopy MLS as distributed by MLS GRID
- $745,0005 bd4 ba3.8k sqft25 Weston Heights Dr, Asheville, NC 28803For SaleMLS ID #4417799, Tina Hudgins, Century 21 Foley Realty. Canopy MLS as distributed by MLS GRID
- $795,0004 bd3 ba2.8k sqft38 Forest View Dr, Asheville, NC 28804For SaleMLS ID #4408592, Tina Garrett, Asheville Realty Group. Canopy MLS as distributed by MLS GRID
- $489,0004 bd3 ba1.8k sqft47 Royal Oaks Rd, Arden, NC 28704For SaleMLS ID #4411047, Stacy Brown, Asheville Realty Group. Canopy MLS as distributed by MLS GRID
- $774,0004 bd3 ba3.3k sqft72 Summer Shade Ct, Hendersonville, NC 28792For SaleMLS ID #4413239, Stephanie Wilson, EXP Realty LLC Rock Hill. Canopy MLS as distributed by MLS GRID
- $789,0004 bd3 ba3.7k sqft210 Clear Vista Cir, Asheville, NC 28805For SaleMLS ID #4411634, Katerina Leeger, Town and Mountain Realty. Canopy MLS as distributed by MLS GRID
- $635,0003 bd3 ba2k sqft200 Newman Dr, Hendersonville, NC 28792For SaleMLS ID #4405971, Mary Sitton, Premier Sotheby’s International Realty. Canopy MLS as distributed by MLS GRID
- $650,0002 bd3 ba2.8k sqft225 Arbor Ln, Hendersonville, NC 28791For SaleMLS ID #4418437, Debbi Merker, Century 21 Connected. Canopy MLS as distributed by MLS GRID
- $849,0003 bd3 ba3.2k sqft132 Broadmoor Dr #V-1, Flat Rock, NC 28731For SaleMLS ID #4350035, Mark Ebert, Kenmure 12 Broker LLC. Canopy MLS as distributed by MLS GRID
- $558,9003 bd3 ba2.3k sqft207 Wood Dale Dr, Hendersonville, NC 28791For SaleMLS ID #4385803, Caryn Huggins, Southern Roots Real Estate. Canopy MLS as distributed by MLS GRID
