Welcome to 760 Glenway Dr, a charming three-bedroom brick bungalow packed with curb appeal and ideally located in one of Glendale’s most desirable neighborhoods within the highly sought-after Kirkwood School District. Step inside and you will notice the gleaming hardwood flooring that runs throughout most of the first level. The light-filled living room features a beautiful bay window and a cozy gas fireplace with brick surround, creating a warm and inviting space.
The living room flows seamlessly into the dining room and leads to the newly renovated kitchen, which has been thoughtfully opened up to create better connectivity and flow. The stunning kitchen features beautiful new cabinetry, countertops, and all new stainless steel appliances, making it as functional as it is stylish.
Rounding out the main level are two comfortable bedrooms and a full bathroom. Upstairs you will find the spacious primary suite offering a second full bathroom, generous closet space, and an additional sitting room—perfect for a reading nook, dressing area, or private retreat.
The newly partially finished lower level adds flexible living space and features a dedicated office area, ideal for working from home. This versatile space could also serve as a cozy rec room, workout area, or additional sleeping space.
Outside, enjoy the spacious, level fenced backyard, perfect for entertaining, gardening, or letting pets run and play.
All of this is located in a quiet Glendale neighborhood with easy access to parks, local dining, and shopping. Walkable to North Glendale Elementary, and enjoy the ability to ride your bike or take a quick walk to a local coffee shop or grab a sandwich from a family-owned deli. Move in and enjoy!
Closed
Listed by: Compass Realty Group • Megan Rowe • Contact: 314-378-4077
Bought with: Compass Realty Group
Price Unknown
760 Glenway Dr, Saint Louis, MO 63122
3beds
1,821sqft
Single Family Residence
Built in 1949
7,553 Square Feet Lot
$521,100 Zestimate®
$--/sqft
$2,764 Estimated rent
Home value
$521,100
$485,000 - $558,000
$2,764/mo
Zestimate® history
Owner options
List your home for rent
$2,764/mo
Rent Zestimate®
Find your next renter with Zillow Rental Manager. Plus, with online applications, you can quickly screen prospective tenants – for free.
$2,764/mo
Rent Zestimate®
Refinance and save
Refinancing to a lower rate could help reduce your monthly payments and save thousands over the life of the loan.
Explore your selling options
Work with a Zillow partner agent
Leverage their expertise and Zillow's premium Showcase listings to get your home seen by more buyers.
Get startedList with your own agent
Get your home in front of millions of buyers by listing it on Zillow.
Learn how to do itSell it yourself
Take full control of how buyers see your home on Zillow by listing For Sale by Owner (FSBO).
List your homeWhat's special
Spacious level fenced backyardCharming three-bedroom brick bungalowCurb appealGenerous closet spaceNewly renovated kitchenSpacious primary suiteBeautiful bay window
Zillow last checked:
Listing updated:
Listed by:
Megan Rowe 314-378-4077,
Compass Realty Group
Bought with:
Meg Hull, 2015034235
Compass Realty Group
Source: MARIS,MLS#: 26014103 Originating MLS: St. Louis Association of REALTORS
Originating MLS: St. Louis Association of REALTORSFacts & features
Interior
Bedrooms & bathrooms
- Bedrooms: 3
- Bathrooms: 2
- Full bathrooms: 2
- Main level bathrooms: 1
- Main level bedrooms: 2
Primary bedroom
- Features: Floor Covering: Carpeting
- Level: Upper
- Area: 204
- Dimensions: 17x12
Bedroom
- Features: Floor Covering: Wood
- Level: Main
- Area: 143
- Dimensions: 13x11
Bedroom 2
- Features: Floor Covering: Wood
- Level: Main
- Area: 150
- Dimensions: 15x10
Bonus room
- Features: Floor Covering: Carpeting
- Level: Upper
- Area: 143
- Dimensions: 13x11
Dining room
- Features: Floor Covering: Wood
- Level: Main
- Area: 110
- Dimensions: 11x10
Kitchen
- Features: Floor Covering: Wood
- Level: Main
- Area: 120
- Dimensions: 12x10
Living room
- Features: Floor Covering: Wood
- Level: Main
- Area: 209
- Dimensions: 19x11
Office
- Features: Floor Covering: Carpeting
- Level: Lower
Heating
- Forced Air, Natural Gas
Cooling
- Central Air, Electric
Appliances
- Included: Dishwasher, Disposal, Microwave
- Laundry: Gas Dryer Hookup, Lower Level
Features
- Flooring: Combination
- Windows: Bay Window(s)
- Basement: Concrete,Partially Finished
- Number of fireplaces: 1
- Fireplace features: Gas Log, Living Room
Interior area
- Total structure area: 1,821
- Total interior livable area: 1,821 sqft
- Finished area above ground: 1,821
- Finished area below ground: 210
Property
Parking
- Total spaces: 1
- Parking features: Attached, Garage, Garage Door Opener, Garage Faces Front
- Attached garage spaces: 1
Features
- Levels: One and One Half
- Exterior features: Private Yard
- Fencing: Back Yard
Lot
- Size: 7,553 Square Feet
- Dimensions: 118 x 64
- Features: Back Yard, Front Yard, Level
Details
- Parcel number: 22M320562
- Special conditions: Standard
Construction
Type & style
- Home type: SingleFamily
- Architectural style: Traditional
- Property subtype: Single Family Residence
Materials
- Brick
- Roof: Architectural Shingle
Condition
- Year built: 1949
Utilities & green energy
- Electric: Ameren
- Sewer: Public Sewer
- Water: Public
- Utilities for property: Electricity Connected, Natural Gas Connected, Sewer Connected, Water Connected
Community & HOA
Community
- Subdivision: Glen Oaks
HOA
- Has HOA: No
Location
- Region: Saint Louis
Financial & listing details
- Tax assessed value: $424,900
- Annual tax amount: $4,997
- Date on market: 3/23/2026
- Listing terms: Cash,Conventional,Other
- Electric utility on property: Yes
Price history
| Date | Event | Price |
|---|---|---|
| 4/14/2026 | Sold | -- |
Source:  MARIS #26014103 Report a problem MARIS #26014103 Report a problem | ||
| 3/24/2026 | Pending sale | $474,900$261/sqft |
Source: MARIS #26014103 Report a problem | ||
| 3/23/2026 | Listed for sale | $474,900+35.7%$261/sqft |
Source: MARIS #26014103 Report a problem | ||
| 9/9/2021 | Sold | -- |
Source: MARIS #21053023 Report a problem | ||
| 8/2/2021 | Pending sale | $349,900$192/sqft |
Source: MARIS #21053023 Report a problem | ||
| 7/27/2021 | Listed for sale | $349,900+9.4%$192/sqft |
Source: MARIS #21053023 Report a problem | ||
| 7/21/2017 | Sold | -- |
Source: Public Record Report a problem | ||
| 7/15/2017 | Pending sale | $319,900$176/sqft |
Source: Advantes Realty #17048753 Report a problem | ||
| 6/15/2017 | Listed for sale | $319,900+16.3%$176/sqft |
Source: Advantes Realty #17048753 Report a problem | ||
| 3/12/2015 | Listing removed | $275,000$151/sqft |
Source: Coldwell Banker Premier Group #15007169 Report a problem | ||
| 3/9/2015 | Listed for sale | $275,000$151/sqft |
Source: Coldwell Banker Premier Group #15007169 Report a problem | ||
Public tax history
| Year | Property taxes | Tax assessment |
|---|---|---|
| 2025 | $4,997 +4.9% | $80,730 +10.6% |
| 2024 | $4,764 +1.5% | $72,960 |
| 2023 | $4,694 +8.3% | $72,960 +16.3% |
| 2022 | $4,333 +1.4% | $62,760 |
| 2021 | $4,272 -1.6% | $62,760 +2.9% |
| 2020 | $4,341 +17.3% | $61,010 |
| 2019 | $3,701 | $61,010 +27.8% |
| 2018 | $3,701 | $47,740 |
| 2017 | $3,701 -0.8% | $47,740 +10.4% |
| 2016 | $3,729 +11.1% | $43,260 |
| 2015 | $3,357 | $43,260 +10.4% |
| 2014 | $3,357 +13% | $39,180 |
| 2013 | $2,971 | $39,180 -8.7% |
| 2012 | -- | $42,920 |
| 2011 | -- | $42,920 +20.2% |
| 2010 | $2,536 +5.3% | $35,700 |
| 2009 | $2,409 -4.8% | $35,700 -5.3% |
| 2008 | $2,531 +24.9% | $37,710 |
| 2007 | $2,026 | $37,710 +27% |
| 2006 | $2,026 +4.6% | $29,700 |
| 2005 | $1,938 +39% | $29,700 +9% |
| 2003 | $1,394 -2.1% | $27,260 +28.8% |
| 2002 | $1,424 -2.9% | $21,170 |
| 2001 | $1,467 | $21,170 |
Find assessor info on the county website
Neighborhood: 63122
Nearby homes
- $293,7003 bd1 ba1.1k sqft748 Glenway Dr, Saint Louis, MO 63122Off Market
- $418,7003 bd2 ba1.6k sqft774 Glenway Dr, Saint Louis, MO 63122Off Market

- $518,8003 bd3 ba1.3k sqft765 Venneman Ave, Saint Louis, MO 63122Off Market
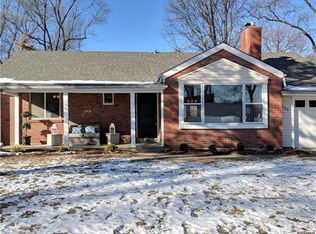
- $512,0003 bd2 ba2.3k sqft786 Glenway Dr, Saint Louis, MO 63122Off Market
- $469,2003 bd2 ba1.3k sqft736 Glenway Dr, Saint Louis, MO 63122Off Market
- $517,8003 bd2 ba1.7k sqft745 Venneman Ave, Saint Louis, MO 63122Off Market
- $533,2004 bd2 ba2.3k sqft785 Venneman Ave, Saint Louis, MO 63122Off Market
- $398,4003 bd2 ba1.5k sqft759 Glenway Dr, Saint Louis, MO 63122Off Market
Nearby schools
GreatSchools rating
- 9/10North Glendale Elementary SchoolGrades: K-5Distance: 0.1 mi
- 8/10Nipher Middle SchoolGrades: 6-8Distance: 1.8 mi
- 9/10Kirkwood Sr. High SchoolGrades: 9-12Distance: 1.8 mi
Schools provided by the listing agent
- Elementary: North Glendale Elem.
- Middle: Nipher Middle
- High: Kirkwood Sr. High
Source: MARIS. This data may not be complete. We recommend contacting the local school district to confirm school assignments for this home.
Get a cash offer in 3 minutes
Find out how much your home could sell for in as little as 3 minutes with a no-obligation cash offer.
Estimated market value
$521,100
Get a cash offer in 3 minutes
Find out how much your home could sell for in as little as 3 minutes with a no-obligation cash offer.
Estimated market value
$521,100
- Missouri
- Saint Louis County
- Glendale
- 63122
- 760 Glenway Dr
Nearby cities
Nearby zip codes
Other Glendale Topics
