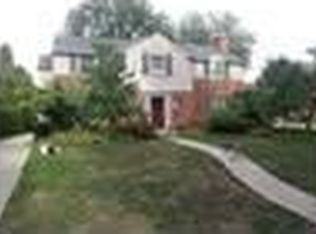

Tudor style home featuring turret with atrium, stained glass windows, wrought iron lighting fixtures & circular hardwood staircase; decorative wet plaster walls & moldings; 3 fireplaces, hardwood floors, slate roof & copper gutters; air conditioned; 2 zoned furnaces – combination gas forced air & in floor hot water heating (throughout addition), sump pump, security system, modern double pane wooden windows, modern gourmet kitchen featuring Sie Matic cabinetry, granite countertops, under cabinet lighting, all stainless steel subzero appliances, granite snack bar, granite kitchen island; pantry with solid maple cabinets, stainless steel countertop, stainless steel subzero freezer drawer, dumbwaiter & built in wine captain; Generous size formal dining room with decorative wet plaster molding, custom panel Library; Master bedroom suite with cathedral ceiling & skylights, walk in closets & marble master bath with Jacuzzi & walk in shower; upstairs laundry room, upstairs sitting room; main floor open floorplan family room with recessed lighting & garden window overlooking mature backyard landscaping ; 2000 sq. ft. walkout basement (not included in 5360 sq ft estimate) with in ground spa, basement level patio, plus grade level backyard deck; walk-in wine cellar, Pewabic tile accents & surround sound throughout. Mature landscaping with private back & front yard- which includes large slate front porch & decorative covered side porch.
This property is not currently displayed as for sale or rent on Zillow. This may be different from what's on other websites or public sources.