Furniture Arrives Jan 1st! Welcome to 760 Grouse Court, a stunning new home in the prestigious Currituck Club offering the rare convenience of main-level living. Thoughtfully designed for both year-round comfort and effortless entertaining, this home blends elegance, functionality, and coastal charm. The open-concept layout centers around a gourmet kitchen featuring Sparkle White quartz countertops, soft-close cabinetry with built-in wine rack, and stainless steel GE appliances. The kitchen flows seamlessly into the living room with a gas fireplace, a bright breakfast nook, and a formal dining area, creating the perfect space for gatherings. Just off the breakfast nook and living room, enjoy a spacious screened-in porch overlooking the private pool area, ideal for indoor-outdoor living. The main level includes three bedrooms, highlighted by a luxurious primary suite with a tiled walk-in shower, double vanity, dual walk-in closets with built-ins, and direct porch access. A second ensuite bedroom offers a private bathroom with tub/shower combo. The third bedroom shares a stylish bath with the common area featuring a tiled walk-in shower. Above the garage, you’ll find a fourth ensuite bedroom, complete with a tiled walk-in shower and plenty of natural light—perfect for guests or a private retreat. Throughout the home, Mohawk luxury vinyl plank flooring provides coastal durability and timeless appeal. All bathrooms showcase Rocky Ice quartz vanities and custom tile work. Both the dining room and living room feature a coffered ceiling. The home also has a two-car garage with mini-split A/C and bar with sink. The garage upgrades provide an opportunity to use it for another purpose other than parking. Perhaps extra space for a workshop, hobby room or hangout gameroom! The outdoor area is a showstopper. Featuring a large concrete pool with auto filler, travertine coping stone and tile accent with lights. The pool deck Stamped concrete with low-maintenance turf and platform for sun loungers surrounding the pool. Six foot fencing around the pool area for added privacy. The screened porch connects seamlessly to the pool deck, allowing everyone to gather and enjoy the coastal lifestyle together. Additional exterior features include professional landscaping, irrigation system, front porch, Viwinco windows, smart siding, room for a hot tub, aggregate finish concrete driveway, and pre-wired connections for security or smart-home systems. Owners in The Currituck Club enjoy resort-style amenities including a clubhouse with fitness center, community pools, trolley service to the beach, tennis courts, playground, and security. Whether you’re seeking a primary residence, second home, or investment property, this exceptional home offers the perfect blend of luxury, convenience, and coastal elegance. Rentals estimated over $73k per year. Contact me today for more information or to schedule a private showing!
Sold for $889,000
$889,000
760 Grouse Ct Lot 364, Corolla, NC 27927
4beds
2,427sqft
Single Family Residence, Residential
Built in 2025
-- sqft lot
$890,400 Zestimate®
$366/sqft
$3,543 Estimated rent
Home value
$890,400
$784,000 - $1.01M
$3,543/mo
Zestimate® history
Owner options
List your home for rent
$3,543/mo
Rent Zestimate®
Find your next renter with Zillow Rental Manager. Plus, with online applications, you can quickly screen prospective tenants – for free.
$3,543/mo
Rent Zestimate®
Refinance and save
$5,081/mo
Est. payment
Refinancing to a lower rate could help reduce your monthly payments and save thousands over the life of the loan.
$5,081/mo
Est. payment
Explore your selling options
Work with a Zillow partner agent
Leverage their expertise and Zillow's premium Showcase listings to get your home seen by more buyers.
Get startedList with your own agent
Get your home in front of millions of buyers by listing it on Zillow.
Learn how to do itSell it yourself
Take full control of how buyers see your home on Zillow by listing For Sale by Owner (FSBO).
List your homeWhat's special
Private pool areaFront porchGourmet kitchenTiled walk-in showerSmart sidingSparkle white quartz countertopsMain-level living
Zillow last checked:
Listing updated:
Listed by:
Steven W Gross 252-864-9035,
Twiddy and Company - Corolla
Bought with:
Michael J Siers, 269494
Howard Hanna Outer Banks Realty
Source: OBAR,MLS#: 131061
Facts & features
Interior
Bedrooms & bathrooms
- Bedrooms: 4
- Bathrooms: 4
- Full bathrooms: 4
Rooms
- Room types: Breakfast Nook
Heating
- Heat Pump, Ductless
Cooling
- Heat Pump, Multi Units
Appliances
- Included: Dryer, Dishwasher, Microwave, Refrigerator, Range/Oven, Washer
Features
- Wet Bar, Walk-In Closet(s), Pantry
- Flooring: Tile
Interior area
- Total structure area: 2,427
- Total interior livable area: 2,427 sqft
Property
Parking
- Total spaces: 2
- Parking features: Garage - Attached
- Attached garage spaces: 2
- Details: Garage: 2 Car, Attached
Features
- Has private pool: Yes
- Pool features: Concrete, Association, In Ground, Outdoor Pool, Private
- On waterfront: Yes
- Waterfront features: Semi-Soundfront
Lot
- Features: Level
Details
- Zoning: SFO
Construction
Type & style
- Home type: SingleFamily
- Architectural style: Craftsman,Coastal
- Property subtype: Single Family Residence, Residential
Materials
- Frame, Wood Siding, Composite Siding
- Foundation: Slab
- Roof: Asphalt
Condition
- Year built: 2025
Utilities & green energy
- Sewer: Shared Septic
- Water: Public
Community & HOA
Community
- Subdivision: TCC-Currituck Club
HOA
- Has HOA: Yes
- Amenities included: Clubhouse, Gated, Fitness Center, Pool, Tennis Court(s), Playground
- Services included: Insurance, Management, Road Maintenance
Location
- Region: Corolla
Financial & listing details
- Price per square foot: $366/sqft
- Annual tax amount: $385
- Date on market: 11/13/2025
- Cumulative days on market: 63 days
- Listing agreement: Exclusive Right To Sell
- Listing terms: Conventional
- Ownership: Owned 12 Months or less
Price history
| Date | Event | Price |
|---|---|---|
| 2/17/2026 | Sold | $889,000-1.1%$366/sqft |
Source:  OBAR #131061 Report a problem OBAR #131061 Report a problem | ||
| 1/15/2026 | Contingent | $899,000$370/sqft |
Source: OBAR #131061 Report a problem | ||
| 11/13/2025 | Listed for sale | $899,000+565.9%$370/sqft |
Source: OBAR #131061 Report a problem | ||
| 12/4/2024 | Sold | $135,000-9.4%$56/sqft |
Source: OBAR #123545 Report a problem | ||
| 11/12/2024 | Contingent | $149,000$61/sqft |
Source: OBAR #123545 Report a problem | ||
| 10/29/2024 | Price change | $149,000-6.6%$61/sqft |
Source: OBAR #123545 Report a problem | ||
| 6/3/2024 | Price change | $159,500-7.5%$66/sqft |
Source: OBAR #123545 Report a problem | ||
| 1/25/2024 | Price change | $172,500-13.3%$71/sqft |
Source: OBAR #123545 Report a problem | ||
| 9/29/2023 | Listed for sale | $199,000$82/sqft |
Source: OBAR #123545 Report a problem | ||
Public tax history
Tax history is unavailable.
Neighborhood: 27927
Nearby homes
- $889,0004 bd4 ba2.4k sqft760 Grouse Ct, Corolla, NC 27927Sold
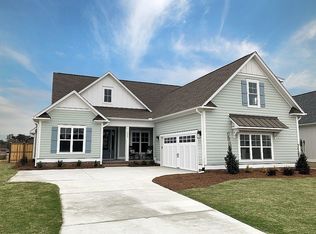
- $653,7004 bd3 ba2.2k sqft762 Grouse Ct, Corolla, NC 27927Off Market
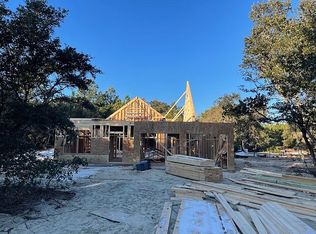
- $841,8005 bd4 ba3.4k sqft758 Grouse Ct, Corolla, NC 27927Off Market
- $661,400-- sqft759 Grouse Ct, Corolla, NC 27927Off Market
- $95,000-- bd-- ba-- sqft757 Grouse Ct, Corolla, NC 27927Off Market
- $1,382,2005 bd4 ba4k sqft813 Hunt Club Dr, Corolla, NC 27927Off Market
- $--0.344 Acres813 Hunt Club, Corolla, NC 27927Off Market
- $55,000-- bd-- ba-- sqft767 Hunt Club Dr, Corolla, NC 27927Off Market
Nearby schools
GreatSchools rating
- 9/10Knotts Island ElementaryGrades: K-5Distance: 14.8 mi
- 5/10Currituck County MiddleGrades: 6-8Distance: 9.3 mi
- 4/10Currituck County HighGrades: 9-12Distance: 9.4 mi


Get pre-qualified for a loan
At Zillow Home Loans, we can pre-qualify you in as little as 5 minutes with no impact to your credit score.An equal housing lender. NMLS #10287.
Sell for more on Zillow
Get a Zillow Showcase℠ listing at no additional cost and you could sell for .
$890,400
2% more
+$17,808
With Zillow Showcase(estimated)
$908,208
- North Carolina
- Currituck County
- Corolla
- 27927
- 760 Grouse Ct Lot 364
Nearby cities
Nearby zip codes
Other Corolla Topics
