Fabulous one-bedroom plus a den (lives like a 2-bedroom), one-level Amherst end unit with an attached one-car garage! This sun-filled, updated condo features beautiful wood flooring and a versatile den, ideal for a guest room or home office. The beautifully renovated, spacious eat-in kitchen (2022) is a standout, featuring top-of-the-line 42” white cabinetry, quartz countertops, subway tile backsplash, stainless steel appliances, a ceiling fan, and no popcorn ceilings. Sliders lead to the private backyard deck, recently power-washed and stained with Insl-X deck coating, set in a peaceful and scenic setting. The primary bedroom includes a walk-in closet with organizers, pull-down attic stairs, a DC whisper-soft ceiling fan, and an updated ensuite bathroom with a walk-in shower. The tastefully updated hall bathroom includes a walk-in shower, while the spacious living room offers a wood-burning fireplace, recessed LED lighting, and no popcorn ceilings. A dining room area provides an easy flow for everyday living and entertaining. Home security alarm and smart thermostat. Additional updates include a storm door, heat pump (2022), and hot water heater (2022). Enjoy the Heritage Hills lifestyle, offering five pools, tennis, pickleball, paddle tennis, bocce, a Fitness and Activity Center, 24-hour security with EMS, a free shuttle to the train and shops, and much more. HOA: $520.49/month = (Condo 28: $375.00 + Society: $145.49) Sewer: $48.16/month. Water: approximately $40/month (based on usage). Buyer Fees at Closing: $1,500 one-time, non-refundable Society fee. $1,500 (4 months of common charges). Taxes do not reflect the Basic STAR exemption of $1,447.22.
Sold for $635,000
$635,000
760 Heritage Hills Drive #B, Somers, NY 10589
1beds
1,098sqft
Condominium, Residential
Built in 1996
-- sqft lot
$640,000 Zestimate®
$578/sqft
$3,544 Estimated rent
Home value
$640,000
$582,000 - $704,000
$3,544/mo
Zestimate® history
Owner options
List your home for rent
$3,544/mo
Rent Zestimate®
Find your next renter with Zillow Rental Manager. Plus, with online applications, you can quickly screen prospective tenants – for free.
$3,544/mo
Rent Zestimate®
Refinance and save
$4,784/mo
Est. payment
Refinancing to a lower rate could help reduce your monthly payments and save thousands over the life of the loan.
$4,784/mo
Est. payment
Explore your selling options
Work with a Zillow partner agent
Leverage their expertise and Zillow's premium Showcase listings to get your home seen by more buyers.
Get startedList with your own agent
Get your home in front of millions of buyers by listing it on Zillow.
Learn how to do itSell it yourself
Take full control of how buyers see your home on Zillow by listing For Sale by Owner (FSBO).
List your homeWhat's special
Private backyard deckUpdated condoAttached one-car garageStainless steel appliancesPeaceful and scenic settingWood-burning fireplaceBeautiful wood flooring
Zillow last checked:
Listing updated:
Listed by:
Donna O'Connell 914-263-9108,
Houlihan Lawrence Inc. 914-277-8040
Bought with:
Lisa Graff, 10401300311
Houlihan Lawrence Inc.
Michael Signorile, 10401265766
Houlihan Lawrence Inc.
Source: OneKey® MLS as distributed by MLS GRID,MLS#: 993266
Facts & features
Interior
Bedrooms & bathrooms
- Bedrooms: 1
- Bathrooms: 2
- Full bathrooms: 2
Primary bedroom
- Level: First
Primary bathroom
- Description: Ensuite bathroom
- Level: First
Bathroom 1
- Description: Hall bathroom
- Level: First
Den
- Description: Den/office/ or can be used as a bedroom
- Level: First
Dining room
- Description: Dining room area and living room with fireplace
- Level: First
Kitchen
- Description: Eat-in kitchen with sliders out to the private backyard deck
- Level: First
Laundry
- Description: Stackable in hall closet
- Level: First
Living room
- Description: Living room and dining room area with wood flooring, recessed lighting and no popcorn ceilings
- Level: First
Heating
- Electric, Heat Pump
Cooling
- Central Air
Appliances
- Included: Dishwasher, Dryer, Electric Range, Microwave, Oven, Range, Refrigerator, Stainless Steel Appliance(s), Washer
Features
- First Floor Bedroom, First Floor Full Bath, Built-in Features, Eat-in Kitchen, High Ceilings, Primary Bathroom, Quartz/Quartzite Counters, Recessed Lighting, Smart Thermostat, Walk-In Closet(s)
- Flooring: Carpet, Wood
- Attic: Pull Stairs
- Number of fireplaces: 1
- Fireplace features: Living Room, Wood Burning
- Common walls with other units/homes: 1 Common Wall,End Unit
Interior area
- Total structure area: 1,098
- Total interior livable area: 1,098 sqft
Property
Parking
- Total spaces: 1
- Parking features: Attached, Garage, Garage Door Opener
- Garage spaces: 1
Features
- Levels: One
- Patio & porch: Deck
Lot
- Size: 0.73 Acres
Details
- Parcel number: 520000502000020000002807602
- Special conditions: None
Construction
Type & style
- Home type: Condo
- Architectural style: Other
- Property subtype: Condominium, Residential
- Attached to another structure: Yes
Materials
- Frame, HardiPlank Type
Condition
- Year built: 1996
Details
- Builder model: Amherst
Utilities & green energy
- Sewer: Public Sewer
- Water: Private
- Utilities for property: Underground Utilities
Community & HOA
Community
- Features: Clubhouse, Fitness Center, Golf, Playground, Pool, Tennis Court(s)
- Security: Security System, Smoke Detector(s)
- Subdivision: Heritage Hills
HOA
- Has HOA: Yes
- Amenities included: Basketball Court, Clubhouse, Fitness Center, Golf Course, Maintenance, Maintenance Grounds, Playground, Pool, Recreation Facilities, Security, Snow Removal, Tennis Court(s)
- Services included: Common Area Maintenance, Maintenance Structure, Snow Removal, Trash
- HOA fee: $520 monthly
- HOA name: Condo 28
Location
- Region: Somers
Financial & listing details
- Price per square foot: $578/sqft
- Tax assessed value: $17,208
- Annual tax amount: $4,225
- Date on market: 5/3/2026
- Cumulative days on market: 15 days
- Listing agreement: Exclusive Right To Sell
Price history
| Date | Event | Price |
|---|---|---|
| 6/26/2026 | Sold | $635,000+7.8%$578/sqft |
Source:  OneKey® MLS as distributed by MLS GRID #993266 Report a problem OneKey® MLS as distributed by MLS GRID #993266 Report a problem | ||
| 5/19/2026 | Pending sale | $589,000$536/sqft |
Source: OneKey® MLS as distributed by MLS GRID #993266 Report a problem | ||
| 5/3/2026 | Listed for sale | $589,000+30.6%$536/sqft |
Source: OneKey® MLS as distributed by MLS GRID #993266 Report a problem | ||
| 3/28/2022 | Sold | $451,000$411/sqft |
Source: OneKey® MLS as distributed by MLS GRID #H6160344 Report a problem | ||
Public tax history
Tax history is unavailable.
Neighborhood: Heritage Hills
Nearby homes
- $565,6001 bd2 ba1k sqft760A Heritage Hls, Somers, NY 10589Off Market
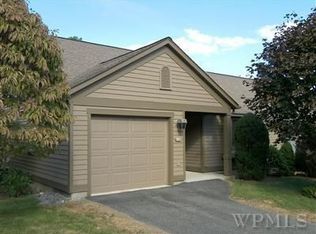
- $567,8001 bd2 ba1k sqft760 Heritage Hls, Somers, NY 10589Off Market
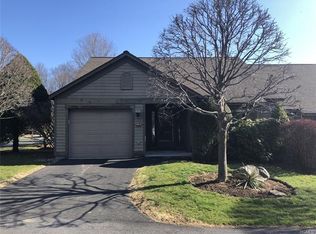
- $579,5001 bd1 ba1k sqft759-B Heritage Hls, Somers, NY 10589Off Market
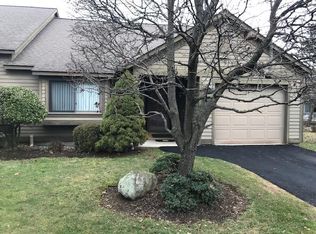
- $567,1002 bd2 ba1k sqft760B Heritage Hls, Somers, NY 10589Off Market
- $743,4002 bd2 ba1.4k sqft759-A Heritage Hls, Somers, NY 10589Off Market
- $660,0002 bd2 ba1.2k sqft761 Heritage Hls #C, Somers, NY 10589Sold
- $670,0002 bd2 ba1.5k sqft761 Heritage Hls #B, Somers, NY 10589Sold
- $517,6001 bd2 ba1k sqft758 Heritage Hls #A, Somers, NY 10589Off Market
Nearby schools
GreatSchools rating
- 5/10Somers Intermediate SchoolGrades: 3-5Distance: 1.5 mi
- 6/10Somers Middle SchoolGrades: 6-8Distance: 1.6 mi
- 8/10Somers Senior High SchoolGrades: 9-12Distance: 1.8 mi
Schools provided by the listing agent
- Elementary: Primrose
- Middle: Somers Middle School
- High: Somers Senior High School
Source: OneKey® MLS as distributed by MLS GRID. This data may not be complete. We recommend contacting the local school district to confirm school assignments for this home.
- New York
- Westchester County
- Somers
- 10589
- Heritage Hills
- 760 Heritage Hills Drive Unit B
Nearby cities
Nearby neighborhoods
Nearby zip codes
Other Somers Topics
