NEWLY UPDATED ON 1 ACRE OF WOODED PRIVACY ONLY MINUTES FROM DOWNTOWN AND CMU! One of the more sought after subdivisions in our area with mature trees and larger lots. This Bi-level home offers approximately 2,676 square feet of finished living space. The main level offers a large updated family room located off the back of the home and features multiple windows with ample natural light. The upper level offers 2 bedrooms, 1.5 bathrooms, an informal dining room, the kitchen and a living room. The lower level offers 2 more bedrooms, 1 full bathroom, another spacious living area and the laundry room. There are many recent updates to this home including: NEW IN 2025/26- NEW ROOF, replaced the main drain pipe from the house to the septic tank, new fridge, new paint throughout, two new decks and new flooring on all levels except the upper level wood floors. 2024- NEW tankless water heater, new faucets, toilets and shower fixtures. 2023-NEW WELL installed and a new dishwasher. 2022-New furnace and air conditioner. The exterior offers a recently replaced fire pit and a full tennis court with a basketball hoop. Other additions: NEW FENCE in 2019, garage ceiling was replaced, walls and ceilings were scraped and new texture was added, plumbing to the majority of the house has been converted from copper to PVC and all major working parts of the home have been replaced in the last 8 years. If you are a mushroom lover, the front yard offers a treasure trove of morels in the Spring. DON'T MISS OUT ON THIS LITTLE SLICE OF HEAVEN! ***All information has been utilized from public record or the seller and should be verified by the Buyer***
Sold for $327,050
$327,050
760 Hiawatha Dr, Mount Pleasant, MI 48858
4beds
2,676sqft
Single Family Residence
Built in 1970
1 Acres Lot
$325,100 Zestimate®
$122/sqft
$2,552 Estimated rent
Home value
$325,100
$309,000 - $345,000
$2,552/mo
Zestimate® history
Owner options
List your home for rent
$2,552/mo
Rent Zestimate®
Find your next renter with Zillow Rental Manager. Plus, with online applications, you can quickly screen prospective tenants – for free.
$2,552/mo
Rent Zestimate®
Refinance and save
$2,158/mo
Est. payment
Refinancing to a lower rate could help reduce your monthly payments and save thousands over the life of the loan.
$2,158/mo
Est. payment
Explore your selling options
Work with a Zillow partner agent
Leverage their expertise and Zillow's premium Showcase listings to get your home seen by more buyers.
Get startedList with your own agent
Get your home in front of millions of buyers by listing it on Zillow.
Learn how to do itSell it yourself
Take full control of how buyers see your home on Zillow by listing For Sale by Owner (FSBO).
List your homeWhat's special
Large updated family roomMature treesNew paint throughoutTwo new decksLarger lotsInformal dining roomRecently replaced fire pit
Zillow last checked:
Listing updated:
Listed by:
Doug LaBelle 989-854-9126,
LABELLE REALTY LLC 989-621-3025
Bought with:
Taylor Carey, 6501453612
COLDWELL BANKER MT. PLEASANT REALTY
Source: NGLRMLS,MLS#: 1943125
Facts & features
Interior
Bedrooms & bathrooms
- Bedrooms: 4
- Bathrooms: 3
- Full bathrooms: 2
- 1/2 bathrooms: 1
Primary bedroom
- Level: Upper
- Area: 2016
- Dimensions: 18 x 112
Bedroom 2
- Level: Upper
- Area: 138
- Dimensions: 12 x 11.5
Bedroom 3
- Level: Lower
- Area: 147.25
- Dimensions: 15.5 x 9.5
Bedroom 4
- Level: Lower
- Area: 126.5
- Dimensions: 11.5 x 11
Primary bathroom
- Features: Private
Dining room
- Level: Upper
- Area: 109.25
- Dimensions: 11.5 x 9.5
Family room
- Level: Main
- Area: 304
- Dimensions: 19 x 16
Kitchen
- Level: Upper
- Area: 99
- Dimensions: 11 x 9
Living room
- Level: Upper
- Area: 209.25
- Dimensions: 15.5 x 13.5
Heating
- Forced Air, Natural Gas, Fireplace(s)
Cooling
- Central Air
Appliances
- Included: Refrigerator, Oven/Range, Dishwasher, Microwave, Water Softener Owned, Washer, Dryer, Instant Hot Water
- Laundry: Lower Level
Features
- Granite Counters, Cable TV, High Speed Internet
- Flooring: Wood, Luxury Vinyl Plank, Carpet
- Windows: Blinds
- Has fireplace: Yes
- Fireplace features: Gas
Interior area
- Total structure area: 2,676
- Total interior livable area: 2,676 sqft
- Finished area above ground: 1,584
- Finished area below ground: 1,092
Property
Parking
- Total spaces: 2
- Parking features: Attached, Asphalt
- Attached garage spaces: 2
Accessibility
- Accessibility features: None
Features
- Levels: Bi-Level
- Patio & porch: Deck, Porch
- Exterior features: Other, Rain Gutters
- Waterfront features: None
Lot
- Size: 1 Acres
- Dimensions: 150 by 300
- Features: Wooded, Level, Landscaped, Subdivided
Details
- Additional structures: None
- Parcel number: 053020004700
- Zoning description: Residential
Construction
Type & style
- Home type: SingleFamily
- Property subtype: Single Family Residence
Materials
- Frame, Vinyl Siding
- Foundation: Block
- Roof: Asphalt
Condition
- New construction: No
- Year built: 1970
Utilities & green energy
- Sewer: Private Sewer
- Water: Private
Green energy
- Energy efficient items: Not Applicable
- Water conservation: Not Applicable
Community & HOA
Community
- Features: None
- Security: Smoke Detector(s)
- Subdivision: Rivercrest Subdivision
HOA
- Services included: None
Location
- Region: Mount Pleasant
Financial & listing details
- Price per square foot: $122/sqft
- Tax assessed value: $116,848
- Annual tax amount: $3,522
- Price range: $327.1K - $327.1K
- Date on market: 3/21/2026
- Cumulative days on market: 18 days
- Listing agreement: Exclusive Right Sell
- Listing terms: Conventional,Cash,FHA,USDA Loan,VA Loan
- Ownership type: Private Owner
- Lease term: Other
- Road surface type: Asphalt
Price history
| Date | Event | Price |
|---|---|---|
| 4/8/2026 | Sold | $327,050+0.6%$122/sqft |
Source:  NGLRMLS #1943125 Report a problem NGLRMLS #1943125 Report a problem | ||
| 3/21/2026 | Listed for sale | $325,000+62.5%$121/sqft |
Source: NGLRMLS #1943125 Report a problem | ||
| 3/24/2021 | Listing removed | -- |
Source: Owner Report a problem | ||
| 5/30/2018 | Sold | $200,000+11.7%$75/sqft |
Source: Agent Provided Report a problem | ||
| 12/12/2013 | Listing removed | $179,000$67/sqft |
Source: Owner Report a problem | ||
| 12/3/2013 | Price change | $179,000+2.9%$67/sqft |
Source: Owner Report a problem | ||
| 9/20/2013 | Price change | $174,000-2.8%$65/sqft |
Source: Owner Report a problem | ||
| 7/17/2013 | Price change | $179,000-5.3%$67/sqft |
Source: Owner Report a problem | ||
| 6/21/2013 | Price change | $189,000-5%$71/sqft |
Source: Owner Report a problem | ||
| 6/14/2013 | Price change | $199,000-4.8%$74/sqft |
Source: Owner Report a problem | ||
| 6/6/2013 | Price change | $209,000-4.6%$78/sqft |
Source: Owner Report a problem | ||
| 5/20/2013 | Price change | $219,000-4.4%$82/sqft |
Source: Owner Report a problem | ||
| 5/11/2013 | Listed for sale | $229,000+166.3%$86/sqft |
Source: Owner Report a problem | ||
| 1/30/2013 | Listing removed | $86,000$32/sqft |
Source: Homepath #87882 Report a problem | ||
| 1/22/2013 | Price change | $86,000-9%$32/sqft |
Source: Homepath #87882 Report a problem | ||
| 1/18/2013 | Listed for sale | $94,500$35/sqft |
Source: Homepath #87882 Report a problem | ||
| 11/16/2012 | Listing removed | $94,500$35/sqft |
Source: Homepath #87882 Report a problem | ||
| 11/7/2012 | Price change | $94,500-9.6%$35/sqft |
Source: Homepath #87882 Report a problem | ||
| 10/20/2012 | Price change | $104,500-7.1%$39/sqft |
Source: Homepath #87882 Report a problem | ||
| 10/6/2012 | Price change | $112,500-6.3%$42/sqft |
Source: Homepath #87882 Report a problem | ||
| 9/20/2012 | Price change | $120,000-9.1%$45/sqft |
Source: Homepath #87882 Report a problem | ||
| 9/7/2012 | Price change | $132,000-5.7%$49/sqft |
Source: Homepath #87882 Report a problem | ||
| 8/7/2012 | Price change | $140,000-6.7%$52/sqft |
Source: Homepath #87882 Report a problem | ||
| 8/4/2012 | Listed for sale | -- |
Source: Homepath #87882 Report a problem | ||
| 10/14/2011 | Listing removed | $150,000$56/sqft |
Source: Coldwell Banker Mt. Pleasant Realty & Associates #84921 Report a problem | ||
| 4/16/2011 | Listed for sale | $150,000$56/sqft |
Source: Mt. Pleasant Realty & Assoc. #84921 Report a problem | ||
Public tax history
| Year | Property taxes | Tax assessment |
|---|---|---|
| 2025 | -- | $122,600 -3.4% |
| 2024 | $3,276 | $126,900 +7.3% |
| 2023 | -- | $118,300 +16.8% |
| 2022 | -- | $101,300 +4.5% |
| 2021 | -- | $96,900 -1.9% |
| 2020 | -- | $98,800 +0.3% |
| 2018 | -- | $98,500 -1.7% |
| 2017 | $4,572 -99.2% | $100,200 -0.8% |
| 2016 | $552,572 | $101,000 +3.3% |
| 2015 | -- | $97,800 +7% |
| 2014 | -- | $91,400 +4.8% |
| 2011 | -- | $87,200 -6.4% |
| 2010 | -- | $93,200 +17.2% |
| 2003 | -- | $79,500 |
Find assessor info on the county website
Neighborhood: 48858
Nearby homes
- $503,2005 bd4 ba4.2k sqft860 Hiawatha Dr, Mount Pleasant, MI 48858Off Market
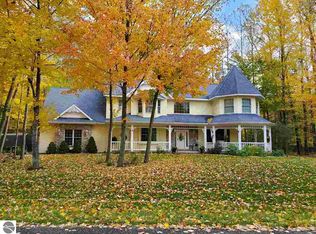
- $252,2004 bd2 ba3.4k sqft750 Hiawatha Dr, Mount Pleasant, MI 48858Off Market
- $338,600-- bd-- ba-- sqft750 Hiawatha Dr, Mount Pleasant, MI 48858Off Market
- $317,100-- bd-- ba-- sqft855 Hiawatha Dr, Mount Pleasant, MI 48858Off Market
- $369,4004 bd2 ba2.4k sqft621 West Ct, Mount Pleasant, MI 48858Off Market
- $411,3004 bd3 ba2.4k sqft621 W Court, Mt. Pleasant, MI 48858Off Market
- $75,0001.5 Acres596 Hiawatha Dr, Mount Pleasant, MI 48858Sold
- $332,900-- bd-- ba-- sqft596 Hiawatha Dr, Mount Pleasant, MI 48858Off Market
Nearby schools
GreatSchools rating
- NAVowles SchoolGrades: PK-2Distance: 3.9 mi
- 7/10Mt Pleasant Middle SchoolGrades: 6-8Distance: 3.5 mi
- 8/10Mt. Pleasant Senior High SchoolGrades: 9-12Distance: 5.2 mi
Schools provided by the listing agent
- District: Mount Pleasant City School District
Source: NGLRMLS. This data may not be complete. We recommend contacting the local school district to confirm school assignments for this home.


Get pre-qualified for a loan
At Zillow Home Loans, we can pre-qualify you in as little as 5 minutes with no impact to your credit score.An equal housing lender. NMLS #10287.
Sell for more on Zillow
Get a Zillow Showcase℠ listing at no additional cost and you could sell for .
$325,100
2% more
+$6,502
With Zillow Showcase(estimated)
$331,602
- Michigan
- Isabella County
- Mount Pleasant
- 48858
- 760 Hiawatha Dr
Nearby cities
Nearby zip codes
Other Mount Pleasant Topics
