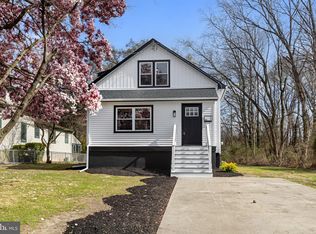
The buyers mortgage fell through 2 days before settlement, their unfortunate loss, could be a great opportunity for someone else. The seller has obtained the Certificate of Occupancy from Deptford, and can close quickly. This house offers so much in this price point, let's start with the oversized lot 60x509. The affordable property taxes under 6k, the potential for a 5th bedroom, and yes 2 full bathrooms. The eat-in kitchen is actually 20x12 and has a walk in pantry. There is a separate dining room, and a large living room 23x10 with a little bump out that adds another open room which is 13x6. We have 2 large bedrooms on the upper level, and both bedrooms have walk-in closets, and a full bathroom right between each bedroom, a great set up for the kids! There are also 2 more bonus rooms (main floor) which you could make a home office, and a craft room or use your own imagination, but both rooms make for a great space. I really like the back screened in porch across the entire back of the house. The outside workshop with electric is the size of a garage and makes for a great man cave, and there is a second shed in the yard which is excellent for storage. A full basement with gas heat and central air, 200-amp service, gas hot water heater. Schedule your tour today, you will not be disappointed!
Sold for $310,000
$310,000
760 Highland Ave, Deptford, NJ 08096
4beds
1,725sqft
Single Family Residence
Built in 1940
0.7 Acres Lot
$315,900 Zestimate®
$180/sqft
$2,987 Estimated rent
Home value
$315,900
$287,000 - $347,000
$2,987/mo
Zestimate® history
Owner options
List your home for rent
$2,987/mo
Rent Zestimate®
Find your next renter with Zillow Rental Manager. Plus, with online applications, you can quickly screen prospective tenants – for free.
$2,987/mo
Rent Zestimate®
Refinance and save
$2,272/mo
Est. payment
Refinancing to a lower rate could help reduce your monthly payments and save thousands over the life of the loan.
$2,272/mo
Est. payment
Explore your selling options
Work with a Zillow partner agent
Leverage their expertise and Zillow's premium Showcase listings to get your home seen by more buyers.
Get startedList with your own agent
Get your home in front of millions of buyers by listing it on Zillow.
Learn how to do itSell it yourself
Take full control of how buyers see your home on Zillow by listing For Sale by Owner (FSBO).
List your homeWhat's special
Eat-in kitchenCentral airFull basementGas heatGas hot water heaterBonus roomsWalk-in closets
Zillow last checked:
Listing updated:
Listed by:
TammyLee Kennedy 856-931-1200,
KingsGate Realty LLC
Bought with:
Mary Johnson, 124204
HomeSmart First Advantage Realty
Source: Bright MLS,MLS#: NJGL2061432
Facts & features
Interior
Bedrooms & bathrooms
- Bedrooms: 4
- Bathrooms: 2
- Full bathrooms: 2
- Main level bathrooms: 1
- Main level bedrooms: 2
Rooms
- Room types: Living Room, Dining Room, Primary Bedroom, Bedroom 3, Bedroom 4, Kitchen, Great Room, Office
Primary bedroom
- Features: Attached Bathroom
- Level: Main
- Area: 176 Square Feet
- Dimensions: 16 x 11
Primary bedroom
- Features: Attached Bathroom
- Level: Main
- Area: 176 Square Feet
- Dimensions: 16 x 11
Bedroom 3
- Features: Walk-In Closet(s)
- Level: Upper
- Area: 170 Square Feet
- Dimensions: 17 x 10
Bedroom 4
- Features: Walk-In Closet(s)
- Level: Upper
- Area: 170 Square Feet
- Dimensions: 17 x 10
Dining room
- Level: Main
- Area: 110 Square Feet
- Dimensions: 11 x 10
Great room
- Level: Main
- Area: 140 Square Feet
- Dimensions: 10 x 14
Kitchen
- Features: Pantry
- Level: Main
- Area: 240 Square Feet
- Dimensions: 20 x 12
Living room
- Level: Main
- Area: 230 Square Feet
- Dimensions: 10 x 23
Office
- Level: Main
- Area: 88 Square Feet
- Dimensions: 11 x 8
Heating
- Forced Air, Natural Gas
Cooling
- Central Air, Ceiling Fan(s), Electric
Appliances
- Included: Built-In Range, Dishwasher, Disposal, Washer, Gas Water Heater
- Laundry: In Basement
Features
- Ceiling Fan(s), Dining Area, Eat-in Kitchen, Kitchen - Table Space, Dry Wall, Plaster Walls
- Flooring: Carpet, Hardwood, Vinyl, Ceramic Tile
- Basement: Full,Unfinished
- Has fireplace: No
Interior area
- Total structure area: 1,725
- Total interior livable area: 1,725 sqft
- Finished area above ground: 1,725
- Finished area below ground: 0
Property
Parking
- Parking features: Driveway
- Has uncovered spaces: Yes
Accessibility
- Accessibility features: None
Features
- Levels: One and One Half
- Stories: 1.5
- Exterior features: Flood Lights, Street Lights, Other
- Pool features: None
Lot
- Size: 0.7 Acres
- Dimensions: 60.00 x 509.00
- Features: Front Yard, SideYard(s), Rear Yard
Details
- Additional structures: Above Grade, Below Grade, Outbuilding
- Parcel number: 020008400011
- Zoning: RESIDENTIAL
- Special conditions: Standard
Construction
Type & style
- Home type: SingleFamily
- Architectural style: Traditional,Other,Bungalow
- Property subtype: Single Family Residence
Materials
- Frame
- Foundation: Block
- Roof: Architectural Shingle
Condition
- Very Good,Good,Average
- New construction: No
- Year built: 1940
Utilities & green energy
- Electric: 200+ Amp Service
- Sewer: Public Sewer
- Water: Public
- Utilities for property: Above Ground, Cable Connected, Phone
Community & HOA
Community
- Subdivision: Lake Tract
HOA
- Has HOA: No
Location
- Region: Deptford
- Municipality: DEPTFORD TWP
Financial & listing details
- Price per square foot: $180/sqft
- Tax assessed value: $169,100
- Annual tax amount: $6,061
- Date on market: 8/20/2025
- Listing agreement: Exclusive Right To Sell
- Listing terms: VA Loan,FHA,Conventional,Cash
- Inclusions: Washer, Refrigerator, Freezer In Kitchen As-is Condition.
- Ownership: Fee Simple
Price history
| Date | Event | Price |
|---|---|---|
| 11/20/2025 | Sold | $310,000+3.4%$180/sqft |
Source:  Bright MLS #NJGL2061432 Report a problem Bright MLS #NJGL2061432 Report a problem | ||
| 11/5/2025 | Pending sale | $299,900$174/sqft |
Source: Bright MLS #NJGL2061432 Report a problem | ||
| 10/30/2025 | Contingent | $299,900$174/sqft |
Source: Bright MLS #NJGL2061432 Report a problem | ||
| 10/27/2025 | Listed for sale | $299,900$174/sqft |
Source: Bright MLS #NJGL2061432 Report a problem | ||
| 10/20/2025 | Contingent | $299,900$174/sqft |
Source: Bright MLS #NJGL2061432 Report a problem | ||
| 10/9/2025 | Listed for sale | $299,900$174/sqft |
Source: Bright MLS #NJGL2061432 Report a problem | ||
| 9/12/2025 | Pending sale | $299,900$174/sqft |
Source: Bright MLS #NJGL2061432 Report a problem | ||
| 9/9/2025 | Contingent | $299,900$174/sqft |
Source: Bright MLS #NJGL2061432 Report a problem | ||
| 8/20/2025 | Listed for sale | $299,900$174/sqft |
Source: Bright MLS #NJGL2061432 Report a problem | ||
| 11/14/2024 | Listing removed | $299,900$174/sqft |
Source: Bright MLS #NJGL2049562 Report a problem | ||
| 11/2/2024 | Listed for sale | $299,900$174/sqft |
Source: Bright MLS #NJGL2049562 Report a problem | ||
Public tax history
| Year | Property taxes | Tax assessment |
|---|---|---|
| 2025 | $5,700 | $169,100 |
| 2024 | $5,700 +1.5% | $169,100 |
| 2023 | $5,618 +0.8% | $169,100 |
| 2022 | $5,575 +1.5% | $169,100 |
| 2021 | $5,493 +3.3% | $169,100 |
| 2020 | $5,318 +9.3% | $169,100 |
| 2019 | $4,867 | $169,100 |
| 2018 | $4,867 -1.5% | $169,100 |
| 2017 | $4,940 +3.4% | $169,100 |
| 2016 | $4,779 +2.8% | $169,100 |
| 2015 | $4,649 +2.5% | $169,100 |
| 2014 | $4,534 +5.9% | $169,100 |
| 2013 | $4,282 +16.8% | $169,100 |
| 2012 | $3,666 +1.1% | $169,100 +87.5% |
| 2011 | $3,627 +2.4% | $90,200 |
| 2010 | $3,540 +5% | $90,200 |
| 2009 | $3,371 | $90,200 |
| 2008 | -- | $90,200 |
| 2007 | -- | $90,200 |
| 2006 | -- | $90,200 |
| 2005 | -- | $90,200 |
| 2004 | -- | $90,200 |
| 2003 | -- | $90,200 |
| 2002 | -- | $90,200 |
| 2001 | -- | $90,200 |
Find assessor info on the county website
Neighborhood: 08096
Nearby homes
- $380,0003 bd2 ba1.3k sqft766 Highland Ave, Deptford, NJ 08096Sold
- $363,7003 bd3 ba1.5k sqft761 Highland Ave, Deptford, NJ 08096Off Market
- $387,0003 bd2 ba1.5k sqft769 Highland Ave, Deptford, NJ 08096Off Market
- $253,300-- bd-- ba1.2k sqft756 Highland Ave, Deptford, NJ 08096Off Market
- $45,7001.04 Acres756 Highland Ave, Deptford, NJ 08096Off Market
- $220,000-- bd-- ba1.6k sqft710 Tanyard Rd, Deptford, NJ 08096Sold
- $166,300-- bd-- ba740 sqft760 Iszard Rd, Deptford, NJ 08096Off Market
- $219,0002 bd1 ba600 sqft766 Iszard Rd, Deptford, NJ 08096Sold
Nearby schools
GreatSchools rating
- 5/10Lake Tract Elementary SchoolGrades: 1-5Distance: 0.2 mi
- 6/10Deptford Township Middle SchoolGrades: 6-8Distance: 2.3 mi
- 3/10Deptford Twp High SchoolGrades: 9-12Distance: 1.8 mi
Schools provided by the listing agent
- High: Deptford Township H.s.
- District: Deptford Township Public Schools
Source: Bright MLS. This data may not be complete. We recommend contacting the local school district to confirm school assignments for this home.
Get a cash offer in 3 minutes
Find out how much your home could sell for in as little as 3 minutes with a no-obligation cash offer.
Estimated market value
$315,900
Get a cash offer in 3 minutes
Find out how much your home could sell for in as little as 3 minutes with a no-obligation cash offer.
Estimated market value
$315,900
- New Jersey
- Gloucester County
- Woodbury
- 08096
- 760 Highland Ave
Nearby cities
Nearby zip codes
Other Woodbury Topics
