Welcome to 760 Hunting Meadows Dr in Mason! This inviting ranch home offers 3 bedrooms and 2 full baths with an open-concept layout and fresh paint throughout. The primary bedroom features an attached walk-in closet with a convenient laundry chute. The finished basement offers plenty of additional living space, including a bonus room that could work well as an office, hobby room, playroom, or guest space, plus tons of storage for all your extras. Enjoy easy outdoor living with a slider leading to the back deck, plus a firepit area and invisible dog fence in the yard. Newer windows provide added comfort and peace of mind, and a new water heater was installed in January 2024. A great opportunity to enjoy comfortable ranch-style living with flexible finished space in the Mason area!
Accepting backups
$295,000
760 Hunting Meadows Dr, Mason, MI 48854
3beds
2,199sqft
Single Family Residence
Built in 1992
10,018 Square Feet Lot
$289,500 Zestimate®
$134/sqft
$3/mo HOA
What's special
Inviting ranch homeFlexible finished spaceFresh paint throughoutFirepit areaTons of storageNewer windowsOpen-concept layout
- 9 days
- 1,415
- 66
Zillow last checked:
Listing updated:
Listed by:
Stacee Robison 517-803-5165,
Keller Williams Realty Lansing 517-853-1200
Source: Greater Lansing AOR,MLS#: 299087
Facts & features
Interior
Bedrooms & bathrooms
- Bedrooms: 3
- Bathrooms: 2
- Full bathrooms: 2
Primary bedroom
- Level: First
- Area: 169 Square Feet
- Dimensions: 13 x 13
Bedroom 2
- Level: First
- Area: 135.42 Square Feet
- Dimensions: 12.2 x 11.1
Bedroom 3
- Level: First
- Area: 122.96 Square Feet
- Dimensions: 11.6 x 10.6
Dining room
- Level: First
- Area: 108 Square Feet
- Dimensions: 12 x 9
Kitchen
- Level: First
- Area: 96 Square Feet
- Dimensions: 12 x 8
Living room
- Level: First
- Area: 273 Square Feet
- Dimensions: 21 x 13
Heating
- Forced Air, Natural Gas
Cooling
- Central Air
Appliances
- Included: Disposal, Oven, Range, Range Hood, Refrigerator, Water Heater, Water Purifier, Water Softener
- Laundry: In Basement, Laundry Room
Features
- Ceiling Fan(s), High Speed Internet, Laminate Counters, Walk-In Closet(s)
- Flooring: Carpet, Vinyl
- Windows: Bay Window(s)
- Basement: Finished,Full,Sump Pump
Interior area
- Total structure area: 2,314
- Total interior livable area: 2,199 sqft
- Finished area above ground: 1,164
- Finished area below ground: 1,035
Property
Parking
- Total spaces: 2
- Parking features: Attached, Finished, Garage, Overhead Storage, Storage
- Attached garage spaces: 2
Features
- Levels: One
- Stories: 1
- Patio & porch: Covered, Front Porch, Rear Porch
- Exterior features: Fire Pit, Lighting
- Pool features: None
- Spa features: None
- Fencing: Back Yard,Electric,Invisible
- Has view: Yes
- View description: Neighborhood, Rural
Lot
- Size: 10,018 Square Feet
- Dimensions: 90 x 113
- Features: Back Yard, Front Yard, Landscaped, Rectangular Lot, Views
Details
- Additional structures: Shed(s)
- Foundation area: 1150
- Parcel number: 33191008152001
- Zoning description: Zoning
Construction
Type & style
- Home type: SingleFamily
- Architectural style: Ranch
- Property subtype: Single Family Residence
Materials
- Brick, Vinyl Siding
- Roof: Shingle
Condition
- Year built: 1992
Utilities & green energy
- Sewer: Public Sewer
- Water: Public
Community & HOA
Community
- Security: Smoke Detector(s)
- Subdivision: Hunting Meadow
HOA
- Has HOA: No
- Amenities included: None
- HOA fee: $30 annually
- HOA name: Hunting Meadows Homeowners Association
Location
- Region: Mason
Financial & listing details
- Price per square foot: $134/sqft
- Tax assessed value: $107,100
- Annual tax amount: $5,189
- Date on market: 9/9/2026
- Listing terms: VA Loan,Cash,Conventional,FHA
- Road surface type: Paved
Estimated market value
$289,500
$275,000 - $304,000
$2,431/mo
Price history
| Date | Event | Price |
|---|---|---|
| 9/9/2026 | Listed for sale | $295,000+31.1%$134/sqft |
Source:  Greater Lansing AOR #299087 Report a problem Greater Lansing AOR #299087 Report a problem | ||
| 4/1/2021 | Sold | $225,000+13.1%$102/sqft |
Source: Greater Lansing AOR #253282 Report a problem | ||
| 3/2/2021 | Pending sale | $199,000$90/sqft |
Source:  Realcomp II #630000253282 Report a problem Realcomp II #630000253282 Report a problem | ||
| 2/26/2021 | Listed for sale | $199,000+47.4%$90/sqft |
Source: Realcomp II #630000253282 Report a problem | ||
| 5/3/2012 | Sold | $135,000-0.7%$61/sqft |
Source: Greater Lansing AOR #35072 Report a problem | ||
| 3/16/2012 | Listed for sale | $135,900+2.6%$62/sqft |
Source: Listhub #35072 Report a problem | ||
| 7/27/2005 | Sold | $132,475$60/sqft |
Source: Public Record Report a problem | ||
Public tax history
| Year | Property taxes | Tax assessment |
|---|---|---|
| 2025 | $4,987 +7% | $107,100 +3.3% |
| 2024 | $4,663 | $103,700 +7.5% |
| 2023 | -- | $96,450 +20.3% |
| 2022 | -- | $80,200 +4.5% |
| 2021 | -- | $76,740 +13.5% |
| 2020 | -- | $67,630 +4.4% |
| 2019 | $3,383 | $64,790 -4.3% |
| 2018 | $3,383 | $67,700 |
| 2017 | -- | $67,700 +1.3% |
| 2016 | -- | $66,820 +1.4% |
| 2015 | -- | $65,910 +0.8% |
| 2014 | -- | $65,370 -1.9% |
| 2013 | -- | $66,640 +6.3% |
| 2012 | -- | $62,720 +2.2% |
| 2011 | -- | $61,360 +1.1% |
| 2010 | -- | $60,700 -10.5% |
| 2009 | -- | $67,790 -0.8% |
| 2008 | -- | $68,360 -2% |
| 2007 | -- | $69,780 -15.5% |
| 2006 | -- | $82,590 +1.5% |
| 2005 | -- | $81,360 +3.3% |
| 2004 | -- | $78,740 +3.1% |
| 2003 | -- | $76,390 +11.1% |
| 2002 | -- | $68,760 +5.5% |
| 2001 | -- | $65,180 +6.5% |
| 2000 | -- | $61,200 |
Find assessor info on the county website
Monthly payment
Est. payment
Payment breakdown
Explore the cost of this home by adjusting the details. Changes won't be saved.Climate risks
Neighborhood: 48854
Nearby schools
Schools provided by the listing agent
- High: Mason
Source: Greater Lansing AOR. This data may not be complete. We recommend contacting the local school district to confirm school assignments for this home.

Similar homes
- $339,9003 bd2 ba1.9k sqft624 S McRoberts St, Mason, MI 48854For Sale
 MLS ID #299000, Christopher Silker, Keller Williams Realty Lansing. Greater Lansing AOR
 - $285,0003 bd2 ba1.8k sqft461 Coventry Ln, Mason, MI 48854For Sale
 MLS ID #298792, Scott A Mather, WEICHERT, REALTORS- Emerald Properties. Greater Lansing AOR
 - $299,0003 bd2 ba1.5k sqft412 Coventry Ln, Mason, MI 48854For Sale
 MLS ID #297943, Deborah Cleminson, RE/MAX Real Estate Professionals. Greater Lansing AOR
 - $314,9003 bd3 ba2k sqft126 Lake Ridge Dr, Mason, MI 48854For Sale
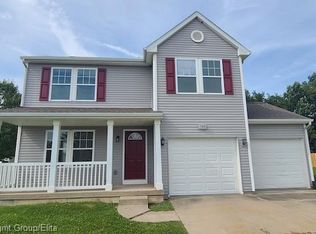
 MLS ID #20261072660, Alan Stalter, Benjamin Management Group, Inc. Realcomp II
 - $279,9003 bd3 ba1.8k sqft4924 Thurlby Rd, Mason, MI 48854For Sale
 MLS ID #50216448, Colton Rine, Five Star Real Estate. MiRealSource
 - $295,0003 bd1 ba1.4k sqft4789 Nichols Rd, Mason, MI 48854For Sale
 MLS ID #201837833, Milica Treloar, EXIT Waterway Realty. WWMLS
