Total living space of 3,368 sq ft with true peace of mind — newer HVAC (2025) and all kitchen appliances included.
Experience fully updated mechanicals and spacious living in the heart of Brunswick. This immaculate, meticulously maintained 4-bedroom colonial offers 2 full baths, 2 half baths, and a rare combination of generous square footage — 2,251 sq ft above grade plus an additional 1,117 sq ft in the walkout basement.
Major updates already completed for you:
A high-efficiency furnace and A/C were installed in September 2025, and a new hot water heater was added in 2024.
Inside, the home features bright, light-filled rooms and convenient first-floor laundry. The spacious kitchen opens directly to the dining area and family room, creating a central gathering space ideal for everyday living and entertaining. All four bedrooms are located on the second floor, including a generous primary suite with a private bath and a large walk-in closet.
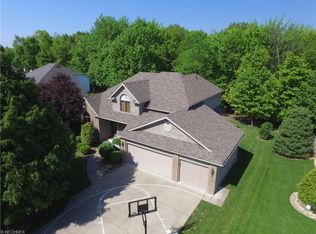
Situated on a beautifully manicured 0.28-acre lot, the property includes a large rear deck and a patio off the walkout basement. You’re just minutes from North Park and the Brunswick Lake Trail, and within the highly sought-after Brunswick City School District. With quick access to I-71, shopping, and dining, this home offers the perfect blend of suburban comfort and commuter convenience.
Don’t wait — well-built, well-maintained homes with major system upgrades like this do not last. Schedule your private showing before this Brunswick gem is gone.
Closed
$457,000
760 Jeanette St, Brunswick, OH 44212
4beds
3,368sqft
Single Family Residence
Built in 1995
0.28 Acres Lot
$460,300 Zestimate®
$136/sqft
$3,209 Estimated rent
Home value
$460,300
$437,000 - $483,000
$3,209/mo
Zestimate® history
Owner options
List your home for rent
$3,209/mo
Rent Zestimate®
Find your next renter with Zillow Rental Manager. Plus, with online applications, you can quickly screen prospective tenants – for free.
$3,209/mo
Rent Zestimate®
Refinance and save
$2,959/mo
Est. payment
Refinancing to a lower rate could help reduce your monthly payments and save thousands over the life of the loan.
$2,959/mo
Est. payment
Explore your selling options
Work with a Zillow partner agent
Leverage their expertise and Zillow's premium Showcase listings to get your home seen by more buyers.
Get startedList with your own agent
Get your home in front of millions of buyers by listing it on Zillow.
Learn how to do itSell it yourself
Take full control of how buyers see your home on Zillow by listing For Sale by Owner (FSBO).
List your homeWhat's special
Zillow last checked:
Listing updated:
Listed by:
Kimberly Cherney 216-650-3745 soldbykimc@gmail.com,
Richfield Realty Group LLC
Bought with:
Erik Fredmonsky, 2022003766
Coldwell Banker Schmidt Realty
Patrick R Fogarty, 2018005871
Coldwell Banker Schmidt Realty
Source: MLS Now,MLS#: 5199228 Originating MLS: Medina County Board of REALTORS
Originating MLS: Medina County Board of REALTORSFacts & features
Interior
Bedrooms & bathrooms
- Bedrooms: 4
- Bathrooms: 4
- Full bathrooms: 2
- 1/2 bathrooms: 2
- Main level bathrooms: 1
Primary bedroom
- Description: Flooring: Carpet
- Features: Tray Ceiling(s), Walk-In Closet(s)
- Level: Second
- Dimensions: 15 x 13
Bedroom
- Level: Second
- Dimensions: 12 x 11
Bedroom
- Description: Flooring: Hardwood
- Level: Second
- Dimensions: 14 x 12
Bedroom
- Description: Flooring: Carpet
- Level: Second
- Dimensions: 14 x 11
Primary bathroom
- Description: Jetted tub!!!,Flooring: Ceramic Tile
- Features: Soaking Tub
- Level: Second
Basement
- Description: Walk out basement to add additional 1,117 sqft of living space,Flooring: Carpet,Ceramic Tile
- Features: Bar
- Level: Basement
Dining room
- Description: Flooring: Hardwood
- Features: Tray Ceiling(s)
- Level: First
- Dimensions: 13 x 11
Family room
- Description: Flooring: Carpet
- Features: Fireplace, High Ceilings, Bar
- Level: Lower
- Dimensions: 30 x 20
Kitchen
- Description: Flooring: Ceramic Tile
- Level: First
- Dimensions: 25 x 13
Kitchen
- Description: Flooring: Ceramic Tile
- Level: First
- Dimensions: 25 x 13
Laundry
- Description: Flooring: Ceramic Tile
- Level: First
Heating
- Forced Air
Cooling
- Central Air
Appliances
- Included: Dishwasher, Range, Refrigerator
- Laundry: Main Level
Features
- Tray Ceiling(s), Ceiling Fan(s), Crown Molding, Entrance Foyer, Eat-in Kitchen, High Ceilings, Kitchen Island, Pantry, Recessed Lighting, Bar, Walk-In Closet(s), Jetted Tub
- Windows: Garden Window(s)
- Basement: Full,Finished,Walk-Out Access
- Number of fireplaces: 1
- Fireplace features: Electric, Living Room, Masonry
Interior area
- Total structure area: 3,368
- Total interior livable area: 3,368 sqft
- Finished area above ground: 2,251
- Finished area below ground: 1,117
Property
Parking
- Total spaces: 2
- Parking features: Attached, Concrete, Driveway, Garage Faces Front, Garage, Garage Door Opener
- Attached garage spaces: 2
Features
- Levels: Two
- Stories: 2
- Patio & porch: Covered, Deck, Front Porch
- Exterior features: Sprinkler/Irrigation
- Fencing: None
- Has view: Yes
- View description: Trees/Woods
Lot
- Size: 0.28 Acres
- Dimensions: .28 acres
- Features: Back Yard, Many Trees, Wooded
Details
- Parcel number: 00318A04023
Construction
Type & style
- Home type: SingleFamily
- Architectural style: Colonial
- Property subtype: Single Family Residence
Materials
- Aluminum Siding, Lap Siding
- Foundation: Block
- Roof: Shingle
Condition
- Year built: 1995
Utilities & green energy
- Sewer: Public Sewer
- Water: Public
Green energy
- Energy efficient items: HVAC, Water Heater
Community & HOA
Community
- Subdivision: Timbers
HOA
- Has HOA: No
Location
- Region: Brunswick
Financial & listing details
- Price per square foot: $136/sqft
- Tax assessed value: $380,680
- Annual tax amount: $6,081
- Date on market: 4/16/2026
- Cumulative days on market: 20 days
- Listing terms: Cash,Conventional,FHA,VA Loan
Price history
| Date | Event | Price |
|---|---|---|
| 5/27/2026 | Sold | $457,000-1.7%$136/sqft |
Source:  MLS Now #5199228 Report a problem MLS Now #5199228 Report a problem | ||
| 5/7/2026 | Pending sale | $465,000$138/sqft |
Source: MLS Now #5199228 Report a problem | ||
| 4/22/2026 | Price change | $465,000-2.9%$138/sqft |
Source: MLS Now #5199228 Report a problem | ||
| 4/16/2026 | Listed for sale | $479,000+84.2%$142/sqft |
Source: MLS Now #5199228 Report a problem | ||
| 3/15/2006 | Sold | $260,000+26.8%$77/sqft |
Source: MLS Now #2262362 Report a problem | ||
| 9/9/1996 | Sold | $205,000+114.3%$61/sqft |
Source: Public Record Report a problem | ||
| 9/21/1995 | Sold | $95,650$28/sqft |
Source: Public Record Report a problem | ||
Public tax history
| Year | Property taxes | Tax assessment |
|---|---|---|
| 2025 | $6,081 +19.2% | $133,240 +29.1% |
| 2024 | $5,104 +4.6% | $103,220 |
| 2023 | $4,879 -0.4% | $103,220 |
| 2022 | $4,900 +27.5% | $103,220 +26% |
| 2021 | $3,845 | $81,910 |
| 2020 | $3,845 0% | $81,910 |
| 2019 | $3,846 +4.4% | $81,910 +10% |
| 2018 | $3,685 -0.1% | $74,440 |
| 2017 | $3,690 +0.1% | $74,440 |
| 2016 | $3,687 +4.5% | $74,440 +8% |
| 2015 | $3,528 +0.3% | $68,920 |
| 2014 | $3,517 +2.3% | $68,920 |
| 2013 | $3,439 -5.3% | $68,920 -9.1% |
| 2012 | $3,633 +1.8% | $75,810 |
| 2011 | $3,569 -0.9% | $75,810 |
| 2010 | $3,602 -2.2% | $75,810 -7.5% |
| 2009 | $3,683 -3.4% | $81,920 |
| 2008 | $3,812 -2.3% | $81,920 -1.2% |
| 2007 | $3,903 +10.1% | $82,900 +10.1% |
| 2006 | $3,544 +10.4% | $75,300 |
| 2005 | $3,210 -3.4% | $75,300 |
| 2004 | $3,323 +19.4% | $75,300 +5% |
| 2003 | $2,784 +2.2% | $71,720 |
| 2002 | $2,723 +101% | $71,720 |
| 2001 | $1,355 | $71,720 -7.8% |
| 2000 | -- | $77,760 |
Find assessor info on the county website
Neighborhood: 44212
Nearby homes
- $488,8004 bd4 ba3.4k sqft752 Jeanette St, Brunswick, OH 44212Off Market
- $472,5004 bd2 ba2.6k sqft768 Jeanette St, Brunswick, OH 44212Off Market
- $421,0004 bd2 ba2.2k sqft744 Jeanette St, Brunswick, OH 44212Off Market
- $427,3004 bd2 ba2.5k sqft776 Jeanette St, Brunswick, OH 44212Off Market
- $484,6004 bd3 ba2.7k sqft4401 Timberway Dr, Brunswick, OH 44212Off Market
- $417,3004 bd3 ba2.5k sqft736 Jeanette St, Brunswick, OH 44212Off Market
- $379,4003 bd2 ba1.8k sqft4400 Timberway Dr, Brunswick, OH 44212Off Market
- $359,5003 bd2 ba1.6k sqft4398 Fieldstone Ct, Brunswick, OH 44212Off Market
Nearby schools
GreatSchools rating
- 7/10Walter Kidder Elementary SchoolGrades: PK-5Distance: 1.5 mi
- 7/10Brunswick Middle SchoolGrades: 6-8Distance: 1.4 mi
- 7/10Brunswick High SchoolGrades: 9-12Distance: 1.9 mi
Schools provided by the listing agent
- District: Brunswick CSD - 5202
Source: MLS Now. This data may not be complete. We recommend contacting the local school district to confirm school assignments for this home.
Get a cash offer in 3 minutes
Find out how much your home could sell for in as little as 3 minutes with a no-obligation cash offer.
Estimated market value
$460,300
Get a cash offer in 3 minutes
Find out how much your home could sell for in as little as 3 minutes with a no-obligation cash offer.
Estimated market value
$460,300
- Ohio
- Medina County
- Brunswick
- 44212
- 760 Jeanette St
Nearby cities
Nearby zip codes
Other Brunswick Topics
