Skip main navigation
Closed
  • $475,000

    760 Judson Ave, Highland Park, IL 60035

    3beds
    1,774sqft
    Townhouse, Single Family Residence
    Built in 1962
    -- sqft lot
    $581,400 Zestimate®
    $268/sqft
    $3,952 Estimated rent

    Home value

    $581,400

    $523,000 - $651,000

    $3,952/mo

    Zestimate® history
    Loading
    Loading...

    Owner options

    List your home for rent

    $3,952/mo

    Rent Zestimate®

    Find your next renter with Zillow Rental Manager. Plus, with online applications, you can quickly screen prospective tenants – for free.

    Learn more

    $3,952/mo

    Rent Zestimate®

    Refinance and save

    $4,131/mo

    Est. payment

    Refinancing to a lower rate could help reduce your monthly payments and save thousands over the life of the loan.

    See today's rates

    $4,131/mo

    Est. payment

    Explore your selling options

    Work with a Zillow partner agent

    Leverage their expertise and Zillow's premium Showcase listings to get your home seen by more buyers.

    Get started

    List with your own agent

    Get your home in front of millions of buyers by listing it on Zillow.

    Learn how to do it

    Sell it yourself

    Take full control of how buyers see your home on Zillow by listing For Sale by Owner (FSBO).

    List your home

    What's special

    Updated eat-in kitchenLarge deckPlenty of storagePrivate bath
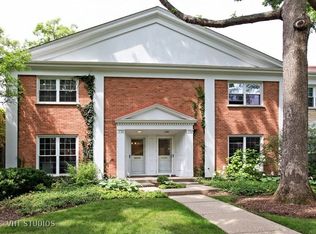
    Enjoy carefree living at this sun-filled end-unit TH that lives like a SFH in the coolest neighborhood in Highland Park (Ravinia!) Suburban tranquility meets Urban convenience. Steps from restaurants, shops, Metra station, parks, Ravinia, beach & more. Entertain in the big Living Room & separate Dining Room which both overlook the large deck surrounded by lovely landscaping. It's the only unit with rare side-yard & huge deck. Enjoy cooking in the updated eat-in Kitchen that leads to a patio perfect for grilling. Second floor includes a large primary suite with private bath & 3 closets, 2 additional bedrooms plus 2nd full bathroom. Conveniences include main floor Laundry/ Utility Room, Powder room, 2 deeded garage spaces, & walk-up attic offering plenty of storage and could be finished out as an office or yoga studio. No sign in front. Quick closing possible so you can enjoy beaches, bike rides & outdoor bistro dining. Yes, dogs are welcome!

    Zillow last checked:

    Listing updated:

    Listed by:

    Lyn Flannery 847-881-0200,

    @properties Christie's International Real Estate

    Bought with:

    Catherine Dunlop

    @properties Christie's International Real Estate

    Source: MRED as distributed by MLS GRID,MLS#: 12321226MLS Logo

    Facts & features

    Interior

    Bedrooms & bathrooms
    • Bedrooms: 3
    • Bathrooms: 3
    • Full bathrooms: 2
    • 1/2 bathrooms: 1
    Rooms
    • Room types: Attic, Foyer, Deck
    Primary bedroom
    • Features: Flooring (Carpet), Bathroom (Full)
    • Level: Second
    • Area: 247 Square Feet
    • Dimensions: 19X13
    Bedroom 2
    • Features: Flooring (Carpet)
    • Level: Second
    • Area: 154 Square Feet
    • Dimensions: 14X11
    Bedroom 3
    • Features: Flooring (Carpet)
    • Level: Second
    • Area: 140 Square Feet
    • Dimensions: 14X10
    Other
    • Level: Third
    • Area: 836 Square Feet
    • Dimensions: 38X22
    Deck
    • Level: Main
    • Area: 352 Square Feet
    • Dimensions: 22X16
    Dining room
    • Features: Flooring (Carpet)
    • Level: Main
    • Area: 182 Square Feet
    • Dimensions: 14X13
    Foyer
    • Features: Flooring (Terracotta)
    • Level: Main
    • Area: 63 Square Feet
    • Dimensions: 9X7
    Kitchen
    • Features: Kitchen (Galley), Flooring (Other)
    • Level: Main
    • Area: 72 Square Feet
    • Dimensions: 9X8
    Laundry
    • Level: Main
    • Area: 64 Square Feet
    • Dimensions: 8X8
    Living room
    • Features: Flooring (Carpet)
    • Level: Main
    • Area: 312 Square Feet
    • Dimensions: 24X13
    Heating
    • Natural Gas
    Cooling
    • Central Air
    Appliances
    • Included: Microwave, Dishwasher, Refrigerator, Washer, Dryer, Disposal, Stainless Steel Appliance(s)
    • Laundry: Main Level, In Unit, Sink
    Features
    • Basement: None
    Interior area
    • Total structure area: 0
    • Total interior livable area: 1,774 sqft

    Property

    Parking
    • Total spaces: 2
    • Parking features: On Site, Owned
    Accessibility
    • Accessibility features: No Disability Access
    Features
    • Patio & porch: Deck
    Lot
    • Features: Landscaped, Wooded
    Details
    • Parcel number: 16361040250000
    • Special conditions: List Broker Must Accompany
    • Other equipment: TV-Cable

    Construction

    Type & style
    • Home type: Townhouse
    • Property subtype: Townhouse, Single Family Residence
    Materials
    • Brick
    • Roof: Asphalt
    Condition
    • New construction: No
    • Year built: 1962

    Utilities & green energy

    • Sewer: Public Sewer
    • Water: Lake Michigan, Public

    Community & HOA

    Community
    • Security: Security System, Carbon Monoxide Detector(s)
    • Subdivision: Ravinia
    HOA
    • Has HOA: Yes
    • Services included: Insurance, Exterior Maintenance, Lawn Care, Scavenger, Snow Removal, Other
    • HOA fee: $500 monthly
    Location
    • Region: Highland Park

    Financial & listing details

    • Price per square foot: $268/sqft
    • Tax assessed value: $224,060
    • Annual tax amount: $4,501
    • Date on market: 4/30/2025
    • Listing terms: Cash
    • Ownership: Condo

    Price history

    DateEventPrice
    6/30/2025Sold$475,000-4.8%$268/sqft
    Source: MRED as distributed by MLS GRID #12321226 Report a problem
    6/6/2025Pending sale$499,000$281/sqft
    Source: MRED as distributed by MLS GRID #12321226 Report a problem
    5/19/2025Contingent$499,000$281/sqft
    Source: MRED as distributed by MLS GRID #12321226 Report a problem
    4/30/2025Listed for sale$499,000+2334.1%$281/sqft
    Source: MRED as distributed by MLS GRID #12321226 Report a problem
    5/14/1999Sold$20,500-87.3%$12/sqft
    Source: Public Record Report a problem
    6/14/1996Sold$161,500$91/sqft
    Source: Public Record Report a problem

    Public tax history

    YearProperty taxesTax assessment
    2024$4,947 +9.9%$79,212 +6.1%
    2023$4,502 -47.4%$74,679 +10.9%
    2022$8,558 +8.8%$67,315 -36.5%
    2021$7,864 +3.3%$106,028 +3.5%
    2020$7,609 +3.4%$102,492 +0.5%
    2019$7,359 +63.4%$102,013 +43.5%
    2018$4,503 $71,092 +0.6%
    2017$4,503 +9.3%$70,682 +5%
    2016$4,119 -11%$67,290 +7.6%
    2015$4,629 +1.5%$62,519 -6.1%
    2014$4,559 +0.5%$66,615 -0.6%
    2012$4,538 -15.1%$67,004 -17.7%
    2011$5,344 +12%$81,365 -1.3%
    2010$4,772 +2.2%$82,400 -22.3%
    2009$4,669 -17.5%$106,114 -1%
    2008$5,661 +5.4%$107,186 +4.8%
    2006$5,370 +14%$102,325
    2005$4,712 -5.3%--
    2004$4,977 -9.6%--
    2003$5,504 +4.2%--
    2002$5,280 +0.8%--
    2001$5,238 +31.9%$79,497 +37.6%
    2000$3,972 $57,753
    Find assessor info on the county website

    Neighborhood: 60035

    Nearby schools

    GreatSchools rating
    Schools provided by the listing agent
    • Elementary: Ravinia Elementary School
    • Middle: Edgewood Middle School
    • High: Highland Park High School
    • District: 112

    Source: MRED as distributed by MLS GRID. This data may not be complete. We recommend contacting the local school district to confirm school assignments for this home.

    Get a cash offer in 3 minutes
    Find out how much your home could sell for in as little as 3 minutes with a no-obligation cash offer.
    Estimated market value
    $581,400
    Get a cash offer in 3 minutes
    Find out how much your home could sell for in as little as 3 minutes with a no-obligation cash offer.
    Estimated market value
    $581,400