Must see tri-level home on a beautifully landscaped lot surrounded by mature trees! This well-maintained home features a classic combination of brick and wood siding, offering timeless curb appeal. Inside you will find 3-4 bedrooms, 2 1/2 bathrooms, and plentry of space for comfortable living with both a living room and family room which features a wood burning fireplace. The spacious eat in kitchen opens to a large screen-in porch, perfect for relaxing or entertaining as well as a wood deck overlooking the peaceful backyard. In addition to the attached two-care garage, this property includes an impressive 24'x3-' detached garage with a large overhead door, currently used for RV storage- ideal for extra vehicles, a workshop, or recreational equipment. This home is just waiting for a few cosmetic updates. Don't miss the opportunity to make this exceptional property your next home. Call Judy Confer today for more information or to schedule a private tour. 765-499-1478 ** one bedroom is currently used as a sewing room and one is used as a hobby room** some pictures shown have had personal items removed for better visual **
Pending
$329,900
760 Keyser Ln, Richmond, IN 47374
3beds
2,266sqft
Single Family Residence, Residential
Built in 1974
0.36 Acres Lot
$330,200 Zestimate®
$146/sqft
$-- HOA
What's special
Wood burning fireplaceBeautifully landscaped lotTimeless curb appealLarge screen-in porchFamily roomSurrounded by mature trees
- 31 days |
- 527 |
- 12 |
Likely to sell faster than
Zillow last checked:
Listing updated:
Listed by:
Judy Confer,
Better Homes and Gardens First Realty Group
Source: RLMS,MLS#: 10054059
Facts & features
Interior
Bedrooms & bathrooms
- Bedrooms: 3
- Bathrooms: 3
- Full bathrooms: 2
- 1/2 bathrooms: 1
Bedroom 1
- Level: Upper
- Area: 113.12
- Dimensions: 11.2 x 10.1
Bedroom 2
- Level: Upper
- Area: 156.8
- Dimensions: 11.2 x 14
Bedroom 3
- Description: Double Closet
- Level: Upper
- Area: 145.6
- Dimensions: 10.4 x 14
Bedroom 4
- Description: Or Hobby Room
- Level: Lower
- Area: 88
- Dimensions: 8 x 11
Bathroom 1
- Description: 4 Pc Bath
- Level: Upper
- Area: 43
- Dimensions: 5 x 8.6
Bathroom 2
- Description: Walk In Shower
- Level: Upper
Dining room
- Level: Main
- Area: 99.33
- Dimensions: 9.03 x 11
Family room
- Description: Wood Burning Fireplace
- Level: Lower
- Area: 315.34
- Dimensions: 12.11 x 26.04
Kitchen
- Description: Eat In
- Level: Main
- Area: 176.48
- Dimensions: 11.03 x 16
Living room
- Level: Main
- Area: 240.36
- Dimensions: 20.03 x 12
Heating
- Natural Gas, Forced Air
Cooling
- Central Air
Appliances
- Included: Dishwasher, Disposal, Microwave-Built In, Electric Range, Refrigerator, Washer/Dryer, Gas Water Heater
Features
- Basement: None
- Has fireplace: Yes
- Fireplace features: Wood Burning
Interior area
- Total structure area: 2,266
- Total interior livable area: 2,266 sqft
Property
Parking
- Total spaces: 4
- Parking features: Attached, 4, Garage-Detached
- Attached garage spaces: 4
Features
- Levels: Tri-Level
- Patio & porch: Deck, Patio, Screened
Lot
- Size: 0.36 Acres
- Dimensions: 100 x 155
Details
- Additional structures: Storage Building Comments(Pole Barn Lg Over Door)
- Parcel number: 891629240112.000030
Construction
Type & style
- Home type: SingleFamily
- Property subtype: Single Family Residence, Residential
Materials
- Brick, Vinyl Siding, Stick
- Foundation: Slab, Crawl
- Roof: Asphalt,Shingle
Condition
- Year built: 1974
Utilities & green energy
- Electric: Richmond Power & Light
- Gas: CenterPoint/Vectren
- Sewer: Public Sewer
- Water: Public
Community & HOA
Location
- Region: Richmond
Financial & listing details
- Price per square foot: $146/sqft
- Tax assessed value: $236,600
- Annual tax amount: $2,129
- Date on market: 7/27/2026
Estimated market value
$330,200
$314,000 - $347,000
$1,814/mo
Price history
| Date | Event | Price |
|---|---|---|
| 8/15/2026 | Pending sale | $329,900$146/sqft |
Source:  RLMS #10054059 Report a problem RLMS #10054059 Report a problem | ||
| 7/27/2026 | Listed for sale | $329,900$146/sqft |
Source: RLMS #10054059 Report a problem | ||
Public tax history
| Year | Property taxes | Tax assessment |
|---|---|---|
| 2025 | $2,116 -3.7% | $236,600 +11.8% |
| 2024 | $2,198 -0.9% | $211,600 +13.6% |
| 2023 | $2,219 +22.1% | $186,200 -0.9% |
| 2022 | $1,817 +1.7% | $187,900 +21.5% |
| 2021 | $1,787 -1.7% | $154,700 +1.6% |
| 2020 | $1,817 -0.7% | $152,300 -1.9% |
| 2019 | $1,829 +1% | $155,300 -0.3% |
| 2018 | $1,811 -0.3% | $155,700 +1.6% |
| 2017 | $1,817 +2.6% | $153,300 -0.1% |
| 2016 | $1,771 -4.8% | $153,500 -2.6% |
| 2014 | $1,860 +2.9% | $157,600 +2.8% |
| 2013 | $1,807 -1.4% | $153,300 -1% |
| 2012 | $1,832 -0.9% | $154,800 -1.9% |
| 2011 | $1,848 +0.4% | $157,800 |
| 2010 | $1,840 -8.1% | $157,800 -7.7% |
| 2009 | $2,001 +20.2% | $170,900 +1.1% |
| 2007 | $1,665 | $169,000 -8.1% |
| 2006 | -- | $183,900 +30.5% |
| 2005 | -- | $140,900 |
Find assessor info on the county website
Monthly payment
Est. payment
Payment breakdown
Explore the cost of this home by adjusting the details. Changes won't be saved.Climate risks
Neighborhood: 47374
Nearby schools
GreatSchools rating
- 6/10Crestdale Elementary SchoolGrades: PK-4Distance: 0.1 mi
- 4/10Dennis Intermediate SchoolGrades: 7-8Distance: 1.8 mi
- 7/10Richmond High SchoolGrades: 9-12Distance: 2.2 mi
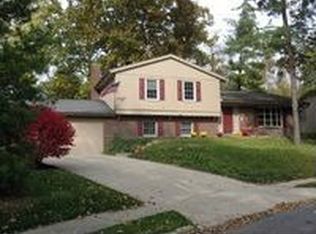
- $259,2003 bd2 ba2k sqft770 Keyser Ln, Richmond, IN 47374Off Market
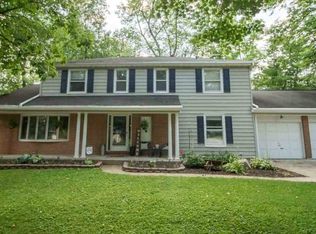
- $308,1004 bd3 ba2k sqft750 Keyser Ln, Richmond, IN 47374Off Market
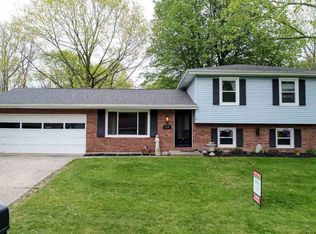
- $232,5003 bd3 ba1.5k sqft1671 Capri Ln, Richmond, IN 47374Off Market
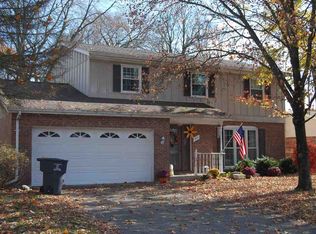
- $308,0004 bd3 ba2.3k sqft1651 Capri Ln, Richmond, IN 47374Off Market
- $218,1003 bd1 ba1.7k sqft1683 Capri Ln, Richmond, IN 47374Off Market
- $186,6003 bd1 ba1.4k sqft1691 Capri Ln, Richmond, IN 47374Off Market
- $239,7003 bd2 ba1.5k sqft780 Keyser Ln, Richmond, IN 47374Off Market
- $252,3004 bd2 ba1.8k sqft1641 Capri Ln, Richmond, IN 47374Off Market
A local agent can set up tours, give advice and negotiate with sellers.
Similar homes
- $389,0004 bd2 ba2.5k sqft1601 Sylvan Nook Dr, Richmond, IN 47374For Sale
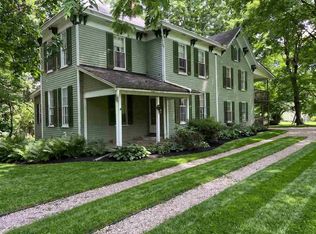 MLS ID #10054232, Patrick Clinton. RLMS
 - $339,9003 bd3 ba3k sqft2933 Northmont Blvd, Richmond, IN 47374For Sale
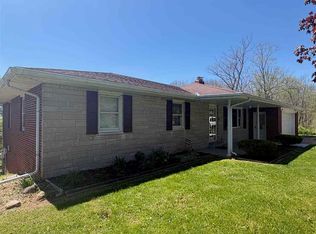 MLS ID #10053284, Matthew Dickerson. RLMS
 - $255,0004 bd2 ba1.7k sqft3709 Skyline Dr, Richmond, IN 47374For Sale
 MLS ID #10054243, Austin Vandevender. RLMS
 - $359,9003 bd4 ba1.9k sqft711 Hidden Valley Dr, Richmond, IN 47374For Sale
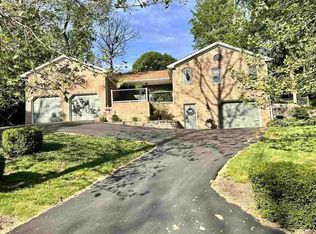 MLS ID #10053480, Rhonda Duning. RLMS
 - $350,0003 bd3 ba2.4k sqft165 S 21st St, Richmond, IN 47374For SaleMLS ID #10053814, Amanda Barrett. RLMS
- $379,9003 bd2 ba1.3k sqft4800 S Us Highway 27, Richmond, IN 47374For SaleMLS ID #10054126, Matthew Dickerson. RLMS
- $314,9004 bd3 ba3.3k sqft311 S 16th St, Richmond, IN 47374For SaleMLS ID #202630924, Christine E Kroft, CENTURY 21 Bradley Realty, Inc. IRMLS
- $285,0003 bd2 ba2.3k sqft2109 E Main St, Richmond, IN 47374For SaleMLS ID #10053888, Debbie Rudd. RLMS
- $359,9004 bd3 ba3.1k sqft3385 NW C St, Richmond, IN 47374For SaleMLS ID #10053716, Robert Hobson. RLMS
- $238,5004 bd3 ba1.8k sqft1710 Idlewild Dr, Richmond, IN 47374For SaleMLS ID #202611853, Joshua Vida, Paradigm Realty Solutions. IRMLS
- $229,9004 bd2 ba1.6k sqft1200 University Blvd, Richmond, IN 47374For SaleMLS ID #10053922, Tim Orr. RLMS
- $389,9004 bd4 ba2.5k sqft1520 Mallard Ct, Richmond, IN 47374For SaleMLS ID #10054115, Debbie Rudd. RLMS
- $394,9004 bd4 ba2.7k sqft210 S 17th St, Richmond, IN 47374For SaleMLS ID #10053778, Nicole Davis. RLMS
- $385,0003 bd4 ba2.7k sqft400 S 20th St, Richmond, IN 47374For SaleMLS ID #10053935, Rebecca Cate. RLMS
- $320,0001 bd1 ba2.9k sqft609 NW L St, Richmond, IN 47374For SaleMLS ID #10053998, Tony Foust. RLMS
- $220,0003 bd2 ba2.8k sqft430 Kinsey St, Richmond, IN 47374For SaleMLS ID #10054183, Danielle Klein. RLMS
- $279,9004 bd3 ba3k sqft3200 Glen Hills Dr, Richmond, IN 47374For SaleMLS ID #10053062, Amy Walton. RLMS
- $389,9004 bd4 ba2.5k sqft915 Canterbury Trl, Richmond, IN 47374For SaleMLS ID #10053563, Alfredo Diamond. RLMS
- $248,0003 bd3 ba1.6k sqft833 Hidden Valley Dr, Richmond, IN 47374For SaleMLS ID #10053297, Rhonda Duning. RLMS
- $217,9993 bd2 ba1.2k sqft2923 Rolling Dr, Richmond, IN 47374For SaleMLS ID #10051838, Derek Tiemann. RLMS
