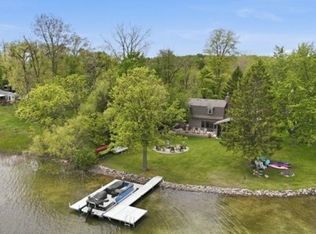
Beautifully positioned on Barton Lake’s Rubley Island, this meticulously maintained home offers 75 feet of lakefront, a sandy beach, panoramic views, and access to fantastic fishing. With 4 bedrooms, 2 full baths, an office, playroom, living room, family room, 4 season room and an oversized 2.5-car attached garage, this property provides multiple indoor and outdoor gathering spaces ideal for lakeside living and entertaining. Like a brand-new home, it has been completely updated inside and out since 2019, including a thoughtful addition. Major improvements include a new whole-house generator, roof, exterior siding, deck, concrete patios, 4-season room, and the garage connection. Inside, updates feature new carpet, luxury vinyl plank flooring, and fresh paint throughout. The refreshed kitchen offers granite countertops, tile backsplash, and new stainless appliances. Both bathrooms were updated, with the primary bath showcasing a granite double-sink vanity and matching makeup station. The new lakeside 4-season room includes a slider to the covered patio, while the family room opens to the lakeside deck—perfect for relaxing by the water. Extensive pier system provide ample space for boats and water toys. HOA fees of $125./year are not for the home. Fees support maintenance of the island’s central park, which includes a pavilion, swings, and a firepit for all Rubley Island residents. A move-in-ready lake home with modern updates, premium frontage, and exceptional outdoor living—an outstanding opportunity on Barton Lake. The generator, kitchen appliances, storage shed, pier and tile floor in the garage will remain with the home. Island bar in garage can be purchased. All garage storage cabinets are excluded. The pier stays in the water year round. See the associated documents for additional information. The survey was done before the additions.
Pending
$369,900
760 Lane 301 Barton Lk, Fremont, IN 46737
4beds
3,328sqft
Single Family Residence
Built in 2005
0.36 Acres Lot
$-- Zestimate®
$--/sqft
$10/mo HOA
What's special
Sandy beachGarage connectionPanoramic viewsFamily roomPremium frontageGranite countertopsRefreshed kitchen
- 10 days
- 958
- 80
Zillow last checked:
Listing updated:
Listed by:
Barbara Hendrick Cell:260-833-4698,
Coldwell Banker Real Estate Group
Source: IRMLS,MLS#: 202638120
Facts & features
Interior
Bedrooms & bathrooms
- Bedrooms: 4
- Bathrooms: 2
- Full bathrooms: 2
- Main level bedrooms: 4
Bedroom 1
- Level: Main
Bedroom 2
- Level: Main
Dining room
- Level: Main
- Area: 180
- Dimensions: 15 x 12
Family room
- Level: Main
- Area: 480
- Dimensions: 16 x 30
Kitchen
- Level: Main
- Area: 225
- Dimensions: 15 x 15
Living room
- Level: Main
- Area: 255
- Dimensions: 17 x 15
Office
- Level: Main
- Area: 182
- Dimensions: 13 x 14
Heating
- Natural Gas, Forced Air, Other
Cooling
- Central Air
Appliances
- Included: Dishwasher, Microwave, Refrigerator, Dryer-Gas, Gas Range, Gas Water Heater, Water Softener Owned
- Laundry: Main Level
Features
- 1st Bdrm En Suite, Breakfast Bar, Ceiling Fan(s), Walk-In Closet(s), Stone Counters, Crown Molding, Kitchen Island, Double Vanity
- Windows: Blinds
- Basement: Crawl Space
- Attic: Pull Down Stairs
- Has fireplace: No
Interior area
- Total structure area: 3,328
- Total interior livable area: 3,328 sqft
- Finished area above ground: 3,328
- Finished area below ground: 0
Video & virtual tour
Property
Parking
- Total spaces: 2.5
- Parking features: Attached, Garage Door Opener, Heated Garage, Concrete
- Attached garage spaces: 2.5
- Has uncovered spaces: Yes
Features
- Levels: One
- Stories: 1
- Patio & porch: Deck, Covered, Patio
- Exterior features: Fire Pit, Workshop
- Has view: Yes
- View description: Water
- Has water view: Yes
- Water view: Water
- Waterfront features: Waterfront, Lake, Pier/Dock, Private Beach, Lake Front, Non Ski Lake
- Body of water: Barton Lake
- Frontage length: Channel/Canal Frontage(0),Water Frontage(75)
Lot
- Size: 0.36 Acres
- Dimensions: 75x208x75x226
- Features: Level, Lake, Landscaped
Details
- Additional structures: Shed
- Parcel number: 760317240115.000006
- Zoning description: Environmental Control
- Other equipment: Generator-Whole House
Construction
Type & style
- Home type: SingleFamily
- Architectural style: Ranch
- Property subtype: Single Family Residence
Materials
- Vinyl Siding
- Foundation: Slab
- Roof: Shingle
Condition
- New construction: No
- Year built: 2005
Utilities & green energy
- Sewer: Septic Tank
- Water: Well
Community & HOA
Community
- Subdivision: Rubley Island
HOA
- Has HOA: Yes
- HOA fee: $125 annually
Location
- Region: Fremont
Financial & listing details
- Annual tax amount: $990
- Date on market: 9/15/2026
Estimated market value
Not available
Estimated sales range
Not available
Not available
Price history
| Date | Event | Price |
|---|---|---|
| 9/17/2026 | Pending sale | $369,900 |
Source:  IRMLS #202638120 Report a problem IRMLS #202638120 Report a problem | ||
| 9/15/2026 | Listed for sale | $369,900 |
Source: IRMLS #202638120 Report a problem | ||
Public tax history
Tax history is unavailable.
Monthly payment
Est. payment
Payment breakdown
Explore the cost of this home by adjusting the details. Changes won't be saved.Climate risks
Neighborhood: 46737
Nearby schools
Schools provided by the listing agent
- Elementary: Fremont
- Middle: Fremont
- High: Fremont
- District: Fremont Community
Source: IRMLS. This data may not be complete. We recommend contacting the local school district to confirm school assignments for this home.


Similar homes
- $379,9005 bd3 ba2.3k sqft904 Nicholas Trl, Fremont, IN 46737For Sale
 MLS ID #202621586, Chad Marsh, Southern Marsh Realty. IRMLS
 - $469,9004 bd2 ba1.9k sqft55 Lane 301c Barton Lk, Fremont, IN 46737For Sale
 MLS ID #202619570, Deborah K Rodriguez, Mike Thomas Associates. IRMLS
 - $399,9005 bd3 ba2.8k sqft406 W Toledo St, Fremont, IN 46737For Sale
 MLS ID #202637465, Tracey Musser, RE/MAX Results. IRMLS
 - $349,9003 bd3 ba1.9k sqft3160 W 108 N, Angola, IN 46703For Sale
 MLS ID #202637816, Christy Thomson, RE/MAX Results. IRMLS
 - $380,0003 bd2 ba2.4k sqft265 W Pearl Rd, Coldwater, MI 49036For Sale
 MLS ID #26040430, Jami Lind, Hauska Home and Farm. MichRIC
 - $359,9004 bd3 ba2.6k sqft17 Linda Ln, Coldwater, MI 49036For SaleMLS ID #26032102, Angie Marsh, Southern Marsh Realty. MichRIC
- $392,0003 bd2 ba1.9k sqft536 Warren Rd, Coldwater, MI 49036For Sale
 MLS ID #50208116, Troy Schearer, JPAR - Great Lakes Bay Region. MiRealSource
