The Gold Coast on Crooked Lake! Great sandy beach and phenomenal sunset views are the pride of this amazing shoreline. Top of the line finishes and outstanding amenities in this custom built 4-5 bedroom, 3.5 bath, two story home on a finished walkout basement with 2 car attached garage. Includes a 28x60 detached garage on the back lot. Fantastic floor plan with an open concept great room, kitchen and dining area with access to the lakeside deck. Some amenities include a vaulted ceiling, gas fireplace, double paddle fan light fixture, up lighting, granite counter tops, tile backsplash, pantry closet, center island, breakfast bar, top of the line stainless appliances and an abundance of storage. Main level den with built in Murphy bed & closet, full bathroom and laundry room with custom cabinets, utility sink, built in ironing board, washer and dryer. Lower level family room with heated tile flooring, wet bar, beverage/wine refrigerator lead to a 3 season porch with remote screens. The primary bedroom suite is lakeside and features a trey ceiling, crown molding, heated hardwood floor, bathroom with heated tile floor, double sink vanity, granite counter top, custom tile walk-in shower with 3 shower heads and a walk-in closet with organizers. All guest bedrooms are on the upper level with a full bathroom. Feature sheet in associated documents. Some furniture may be available to purchase outside the sale.
Closed
$1,275,000
760 Lane 375 Crooked Lk, Angola, IN 46703
4beds
3,702sqft
Single Family Residence
Built in 2009
7,405 Square Feet Lot
$1,393,300 Zestimate®
$--/sqft
$3,186 Estimated rent
Home value
$1,393,300
$1.27M - $1.53M
$3,186/mo
Zestimate® history
Owner options
List your home for rent
$3,186/mo
Rent Zestimate®
Find your next renter with Zillow Rental Manager. Plus, with online applications, you can quickly screen prospective tenants – for free.
$3,186/mo
Rent Zestimate®
Refinance and save
$6,137/mo
Est. payment
Refinancing to a lower rate could help reduce your monthly payments and save thousands over the life of the loan.
$6,137/mo
Est. payment
Explore your selling options
Work with a Zillow partner agent
Leverage their expertise and Zillow's premium Showcase listings to get your home seen by more buyers.
Get startedList with your own agent
Get your home in front of millions of buyers by listing it on Zillow.
Learn how to do itSell it yourself
Take full control of how buyers see your home on Zillow by listing For Sale by Owner (FSBO).
List your homeWhat's special
Gas fireplaceGreat sandy beachWet barWalk-in closetFantastic floor planUtility sinkCustom built
Zillow last checked:
Listing updated:
Listed by:
Barbara Hendrick Cell:260-833-4698,
Coldwell Banker Real Estate Group
Bought with:
Other Other
LPS
Source: IRMLS,MLS#: 202327341
Facts & features
Interior
Bedrooms & bathrooms
- Bedrooms: 4
- Bathrooms: 4
- Full bathrooms: 3
- 1/2 bathrooms: 1
Bedroom 1
- Level: Lower
Bedroom 2
- Level: Upper
Dining room
- Level: Main
- Area: 256
- Dimensions: 16 x 16
Family room
- Level: Lower
- Area: 740
- Dimensions: 20 x 37
Kitchen
- Level: Main
- Area: 270
- Dimensions: 15 x 18
Living room
- Level: Main
- Area: 567
- Dimensions: 27 x 21
Office
- Level: Main
- Area: 121
- Dimensions: 11 x 11
Heating
- Natural Gas, Forced Air, Geothermal, Radiant, Multiple Heating Systems
Cooling
- Geothermal
Appliances
- Included: Disposal, Dishwasher, Microwave, Refrigerator, Washer, Gas Cooktop, Dryer-Gas, Exhaust Fan, Oven-Built-In, Tankless Water Heater, Water Softener Owned
- Laundry: Sink, Main Level
Features
- 1st Bdrm En Suite, Breakfast Bar, Sound System, Bookcases, Ceiling-9+, Tray Ceiling(s), Ceiling Fan(s), Vaulted Ceiling(s), Walk-In Closet(s), Stone Counters, Crown Molding, Entrance Foyer, Kitchen Island, Open Floorplan, Pantry, Double Vanity, Wet Bar, Great Room, Custom Cabinetry
- Flooring: Hardwood, Carpet, Tile
- Windows: Window Treatments
- Basement: Walk-Out Access,Finished
- Number of fireplaces: 1
- Fireplace features: Living Room, Gas Log
Interior area
- Total structure area: 3,830
- Total interior livable area: 3,702 sqft
- Finished area above ground: 2,426
- Finished area below ground: 1,276
Property
Parking
- Total spaces: 2
- Parking features: Attached, Garage Door Opener, Concrete
- Attached garage spaces: 2
- Has uncovered spaces: Yes
Features
- Levels: Two
- Stories: 2
- Patio & porch: Screened
- Exterior features: Irrigation System
- Has view: Yes
- View description: Water
- Has water view: Yes
- Water view: Water
- Waterfront features: Waterfront, Lake, Deck on Waterfront, Pier/Dock, Private Beach, Lake Front, Ski Lake
- Body of water: Crooked Lake
- Frontage length: Channel/Canal Frontage(0),Water Frontage(49.29)
Lot
- Size: 7,405 Square Feet
- Dimensions: 49.29x154x51x143
- Features: Level, Lake, Landscaped
Details
- Additional structures: Second Garage
- Additional parcels included: 7606-09-440-112.010-011
- Parcel number: 760609440113.000011
- Zoning: L1
- Other equipment: Generator Built-In
Construction
Type & style
- Home type: SingleFamily
- Architectural style: Craftsman
- Property subtype: Single Family Residence
Materials
- Stone, Vinyl Siding
- Roof: Shingle
Condition
- New construction: No
- Year built: 2009
Utilities & green energy
- Sewer: Regional
- Water: Well
Community & HOA
Community
- Security: Security System
- Subdivision: None
HOA
- Has HOA: Yes
- HOA fee: $130 annually
Location
- Region: Angola
Financial & listing details
- Annual tax amount: $7,710
- Date on market: 9/7/2023
Price history
| Date | Event | Price |
|---|---|---|
| 9/6/2023 | Sold | $1,275,000 |
Source:  IRMLS #202327341 Report a problem IRMLS #202327341 Report a problem | ||
| 8/4/2023 | Pending sale | $1,275,000 |
Source: IRMLS #202327341 Report a problem | ||
| 8/3/2023 | Listed for sale | $1,275,000 |
Source: IRMLS #202327341 Report a problem | ||
Public tax history
Tax history is unavailable.
Neighborhood: 46703
Nearby homes
- $1,293,0003 bd4 ba3.3k sqft760 Ln 375 Crooked Lk, Angola, IN 46703Off Market
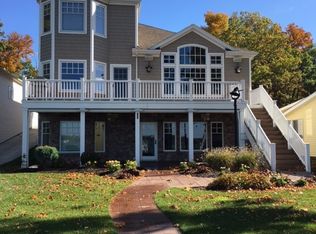
- $324,800-- bd-- ba-- sqft375 Crooked Lk, Angola, IN 46703Off Market
- $995,2003 bd1 ba1.3k sqft780 Ln 375 Crooked Lk, Angola, IN 46703Off Market
- $1,141,4002 bd3 ba3.1k sqft740 Ln 375 Crooked Lk, Angola, IN 46703Off Market

- $---- bd-- ba-- sqft720 Lane 375 Crooked Lk, Angola, IN 46703Off Market
- $867,3003 bd1 ba1k sqft800 Ln 375 Crooked Lk, Angola, IN 46703Off Market
- $1,269,2002 bd4 ba2.6k sqft720 Ln 375 Crooked Lk, Angola, IN 46703Off Market
- $954,3003 bd1 ba1.4k sqft820 Ln 375 Crooked Lk, Angola, IN 46703Off Market
Nearby schools
GreatSchools rating
- 5/10Carlin Park Elementary SchoolGrades: PK-5Distance: 2.9 mi
- 8/10Angola Middle SchoolGrades: 6-8Distance: 3.9 mi
- 5/10Angola High SchoolGrades: 9-12Distance: 4.2 mi
Schools provided by the listing agent
- Elementary: Ryan Park
- Middle: Angola
- High: Angola
- District: MSD of Steuben County
Source: IRMLS. This data may not be complete. We recommend contacting the local school district to confirm school assignments for this home.


Get pre-qualified for a loan
At Zillow Home Loans, we can pre-qualify you in as little as 5 minutes with no impact to your credit score.An equal housing lender. NMLS #10287.
Sell for more on Zillow
Get a Zillow Showcase℠ listing at no additional cost and you could sell for .
$1,393,300
2% more
+$27,866
With Zillow Showcase(estimated)
$1,421,166
- Indiana
- Steuben County
- Angola
- 46703
- 760 Lane 375 Crooked Lk
Nearby cities
Nearby neighborhoods
Nearby zip codes
Other Angola Topics
