Vista View is an absolutely stunning home that embodies spacious luxury and exquisite design. Boasting an impressive 2206 square feet of living space spread across two stories, this residence offers a harmonious blend of functionality and elegance. Step inside and be greeted by the grandeur of 4 beautifully appointed bedrooms, each offering a tranquil retreat for rest and relaxation. With 3.5 bathrooms, including a master ensuite, every member of the household can enjoy the convenience and comfort they deserve. The heart of this magnificent home lies in its thoughtfully designed living spaces. Imagine hosting gatherings in the spacious living room, where natural light floods through expansive windows, highlighting the impeccable craftsmanship and attention to detail. A culinary paradise awaits in the well-equipped kitchen, complete with modern appliances, ample storage, and a stylish island that invites culinary creativity and social interaction. Adjacent is the dining area, perfect for enjoying delicious meals while taking in panoramic views of the surrounding vista. For those who love to entertain, the 2-car garage offers convenience and practicality, ensuring that parking is never a hassle for guests. And when it's time to unwind, the vista-facing areas provide a picturesque backdrop, creating a serene ambiance that soothes the soul. Whether you're a growing family seeking a comfortable haven or an individual with an eye for luxurious living, The Vista View promises to exceed your expectations. Don't miss your chance to experience the epitome of modern living in this remarkable home. Zipp Family Sport Park Opening Soon! 21 Fields for soccer, baseball, softball, pickle ball, volleyball, lacrosse and more. The park will also feature walking trails, batting cages, a splash pad, a playground, picnic tables, an amphitheater and some retail amenities. 3.5 acre amenity park has been set aside for the community. Design center available for customized options on a new build. Month of May VA Buyers $1 down & closing costs covered.
Sold
Price Unknown
760 Langston Lane, New Braunfels, TX 78130
4beds
2,206sqft
Single Family Residence
Built in 2024
4,835 Square Feet Lot
$343,600 Zestimate®
$--/sqft
$2,395 Estimated rent
Home value
$343,600
$316,000 - $375,000
$2,395/mo
Zestimate® history
Owner options
List your home for rent
$2,395/mo
Rent Zestimate®
Find your next renter with Zillow Rental Manager. Plus, with online applications, you can quickly screen prospective tenants – for free.
$2,395/mo
Rent Zestimate®
Refinance and save
$500/mo
Est. payment
Refinancing to a lower rate could help reduce your monthly payments and save thousands over the life of the loan.
$500/mo
Est. payment
Explore your selling options
Work with a Zillow partner agent
Leverage their expertise and Zillow's premium Showcase listings to get your home seen by more buyers.
Get startedList with your own agent
Get your home in front of millions of buyers by listing it on Zillow.
Learn how to do itSell it yourself
Take full control of how buyers see your home on Zillow by listing For Sale by Owner (FSBO).
List your homeWhat's special
Zillow last checked:
Listing updated:
Listed by:
Brandee Lowman TREC #491950 (210) 817-5507,
Move Up America
Source: LERA MLS,MLS#: 1851259
Facts & features
Interior
Bedrooms & bathrooms
- Bedrooms: 4
- Bathrooms: 2
- Full bathrooms: 2
Primary bedroom
- Area: 182
- Dimensions: 14 x 13
Bedroom 2
- Area: 121
- Dimensions: 11 x 11
Bedroom 3
- Area: 130
- Dimensions: 13 x 10
Bedroom 4
- Area: 99
- Dimensions: 11 x 9
Primary bathroom
- Features: Shower Only, Double Vanity
- Area: 90
- Dimensions: 10 x 9
Dining room
- Area: 130
- Dimensions: 13 x 10
Family room
- Area: 195
- Dimensions: 15 x 13
Kitchen
- Area: 126
- Dimensions: 14 x 9
Heating
- Central, Electric
Cooling
- Central Air
Appliances
- Laundry: Main Level, Washer Hookup, Dryer Connection
Features
- One Living Area, Eat-in Kitchen, Kitchen Island, Loft, Utility Room Inside, High Ceilings, Open Floorplan, Walk-In Closet(s), Master Downstairs
- Flooring: Vinyl
- Windows: Low Emissivity Windows
- Has basement: No
- Has fireplace: No
- Fireplace features: Not Applicable
Interior area
- Total structure area: 2,206
- Total interior livable area: 2,206 sqft
Property
Parking
- Total spaces: 2
- Parking features: Two Car Garage
- Garage spaces: 2
Features
- Levels: Two
- Stories: 2
- Patio & porch: Patio, Covered
- Exterior features: Sprinkler System
- Pool features: None
- Fencing: Privacy
Lot
- Size: 4,835 Square Feet
Details
- Parcel number: 1G1417100203400000
Construction
Type & style
- Home type: SingleFamily
- Property subtype: Single Family Residence
Materials
- Stone, Fiber Cement, Radiant Barrier
- Foundation: Slab
- Roof: Composition
Condition
- New Construction
- New construction: Yes
- Year built: 2024
Details
- Builder name: View Homes
Community & HOA
Community
- Features: Playground
- Subdivision: Highland Ridge
HOA
- Has HOA: Yes
- HOA fee: $500 annually
- HOA name: ALAMO MANAGEMENT GROUP
Location
- Region: New Braunfels
Financial & listing details
- Annual tax amount: $1
- Date on market: 3/20/2025
- Cumulative days on market: 103 days
- Listing terms: Conventional,FHA,VA Loan,Cash
Price history
| Date | Event | Price |
|---|---|---|
| 8/7/2025 | Listing removed | $354,999$161/sqft |
Source:  Central Texas MLS #553045 Report a problem Central Texas MLS #553045 Report a problem | ||
| 4/15/2025 | Sold | -- |
Source:  LERA MLS #1851259 Report a problem LERA MLS #1851259 Report a problem | ||
| 3/20/2025 | Price change | $354,999-1.4%$161/sqft |
Source: LERA MLS #1851259 Report a problem | ||
| 8/15/2024 | Price change | $359,999-10%$163/sqft |
Source: Central Texas MLS #553045 Report a problem | ||
| 8/6/2024 | Listed for sale | $399,985$181/sqft |
Source: Central Texas MLS #553045 Report a problem | ||
Public tax history
Tax history is unavailable.
Neighborhood: 78130
Nearby homes
- $327,800-- bd1 ba1.3k sqft180 S Business Highway 35, New Braunfels, TX 78130Off Market
- $147,0002 bd1 ba974 sqft288 S Business Highway 35, New Braunfels, TX 78130Off Market
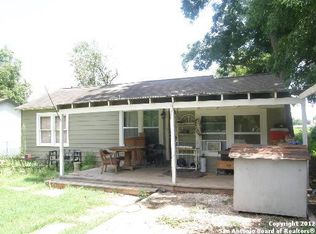
- $205,7002 bd-- ba734 sqft282 S Business Highway 35, New Braunfels, TX 78130Off Market
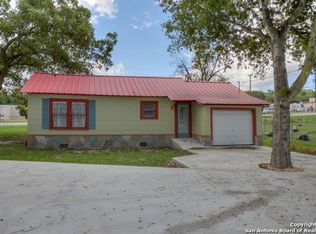
- $230,5002 bd1 ba1k sqft264 S Business Highway 35, New Braunfels, TX 78130Off Market
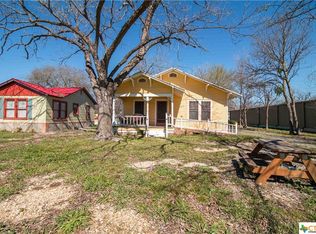
- $219,900-- bd1 ba1.1k sqft221 S Business Highway 35, New Braunfels, TX 78130Off Market
- $750,0002 bd1 ba1.2k sqft1292 N Business Highway 35, New Braunfels, TX 78130For Sale
- $551,500-- bd2 ba1.3k sqft1688 S Business Highway 35, New Braunfels, TX 78130Off Market
- $231,4003 bd1 ba1.3k sqft1806 S Business Highway 35, New Braunfels, TX 78130Off Market
- $106,700-- bd1 ba534 sqft1910 S Business Highway 35, New Braunfels, TX 78130Off Market
Nearby schools
GreatSchools rating
- 7/10Rodriguez Elementary SchoolGrades: K-5Distance: 2.9 mi
- 5/10Miller Middle SchoolGrades: 6-8Distance: 6.7 mi
- 4/10San Marcos High SchoolGrades: 9-12Distance: 5 mi
Schools provided by the listing agent
- Elementary: Klein Road
- Middle: New Braunfel
- High: New Braunfel
- District: New Braunfels
Source: LERA MLS. This data may not be complete. We recommend contacting the local school district to confirm school assignments for this home.
Get a cash offer in 3 minutes
Find out how much your home could sell for in as little as 3 minutes with a no-obligation cash offer.
Estimated market value
$343,600
Get a cash offer in 3 minutes
Find out how much your home could sell for in as little as 3 minutes with a no-obligation cash offer.
Estimated market value
$343,600
- Texas
- Hays County
- San Marcos
- 78130
- 760 Langston Lane
Nearby cities
Nearby neighborhoods
Nearby zip codes
Other San Marcos Topics
