Welcome to your dream home, perfectly situated at the end of a cul-de-sac, offering unobstructed and breathtaking mountain views of the front range. You're immediately greeted by an open floor plan that frames the mountains right from the entrance. The kitchen is a chef's dream, quartz countertops, custom backsplash, meticulously organized soft-close cabinets, an induction cooktop with range hood, two ovens, a convection microwave, built in Dacor side by side fridge and large pantry. The kitchen opens to the breakfast nook area & the family room complete with a two-way gas fireplace with custom stone. From the family room area, head into the office, where you can work from home with one of the best views of the entire front range. Next, grab a coffee from the dedicated coffee bar & step out onto the deck, where you can soak in the panoramic mountain views or watch the sun set. Automatic blinds help keep the sun at bay on hot days. Upstairs you will find the primary suite which occupies half of the top floor, featuring a spacious sitting area, a five-piece bathroom, & a large walk-in closet with its own washer & dryer. Additionally, the top floor boasts a loft, 3 other bedrooms, one of which includes it's own bathroom, all offering stunning mountain vistas. Descend to the basement to find an entertainer's paradise. Watch your favorite movies in the theater, enjoy a drink at the bar or kegerator, an entertainer’s delight, walk out basement steps away to the hot tub & fire pit. The basement also includes 1 more bedroom, office, & a dedicated home gym. The garage with insulated doors, Heat & A/C, is a car enthusiast's dream, featuring a built-in Kranzle car wash system & vacuum, wall slats for maximum storage, space for three cars plus an additional tandem parking spot, currently being used as a work area. This home is a perfect blend of luxury, comfort, & entertainment, designed to offer an exceptional living experience with unparalleled mountain views.
Sold for $1,370,000
$1,370,000
760 Lawson Way, Erie, CO 80516
5beds
5,623sqft
Single Family Residence
Built in 2005
0.31 Acres Lot
$1,291,300 Zestimate®
$244/sqft
$4,276 Estimated rent
Home value
$1,291,300
$1.23M - $1.36M
$4,276/mo
Zestimate® history
Owner options
List your home for rent
$4,276/mo
Rent Zestimate®
Find your next renter with Zillow Rental Manager. Plus, with online applications, you can quickly screen prospective tenants – for free.
$4,276/mo
Rent Zestimate®
Refinance and save
$8,138/mo
Est. payment
Refinancing to a lower rate could help reduce your monthly payments and save thousands over the life of the loan.
$8,138/mo
Est. payment
Explore your selling options
Work with a Zillow partner agent
Leverage their expertise and Zillow's premium Showcase listings to get your home seen by more buyers.
Get startedList with your own agent
Get your home in front of millions of buyers by listing it on Zillow.
Learn how to do itSell it yourself
Take full control of how buyers see your home on Zillow by listing For Sale by Owner (FSBO).
List your homeWhat's special
Zillow last checked:
Listing updated:
Listed by:
Scott Jensen 720-352-7704 Scott@ReZion.us,
eXp Realty, LLC
Bought with:
Danielle Witte, 100041185
Real Broker, LLC DBA Real
Source: REcolorado as distributed by MLS GRID,MLS#: 7570915
Facts & features
Interior
Bedrooms & bathrooms
- Bedrooms: 5
- Bathrooms: 5
- Full bathrooms: 4
- 1/2 bathrooms: 1
- Main level bathrooms: 1
Primary bedroom
- Description: Spacious Sitting Area
- Level: Upper
- Area: 511.2 Square Feet
- Dimensions: 24 x 21.3
Bedroom
- Level: Upper
- Area: 137.64 Square Feet
- Dimensions: 12.4 x 11.1
Bedroom
- Level: Upper
- Area: 147.63 Square Feet
- Dimensions: 13.3 x 11.1
Bedroom
- Level: Upper
- Area: 169.12 Square Feet
- Dimensions: 15.1 x 11.2
Bedroom
- Level: Basement
- Area: 169.58 Square Feet
- Dimensions: 13.9 x 12.2
Bathroom
- Level: Main
- Area: 31.8 Square Feet
- Dimensions: 5.3 x 6
Bathroom
- Description: Full Five Piece Bathroom
- Level: Upper
- Area: 161.59 Square Feet
- Dimensions: 11.3 x 14.3
Bathroom
- Level: Upper
- Area: 45.62 Square Feet
- Dimensions: 4.11 x 11.1
Bathroom
- Description: Custom Bathroom With A Steam Shower With Led 3 Color Light Therapy
- Level: Basement
- Area: 134.2 Square Feet
- Dimensions: 11 x 12.2
Bathroom
- Level: Upper
- Area: 51.7 Square Feet
- Dimensions: 9.4 x 5.5
Dining room
- Description: Formal Dining Room
- Level: Main
- Area: 192.2 Square Feet
- Dimensions: 12.4 x 15.5
Dining room
- Description: Breakfast Nook/Informal Dining
- Level: Main
- Area: 102.24 Square Feet
- Dimensions: 7.1 x 14.4
Exercise room
- Description: Extra Outlets Toward The Ceiling For Speakers And Sound
- Level: Basement
- Area: 246.44 Square Feet
- Dimensions: 10.1 x 24.4
Family room
- Description: Family Room With Gas Fireplace
- Level: Main
- Area: 527.22 Square Feet
- Dimensions: 26.1 x 20.2
Great room
- Description: Wet Bar, Movie Theater, Counter Seating, Game Room Area
- Level: Basement
- Area: 956.31 Square Feet
- Dimensions: 25.1 x 38.1
Kitchen
- Description: Includes Walk-In Pantry
- Level: Main
- Area: 254.4 Square Feet
- Dimensions: 16 x 15.9
Living room
- Description: Formal Sitting Area
- Level: Main
- Area: 260.76 Square Feet
- Dimensions: 16.4 x 15.9
Loft
- Level: Upper
- Area: 470.8 Square Feet
- Dimensions: 22 x 21.4
Mud room
- Description: Washer And Dryer Hookups In Here Behind Fridge
- Level: Main
- Area: 90.02 Square Feet
- Dimensions: 8.11 x 11.1
Office
- Description: French Doors Open To Office With Gas Fireplace
- Level: Main
- Area: 192.57 Square Feet
- Dimensions: 14.7 x 13.1
Office
- Description: Can Be Used As A Bedroom
- Level: Basement
- Area: 144 Square Feet
- Dimensions: 10 x 14.4
Utility room
- Description: High Efficiency Hvac And Steam Shower System
- Level: Basement
- Area: 67.2 Square Feet
- Dimensions: 10.5 x 6.4
Heating
- Forced Air
Cooling
- Attic Fan, Central Air
Appliances
- Included: Bar Fridge, Convection Oven, Cooktop, Dishwasher, Disposal, Double Oven, Microwave, Oven, Range Hood, Refrigerator, Self Cleaning Oven, Warming Drawer, Water Softener, Wine Cooler
Features
- Audio/Video Controls, Built-in Features, Ceiling Fan(s), Corian Counters, Eat-in Kitchen, Entrance Foyer, Five Piece Bath, High Ceilings, Kitchen Island, Open Floorplan, Pantry, Primary Suite, Quartz Counters, Radon Mitigation System, Smart Thermostat, Smoke Free, Sound System, Walk-In Closet(s), Wet Bar, Wired for Data
- Flooring: Carpet, Laminate, Vinyl, Wood
- Windows: Bay Window(s), Double Pane Windows, Window Coverings, Window Treatments
- Basement: Finished,Walk-Out Access
- Number of fireplaces: 2
- Fireplace features: Bedroom, Family Room, Gas
Interior area
- Total structure area: 5,623
- Total interior livable area: 5,623 sqft
- Finished area above ground: 3,826
- Finished area below ground: 1,797
Property
Parking
- Total spaces: 7
- Parking features: Garage - Attached
- Attached garage spaces: 4
- Details: Off Street Spaces: 3
Features
- Levels: Two
- Stories: 2
- Entry location: Ground
- Patio & porch: Covered, Deck, Front Porch, Patio
- Exterior features: Balcony, Barbecue, Fire Pit, Garden, Lighting, Playground, Private Yard, Smart Irrigation
- Has spa: Yes
- Spa features: Steam Room, Spa/Hot Tub, Heated
- Fencing: Full
- Has view: Yes
- View description: City, Golf Course, Meadow, Mountain(s)
Lot
- Size: 0.31 Acres
- Features: Cul-De-Sac, Greenbelt, Landscaped, Level, Open Space, Sprinklers In Front, Sprinklers In Rear
Details
- Parcel number: R1484202
- Special conditions: Standard
Construction
Type & style
- Home type: SingleFamily
- Architectural style: A-Frame,Contemporary,Traditional
- Property subtype: Single Family Residence
Materials
- Brick, Stone, Wood Siding
- Roof: Composition
Condition
- Updated/Remodeled
- Year built: 2005
Utilities & green energy
- Electric: 110V, 220 Volts
- Sewer: Public Sewer
- Water: Public
- Utilities for property: Electricity Connected, Internet Access (Wired), Natural Gas Connected, Phone Connected
Green energy
- Energy efficient items: Exposure/Shade, HVAC, Insulation, Lighting, Thermostat, Windows
Community & HOA
Community
- Security: Carbon Monoxide Detector(s), Security System, Smart Cameras, Smart Locks, Smart Security System, Smoke Detector(s), Video Doorbell, Water Leak/Flood Alarm
- Subdivision: Vista Pointe
HOA
- Has HOA: Yes
- Services included: Maintenance Grounds, Recycling, Trash
- HOA fee: $80 monthly
- HOA name: Vista Pointe HOA
- HOA phone: 303-420-4433
Location
- Region: Erie
Financial & listing details
- Price per square foot: $244/sqft
- Tax assessed value: $1,047,403
- Annual tax amount: $5,316
- Date on market: 6/27/2024
- Listing terms: 1031 Exchange,Cash,Conventional,FHA,Jumbo,VA Loan
- Exclusions: Sellers Personal Property, Tesla Chargers, Sonos Speakers, Clothes Washer And Dryer, All Indoor And Outdoor Tv's And Outdoor Tv Enclosure, Patio Furniture And Fire Pit On The 2nd Floor Deck.
- Ownership: Individual
- Electric utility on property: Yes
- Road surface type: Paved
Price history
| Date | Event | Price |
|---|---|---|
| 7/24/2024 | Sold | $1,370,000+1.5%$244/sqft |
Source:  REcolorado as distributed by MLS GRID #7570915 Report a problem REcolorado as distributed by MLS GRID #7570915 Report a problem | ||
| 7/1/2024 | Pending sale | $1,350,000$240/sqft |
Source: REcolorado as distributed by MLS GRID #7570915 Report a problem | ||
| 6/27/2024 | Listed for sale | $1,350,000+133.6%$240/sqft |
Source: REcolorado as distributed by MLS GRID #7570915 Report a problem | ||
| 3/30/2006 | Sold | $578,000+6.6%$103/sqft |
Source: Public Record Report a problem | ||
| 8/29/2005 | Sold | $542,245$96/sqft |
Source: Public Record Report a problem | ||
Public tax history
| Year | Property taxes | Tax assessment |
|---|---|---|
| 2026 | $7,508 +36.1% | $66,470 +1.5% |
| 2025 | $5,514 +3.7% | $65,460 +18.5% |
| 2024 | $5,316 +9.4% | $55,260 -1% |
| 2023 | $4,860 -2.1% | $55,800 +23.7% |
| 2022 | $4,965 +12.5% | $45,100 -2.8% |
| 2021 | $4,413 | $46,410 +11.7% |
| 2020 | $4,413 -0.9% | $41,560 |
| 2019 | $4,454 0% | $41,560 -0.1% |
| 2018 | $4,455 +0% | $41,620 |
| 2017 | $4,454 +2.9% | $41,620 +9.5% |
| 2016 | $4,328 +11.5% | $38,010 |
| 2015 | $3,883 +5% | $38,010 +5.7% |
| 2014 | $3,700 | $35,970 |
| 2013 | -- | $35,970 +2.3% |
| 2012 | -- | $35,170 |
| 2011 | -- | $35,170 -5.8% |
| 2010 | -- | $37,340 |
| 2009 | -- | $37,340 -1.1% |
| 2008 | -- | $37,760 |
| 2007 | -- | $37,760 +812.1% |
| 2006 | -- | $4,140 |
| 2005 | -- | $4,140 +3.2% |
| 2004 | -- | $4,010 |
Find assessor info on the county website
Neighborhood: 80516
Nearby homes
- $937,5005 bd6 ba2.4k sqft774 Lawson Way, Erie, CO 80516Off Market
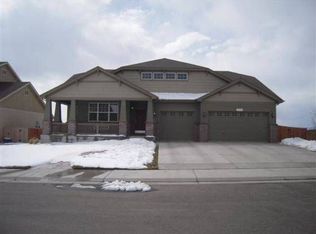
- $1,034,2004 bd5 ba3.9k sqft761 Lawson Way, Erie, CO 80516Off Market
- $885,3006 bd5 ba4k sqft1345 Clayton Way, Erie, CO 80516Off Market
- $887,3004 bd5 ba3.9k sqft790 Lawson Way, Erie, CO 80516Off Market

- $822,6004 bd3 ba4.8k sqft1366 Reliance Pl, Erie, CO 80516Off Market
- $888,7004 bd5 ba3.3k sqft1359 Clayton Way, Erie, CO 80516Off Market
- $1,137,5005 bd4 ba4.3k sqft777 Lawson Way, Erie, CO 80516Off Market
- $1,020,9005 bd6 ba5.6k sqft1365 Reliance Pl, Erie, CO 80516Off Market
Nearby schools
GreatSchools rating
- 8/10Soaring Heights PK-8Grades: PK-8Distance: 2.3 mi
- 8/10Erie High SchoolGrades: 9-12Distance: 2.1 mi
Schools provided by the listing agent
- Elementary: Black Rock
- Middle: Erie
- High: Erie
- District: St. Vrain Valley RE-1J
Source: REcolorado as distributed by MLS GRID. This data may not be complete. We recommend contacting the local school district to confirm school assignments for this home.
Get a cash offer in 3 minutes
Find out how much your home could sell for in as little as 3 minutes with a no-obligation cash offer.
Estimated market value
$1,291,300
Get a cash offer in 3 minutes
Find out how much your home could sell for in as little as 3 minutes with a no-obligation cash offer.
Estimated market value
$1,291,300
- Colorado
- Weld County
- Erie
- 80516
- 760 Lawson Way
Nearby cities
Nearby zip codes
Other Erie Topics
