Skip main navigation
Sold for $449,000
  • $449,000

    760 Legacy Lakes Way, Aberdeen, NC 28315

    4beds
    2,420sqft
    Single Family Residence
    Built in 2016
    9,583.2 Square Feet Lot
    $449,100 Zestimate®
    $186/sqft
    $2,596 Estimated rent

    Home value

    $449,100

    $427,000 - $472,000

    $2,596/mo

    Zestimate® history
    Loading
    Loading...

    Owner options

    List your home for rent

    $2,596/mo

    Rent Zestimate®

    Find your next renter with Zillow Rental Manager. Plus, with online applications, you can quickly screen prospective tenants – for free.

    Learn more

    $2,596/mo

    Rent Zestimate®

    Refinance and save

    $4,306/mo

    Est. payment

    Refinancing to a lower rate could help reduce your monthly payments and save thousands over the life of the loan.

    See today's rates

    $4,306/mo

    Est. payment

    Explore your selling options

    Work with a Zillow partner agent

    Leverage their expertise and Zillow's premium Showcase listings to get your home seen by more buyers.

    Get started

    List with your own agent

    Get your home in front of millions of buyers by listing it on Zillow.

    Learn how to do it

    Sell it yourself

    Take full control of how buyers see your home on Zillow by listing For Sale by Owner (FSBO).

    List your home

    What's special

    Cozy gas fireplaceSpacious loftPlay setTiled walk-in showerOversized islandFenced backyardDesirable corner lot
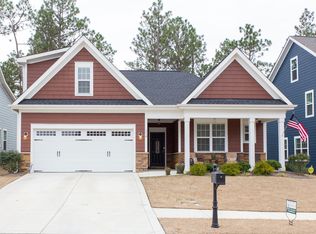
    Located on a desirable corner lot in the sought-after Legacy Lakes community, this beautifully designed home offers efficient space and function. Residents enjoy resort-style amenities including tennis, pickleball, new playground, community pool, fitness center, and clubhouse. The first floor welcomes you with a formal dining room or flex space at the entry, leading into an open-concept kitchen and living area featuring an eat-in dining space and oversized island, perfect for entertaining. The living room is anchored by a cozy gas fireplace, creating a warm and inviting focal point. A convenient half bath and spacious laundry room with utility sink sit just off the kitchen, providing direct access to the two-car garage. The first-floor primary suite offers privacy and comfort with a garden tub, tiled walk-in shower, and generous closet space. Upstairs, you'll find a spacious loft ideal for a second living area, playroom, or home office, along with three additional bedrooms and a full bath. Step outside to a screened porch overlooking the fenced backyard complete with patio and play set - ideal for entertaining, relaxing, and everyday living. If you've been looking for space, function, and great community amenities, this home is worth a closer look!

    Zillow last checked:

    Listing updated:

    Listed by:

    Tracey Elizabeth Greene 724-708-8684,

    Everything Pines Partners Sanford

    Bought with:

    Jordan H Breasseale, 341483

    RE/MAX Southern Coast

    Source: Hive MLS,MLS#: 100553928MLS LogoOriginating MLS: Mid Carolina Regional MLS

    Facts & features

    Interior

    Bedrooms & bathrooms
    • Bedrooms: 4
    • Bathrooms: 3
    • Full bathrooms: 2
    • 1/2 bathrooms: 1
    Primary bedroom
    • Level: Main
    • Dimensions: 16 x 12.3
    Bedroom 2
    • Level: Second
    • Dimensions: 10.1 x 12.9
    Bedroom 3
    • Level: Second
    • Dimensions: 10.5 x 15.3
    Bedroom 4
    • Level: Second
    • Dimensions: 11.9 x 20.3
    Dining room
    • Level: Main
    • Dimensions: 10 x 14.9
    Laundry
    • Level: Main
    • Dimensions: 8.3 x 11.5
    Living room
    • Level: Main
    • Dimensions: 15.3 x 15.7
    Heating
    • Fireplace(s), Electric, Heat Pump
    Cooling
    • Central Air, Ceiling Fan(s)
    Appliances
    • Included: Electric Oven, Built-In Microwave, Refrigerator, Range, Dishwasher
    • Laundry: Laundry Room
    Features
    • Master Downstairs, Entrance Foyer, Kitchen Island, Ceiling Fan(s), Gas Log
    • Flooring: Carpet, Tile
    • Basement: None
    • Attic: Pull Down Stairs
    • Has fireplace: Yes
    • Fireplace features: Gas Log
    Interior area
    • Total structure area: 2,420
    • Total interior livable area: 2,420 sqft

    Property

    Parking
    • Total spaces: 2
    • Parking features: Paved
    • Attached garage spaces: 2
    Features
    • Levels: Two
    • Patio & porch: Covered, Patio, Porch, Screened
    • Exterior features: Irrigation System
    • Fencing: Metal/Ornamental
    • Has view: Yes
    • View description: See Remarks
    • Frontage type: See Remarks
    Lot
    • Size: 9,583 sqft
    • Features: See Remarks, Corner Lot
    Details
    • Parcel number: 20080603
    • Zoning: R20-16
    • Special conditions: Standard

    Construction

    Type & style
    • Home type: SingleFamily
    • Property subtype: Single Family Residence
    Materials
    • Fiber Cement, Wood Frame
    • Foundation: Slab
    • Roof: Composition
    Condition
    • New construction: No
    • Year built: 2016

    Utilities & green energy

    • Sewer: Public Sewer
    • Water: Public
    • Utilities for property: Sewer Connected, Water Connected

    Community & neighborhood

    Location
    • Region: Aberdeen
    • Subdivision: Legacy Lakes

    HOA & financial

    HOA
    • Has HOA: Yes
    • HOA fee: $1,704 annually
    • Amenities included: Clubhouse, Pool, Fitness Center, Maintenance Common Areas, Management, Pickleball, Playground, Street Lights, Tennis Court(s)
    • Association name: Legacy Lakes Master Association
    • Association phone: 910-295-3791

    Other

    Other facts
    • Listing agreement: Exclusive Right To Sell
    • Listing terms: Assumable,Cash,Conventional,FHA,VA Loan,See Remarks
    • Road surface type: Paved

    Price history

    DateEventPrice
    6/18/2026Sold$449,000-2.2%$186/sqft
    Source: Hive MLS #100553928 Report a problem
    5/12/2026Contingent$459,000$190/sqft
    Source: Hive MLS #100553928 Report a problem
    4/22/2026Price change$459,000-2.1%$190/sqft
    Source: Hive MLS #100553928 Report a problem
    2/11/2026Listed for sale$469,000+3.1%$194/sqft
    Source: Hive MLS #100553928 Report a problem
    4/12/2022Sold$455,000+8.3%$188/sqft
    Source: Public Record Report a problem
    3/13/2022Pending sale$420,000$174/sqft
    Source: Hive MLS #100315921 Report a problem
    3/11/2022Listed for sale$420,000+42.4%$174/sqft
    Source: Hive MLS #100315921 Report a problem
    12/17/2019Sold$295,000-1.3%$122/sqft
    Source: MCR #196506 Report a problem
    10/23/2019Pending sale$299,000$124/sqft
    Source: Premier Real Estate of the Sandhills #196506 Report a problem
    9/13/2019Listed for sale$299,000+10.7%$124/sqft
    Source: Premier Real Estate of the Sandhills #196506 Report a problem
    9/20/2017Sold$270,000$112/sqft
    Source: LPRMLS #510798 Report a problem

    Public tax history

    YearProperty taxesTax assessment
    2024$2,972 -2.5%$387,180
    2023$3,049 +8%$387,180 +6.3%
    2022$2,824 -2.4%$364,200 +30.9%
    2021$2,894 $278,250
    2020$2,894 $278,250
    2019$2,894 $278,250 +595.6%
    2018$2,894 +649.7%$40,000
    2017$386 $40,000
    2015$386 +5.5%$40,000 +25%
    2014$366 $32,000

    Find assessor info on the county website

    Neighborhood: 28315

    Nearby schools

    GreatSchools rating
    Schools provided by the listing agent
    • Elementary: Aberdeeen Elementary
    • Middle: Southern Middle
    • High: Pinecrest High

    Source: Hive MLS. This data may not be complete. We recommend contacting the local school district to confirm school assignments for this home.

    Get a cash offer in 3 minutes
    Find out how much your home could sell for in as little as 3 minutes with a no-obligation cash offer.
    Estimated market value
    $449,100
    Get a cash offer in 3 minutes
    Find out how much your home could sell for in as little as 3 minutes with a no-obligation cash offer.
    Estimated market value
    $449,100