Covered front porch welcomes you to this 5 bedroom, 3 1/2 bath extremely well cared for home. Primary Suite w/remodeled attached bath & walk-in closet is located on the upper level, but this home also UNIQUELY offers a MAIN FLOOR Guest Suite w/attached bath. Perfect layout for guests/relatives that live with you full time or are frequent visitors. Convenient main floor laundry with washer/dryer included. Kitchen features granite counters, snack bar for additional seating, cabinets with pullouts & a nice size dining area. Extra wide staircase in foyer leads to the upper level. Partially finished basement includes recreation room, office with egress window & plenty of unfinished space for storage. New slider door in dining area leads to a large deck in the fenced backyard. Great space for entertaining! Wonderful small cul-de-sac neighborhood in St. Joseph Schools, close to Upton Middle School. Just minutes from Lake Michigan Beaches, downtown St. Joseph shops & restaurants and so much more!
Sold
$442,500
760 Lincoln Pines Pl, Saint Joseph, MI 49085
5beds
2,736sqft
Single Family Residence
Built in 1994
0.28 Acres Lot
$471,500 Zestimate®
$162/sqft
$3,835 Estimated rent
Home value
$471,500
Estimated sales range
Not available
$3,835/mo
Zestimate® history
Owner options
List your home for rent
$3,835/mo
Rent Zestimate®
Find your next renter with Zillow Rental Manager. Plus, with online applications, you can quickly screen prospective tenants – for free.
$3,835/mo
Rent Zestimate®
Refinance and save
$2,837/mo
Est. payment
Refinancing to a lower rate could help reduce your monthly payments and save thousands over the life of the loan.
$2,837/mo
Est. payment
Explore your selling options
Work with a Zillow partner agent
Leverage their expertise and Zillow's premium Showcase listings to get your home seen by more buyers.
Get startedList with your own agent
Get your home in front of millions of buyers by listing it on Zillow.
Learn how to do itSell it yourself
Take full control of how buyers see your home on Zillow by listing For Sale by Owner (FSBO).
List your homeWhat's special
Cabinets with pulloutsPartially finished basementRecreation roomOffice with egress windowExtra wide staircaseCovered front porchConvenient main floor laundry
Zillow last checked:
Listing updated:
Listed by:
Shelle L Dragomer 269-757-3999,
@properties Christie's International R.E.
Bought with:
Kassidy Binns, 6501461995
@properties Christie's Intl RE
Source: MichRIC,MLS#: 25012750
Facts & features
Interior
Bedrooms & bathrooms
- Bedrooms: 5
- Bathrooms: 4
- Full bathrooms: 3
- 1/2 bathrooms: 1
- Main level bedrooms: 1
Primary bedroom
- Level: Upper
- Area: 216
- Dimensions: 18.00 x 12.00
Bedroom 2
- Description: Guest Suite
- Level: Main
- Area: 160
- Dimensions: 16.00 x 10.00
Bedroom 3
- Level: Upper
- Area: 108
- Dimensions: 12.00 x 9.00
Bedroom 4
- Level: Upper
- Area: 130
- Dimensions: 13.00 x 10.00
Bedroom 5
- Level: Upper
- Area: 120
- Dimensions: 12.00 x 10.00
Primary bathroom
- Level: Upper
- Area: 45
- Dimensions: 9.00 x 5.00
Dining area
- Level: Main
- Area: 110
- Dimensions: 11.00 x 10.00
Dining room
- Level: Main
- Area: 120
- Dimensions: 12.00 x 10.00
Family room
- Description: w/gas fireplace
- Level: Main
- Area: 192
- Dimensions: 16.00 x 12.00
Kitchen
- Level: Main
- Area: 160
- Dimensions: 16.00 x 10.00
Laundry
- Level: Main
- Area: 48
- Dimensions: 8.00 x 6.00
Living room
- Level: Main
- Area: 156
- Dimensions: 13.00 x 12.00
Office
- Description: w/egress window
- Level: Basement
- Area: 132
- Dimensions: 12.00 x 11.00
Recreation
- Level: Basement
- Area: 264
- Dimensions: 22.00 x 12.00
Heating
- Forced Air
Cooling
- Central Air
Appliances
- Included: Dishwasher, Disposal, Dryer, Microwave, Range, Refrigerator, Washer
- Laundry: Main Level
Features
- Ceiling Fan(s), Eat-in Kitchen
- Windows: Window Treatments
- Basement: Crawl Space,Partial
- Number of fireplaces: 1
- Fireplace features: Gas Log, Living Room
Interior area
- Total structure area: 2,256
- Total interior livable area: 2,736 sqft
- Finished area below ground: 480
Property
Parking
- Total spaces: 2
- Parking features: Garage Faces Front, Garage Door Opener, Attached
- Garage spaces: 2
Features
- Stories: 2
Lot
- Size: 0.28 Acres
- Dimensions: 89 x 140 x 89 x 139
Details
- Parcel number: 111847360044001
Construction
Type & style
- Home type: SingleFamily
- Architectural style: Traditional
- Property subtype: Single Family Residence
Materials
- Brick, Vinyl Siding
- Roof: Composition
Condition
- New construction: No
- Year built: 1994
Utilities & green energy
- Sewer: Public Sewer
- Water: Public
Community & HOA
Location
- Region: Saint Joseph
Financial & listing details
- Price per square foot: $162/sqft
- Tax assessed value: $126,750
- Annual tax amount: $4,129
- Date on market: 4/1/2025
- Listing terms: Cash,Conventional
Price history
| Date | Event | Price |
|---|---|---|
| 6/17/2025 | Sold | $442,500-1.6%$162/sqft |
Source:  MichRIC #25012750 Report a problem MichRIC #25012750 Report a problem | ||
| 6/16/2025 | Pending sale | $449,900$164/sqft |
Source: MichRIC #25012750 Report a problem | ||
| 5/8/2025 | Contingent | $449,900$164/sqft |
Source: MichRIC #25012750 Report a problem | ||
| 4/29/2025 | Price change | $449,900-5.3%$164/sqft |
Source: MichRIC #25012750 Report a problem | ||
| 4/10/2025 | Price change | $475,000-4.8%$174/sqft |
Source: MichRIC #25012750 Report a problem | ||
| 4/1/2025 | Listed for sale | $499,000$182/sqft |
Source: MichRIC #25012750 Report a problem | ||
Public tax history
| Year | Property taxes | Tax assessment |
|---|---|---|
| 2025 | $4,130 +5.1% | $195,700 +1.3% |
| 2024 | $3,929 | $193,100 +38.3% |
| 2023 | -- | $139,600 +6.2% |
| 2022 | $3,619 | $131,500 -1.6% |
| 2021 | -- | $133,700 +3.9% |
| 2020 | $3,252 +1.7% | $128,700 +4.4% |
| 2019 | $3,198 +3.6% | $123,300 +4.1% |
| 2018 | $3,087 +1.4% | $118,400 +2.6% |
| 2017 | $3,045 +2.6% | $115,400 +3.2% |
| 2016 | $2,966 +50.5% | $111,800 +6.9% |
| 2015 | $1,971 | $104,600 +4.4% |
| 2014 | -- | $100,200 -0.6% |
| 2013 | -- | $100,800 +2.5% |
| 2012 | -- | $98,300 -5% |
| 2011 | -- | $103,500 +3.1% |
| 2010 | -- | $100,400 -12.8% |
| 2009 | -- | $115,100 +1.5% |
| 2008 | -- | $113,400 +5.2% |
| 2007 | -- | $107,800 -2.3% |
| 2006 | -- | $110,300 +4.2% |
| 2005 | -- | $105,900 +2.5% |
| 2004 | -- | $103,300 +2.3% |
| 2003 | -- | $101,000 +13.5% |
| 2002 | -- | $89,000 +4.3% |
| 2001 | -- | $85,300 |
Find assessor info on the county website
Neighborhood: 49085
Nearby homes
- $345,0003 bd3 ba1.9k sqft780 Lincoln Pines Pl, Saint Joseph, MI 49085Sold
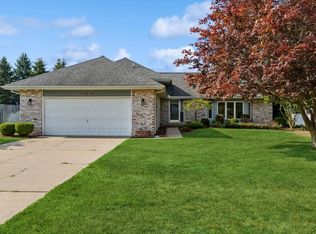
- $384,9003 bd1 ba1.4k sqft740 Lincoln Pines Pl, Saint Joseph, MI 49085Off Market
- $349,1003 bd3 ba1.3k sqft769 Maiden Ln, Saint Joseph, MI 49085Off Market
- $350,1003 bd3 ba2.7k sqft741 Maiden Ln, Saint Joseph, MI 49085Sold
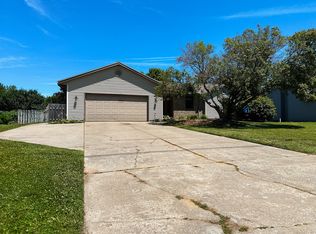
- $355,2003 bd2 ba1.7k sqft781 Maiden Ln, Saint Joseph, MI 49085Off Market
- $430,0004 bd4 ba3.3k sqft717 Lincoln Pines Pl, Saint Joseph, MI 49085Sold
- $467,9003 bd2 ba2.3k sqft790 Lincoln Pines Pl, Saint Joseph, MI 49085Off Market
- $448,4004 bd3 ba2.3k sqft730 Lincoln Pines Pl, Saint Joseph, MI 49085Off Market
Nearby schools
GreatSchools rating
- 9/10Clarke SchoolGrades: K-5Distance: 1.4 mi
- 9/10Upton Middle SchoolGrades: 6-8Distance: 0.2 mi
- 9/10St. Joseph High SchoolGrades: 9-12Distance: 2.8 mi
Get a cash offer in 3 minutes
Find out how much your home could sell for in as little as 3 minutes with a no-obligation cash offer.
Estimated market value
$471,500
Get a cash offer in 3 minutes
Find out how much your home could sell for in as little as 3 minutes with a no-obligation cash offer.
Estimated market value
$471,500
- Michigan
- Berrien County
- Saint Joseph
- 49085
- 760 Lincoln Pines Pl
Nearby cities
Nearby zip codes
Other Saint Joseph Topics
