Nearly 500 feet of frontage on the Wild Ammonoosuc River sets the stage for this exceptional White Mountains retreat, where privacy, recreation, and natural beauty come together on 3.38 acres surrounded by White Mountain National Forest. Wake to the soothing sounds of the river, spend your days immersed in nature, and enjoy a lifestyle that feels worlds away while remaining conveniently close to the region's most sought-after destinations. Adventure begins right outside your door. Cast a line in the renowned Wild Ammonoosuc river, explore miles of nearby hiking and mountain biking trails, snowmobile through the North Country, or simply relax gathered around the riverside fire pit beneath the stars,. The Wild Ammonoosuc is also well known for recreational gold panning! Thoughtfully designed for both everyday living and entertaining, this well maintained home features an inviting open-concept floor plan filled with natural light, a welcoming three-season sunroom, and a spacious screened porch where the beauty of the outdoors becomes part of your living space. The first-floor primary suite offers comfort and convenience, while additional bedrooms and flexible living areas provide plenty of room for family and guests. A beautiful new wood stove creates a warm focal point in the living room, while two energy-efficient mini-split systems provide comfortable cooling/heating when needed. Designed for carefree ownership, the home offers low-maintenance vinyl shake siding, a durable metal roof, and the security of a whole-house generator, allowing you to enjoy every season with confidence. An oversized attached 2 car garage with unfinished space above presents endless possibilities for a workshop, studio, recreation room, home office, or future guest accommodations. Perfectly positioned between Cannon Mountain and Loon Mountain and just minutes from Lost River Gorge, Franconia Notch State Park, and Interstate 93, this is more than a home it's a gateway to everything
Active
Listed by: Bel Casa Realty • Jane Duguay
$859,000
760 Lost River Road, Easton, NH 03580
4beds
2,630sqft
Single Family Residence
Built in 2000
3.38 Acres Lot
$817,800 Zestimate®
$327/sqft
$-- HOA
What's special
Welcoming three-season sunroomLow-maintenance vinyl shake sidingDurable metal roof
- 19 days |
- 658 |
- 17 |
Zillow last checked:
Listing updated:
Listed by:
Jane Duguay,
Bel Casa Realty 603-745-5011
Source: PrimeMLS,MLS#: 5102251
Facts & features
Interior
Bedrooms & bathrooms
- Bedrooms: 4
- Bathrooms: 3
- Full bathrooms: 2
- 1/2 bathrooms: 1
Heating
- Propane, Hot Water, Mini Split
Cooling
- Mini Split
Appliances
- Included: Dishwasher, Disposal, Dryer, Range Hood, Microwave, Gas Range, Refrigerator, Washer, Propane Water Heater, Water Heater off Boiler, Instant Hot Water
- Laundry: 1st Floor Laundry
Features
- Dining Area, Kitchen/Dining, Primary BR w/ BA, Walk-In Closet(s)
- Flooring: Carpet, Hardwood, Tile
- Basement: Concrete,Crawl Space,Full,Interior Entry
- Furnished: Yes
Interior area
- Total structure area: 2,630
- Total interior livable area: 2,630 sqft
- Finished area above ground: 2,630
- Finished area below ground: 0
Property
Parking
- Total spaces: 2
- Parking features: Gravel, Auto Open, Direct Entry, Storage Above, Garage
- Garage spaces: 2
Features
- Levels: Two
- Stories: 2
- Patio & porch: Screened Porch
- Exterior features: Deck, Garden, Natural Shade, Shed, Storage
- Has view: Yes
- View description: Water
- Has water view: Yes
- Water view: Water
- Body of water: Wild Ammonoosuc River
- Frontage length: Water frontage: 500,Road frontage: 500
Lot
- Size: 3.38 Acres
- Features: Country Setting, Landscaped, Level, Major Road Frontage, Walking Trails, Wooded, Adjoins St/Nat'l Forest
Details
- Zoning description: Residential
- Other equipment: Radon Mitigation, Standby Generator
Construction
Type & style
- Home type: SingleFamily
- Architectural style: Cape,Contemporary
- Property subtype: Single Family Residence
Materials
- Wood Frame, Vinyl Siding
- Foundation: Concrete
- Roof: Metal
Condition
- New construction: No
- Year built: 2000
Utilities & green energy
- Electric: 200+ Amp Service, Circuit Breakers
- Sewer: 1250 Gallon, Leach Field, Private Sewer, Septic Tank
- Utilities for property: Propane, Satellite Internet
Community & HOA
Location
- Region: Woodsville
Financial & listing details
- Price per square foot: $327/sqft
- Annual tax amount: $5,693
- Date on market: 7/29/2026
- Road surface type: Paved
Estimated market value
$817,800
$777,000 - $859,000
$4,077/mo
Price history
| Date | Event | Price |
|---|---|---|
| 7/29/2026 | Listed for sale | $859,000+88.8%$327/sqft |
Source:  PrimeMLS #5102251 Report a problem PrimeMLS #5102251 Report a problem | ||
| 10/14/2020 | Sold | $455,000+1.1%$173/sqft |
Source: PrimeMLS #4817308 Report a problem | ||
| 7/17/2020 | Listed for sale | $450,000$171/sqft |
Source: Peabody and Smith Realty #4817308 Report a problem | ||
Public tax history
Tax history is unavailable.
Monthly payment
Est. payment
Payment breakdown
Explore the cost of this home by adjusting the details. Changes won't be saved.Climate risks
Neighborhood: 03785
Getting around
0 / 100
Car-DependentNearby schools
GreatSchools rating
- 10/10Lafayette Regional SchoolGrades: K-6Distance: 10.7 mi
- 7/10Profile Junior High SchoolGrades: 7-8Distance: 13.1 mi
- 9/10Profile Senior High SchoolGrades: 9-12Distance: 13.1 mi
Schools provided by the listing agent
- Elementary: Lafayette Regional School
- Middle: Profile School
- High: Profile Sr. High School
- District: Profile
Source: PrimeMLS. This data may not be complete. We recommend contacting the local school district to confirm school assignments for this home.
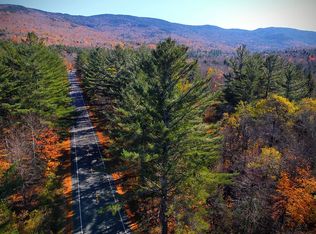
- $--2.1 acresLost River Rd, Franconia, NH 03580Off Market
- $488,7003 bd2 ba3.9k sqft1040 Lost River Rd, Woodsville, NH 03785Off Market
- $68,1002 bd-- ba1.5k sqft1028 Lost River Rd, Woodsville, NH 03785Off Market
- $274,0002 bd1 ba1.1k sqft101 Humming Bird Ln, Easton, NH 03785Sold
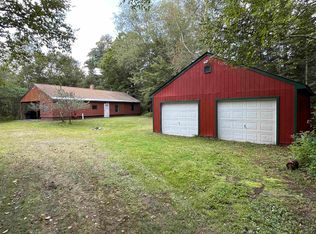
- $254,9003 bd2 ba3.5k sqft1041 Lost River Rd, Woodsville, NH 03785Off Market
- $441,8003 bd1 ba2k sqft63 Tunnell Brook Rd, Easton, NH 03785Off Market
- $676,8002 bd2 ba2.5k sqft1006 Lost River Rd, Woodsville, NH 03785Off Market
- $334,1004 bd2 ba2.8k sqft96 Williams Pit Rd, Easton, NH 03785Off Market
A local agent can set up tours, give advice and negotiate with sellers.
Similar homes
- $597,0003 bd3 ba3.6k sqft77 Haverhill Lane, Haverhill, NH 03785Active
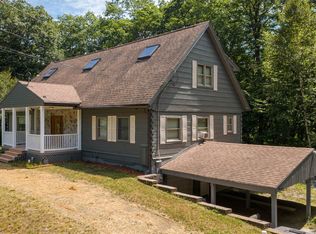 MLS ID #5104305, Katy Rossell. PrimeMLS
 - $925,0005 bd4 ba3.9k sqft5 & 7 Mountainside Road, Woodstock, NH 03262Active
 MLS ID #5104119, R.Stephen Loynd. PrimeMLS
 - $739,0003 bd3 ba2.6k sqft300 Mill Brook Road #3, Thornton, NH 03285Active
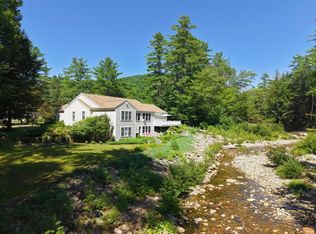 MLS ID #5104602, Susan M Hammond. PrimeMLS
 - $698,0002 bd2 ba2.4k sqft461 Toad Hill Road, Sugar Hill, NH 03586Active
 MLS ID #5101751, Denise M Morrison. PrimeMLS
 - $649,9004 bd2 ba2.7k sqft488 Gale Chandler Road, Landaff, NH 03585ActiveMLS ID #5102773, Jennifer Impey. PrimeMLS
- $475,0004 bd2 ba1.8k sqft63 Kinsman Road, Haverhill, NH 03785ActiveMLS ID #5103551, Eric Cassidy. PrimeMLS
- $659,0004 bd3 ba2.6k sqft251 Hadley Road, Sugar Hill, NH 03586ActiveMLS ID #5082680, Vespar Duffy. PrimeMLS
- $899,9003 bd3 ba3k sqft87 Glade Circle, Campton, NH 03223ActiveMLS ID #5099426, Nancy Demers. PrimeMLS
- $915,0004 bd3 ba3.2k sqft217 Airport Road, Haverhill, NH 03774ActiveMLS ID #5072085, Rachel Xavier. PrimeMLS
- $899,9003 bd3 ba2.1k sqft79 Sugar Run Road, Thornton, NH 03285ActiveMLS ID #5098324, Terri Qualters. PrimeMLS
- $849,9002 bd2 ba1.7k sqft71 Ellsworth Pond Road, Ellsworth, NH 03223ActiveMLS ID #5104003, Nancy Williams. PrimeMLS
- $729,9003 bd2 ba3.1k sqft947 Foster Hill Road, Landaff, NH 03585ActiveMLS ID #5069411, Nikki Morrison. PrimeMLS
- $979,0004 bd4 ba3k sqft28 Mccoy Court #4-5, Campton, NH 03223ActiveMLS ID #5099401, Steve D Baker. PrimeMLS
- $689,0003 bd3 ba2.4k sqft30 Brock Farm Road, Piermont, NH 03779ActiveMLS ID #5096387, Hartley White & Co. PrimeMLS
- $989,8003 bd4 ba2.6k sqft469 Atwell Hill Road, Wentworth, NH 03282ActiveMLS ID #5101980, Richard Gowen. PrimeMLS
- $895,0004 bd3 ba2.3k sqft120 Monroe Road, Bath, NH 03740ActiveMLS ID #5092866, Jason LePine. PrimeMLS
- $705,0004 bd2 ba2.4k sqft182 Cottage Street, Littleton, NH 03561ActiveMLS ID #5103423, Nikki Morrison. PrimeMLS
- $649,9003 bd3 ba2.4k sqft28 Winquist Road, Thornton, NH 03285ActiveMLS ID #5098342, Ann Marie Paino. PrimeMLS
- $799,0003 bd2 ba1.6k sqft15 Antler Road, Campton, NH 03223ActiveMLS ID #5089040, Darlene King-Jennings. PrimeMLS
- $639,9004 bd3 ba2.1k sqft281 Oak Hill Avenue, Littleton, NH 03561ActiveMLS ID #5104453, Zach Hawkins. PrimeMLS
