WELCOME HOME! Fabulous 5 bedroom, 3 bath in a highly desirable neighborhood. Fall in love with this home the minute you see it! Drive up to see this huge corner lot, beautifully landscaped with private fenced backyard with double gates with backyard access from street. Walk in to vaulted ceilings, open floor plan with tons of windows and glass sliders making home warm and homey. The amazing kitchen will take your breath away with tons of cabinetry, counterspace, walk-in pantry, breakfast bar and island. Kitchen leads to your dining area and oversized living area with gas fireplace and those glass sliders that lead you to your covered patio that extends the entire back of home. Huge lot with tons of yard area ideal for entertaining or just relaxing. Master suite is downstairs, offers so much space with a large walk-in closet and master bath with separate tub, shower & double vanity. 2nd bedroom downstairs, perfect as an office and a 1/2 bath for guests. Upstairs offers 3 spacious bedrooms with 2 of them having walk-in closets. This home shows like brand new!
Sold for $465,000
Listed by: Elizabeth Vasquez Real Estate • Elizabeth Vasquez • Contact: 530-966-5949
Bought with: eXp Realty of California Inc
$465,000
760 Lynn Dr, Orland, CA 95963
5beds
2,484sqft
Single Family Residence
Built in 2008
8,276 Square Feet Lot
$482,500 Zestimate®
$187/sqft
$2,497 Estimated rent
Home value
$482,500
$458,000 - $507,000
$2,497/mo
Zestimate® history
Owner options
List your home for rent
$2,497/mo
Rent Zestimate®
Find your next renter with Zillow Rental Manager. Plus, with online applications, you can quickly screen prospective tenants – for free.
$2,497/mo
Rent Zestimate®
Refinance and save
$2,971/mo
Est. payment
Refinancing to a lower rate could help reduce your monthly payments and save thousands over the life of the loan.
$2,971/mo
Est. payment
Explore your selling options
Work with a Zillow partner agent
Leverage their expertise and Zillow's premium Showcase listings to get your home seen by more buyers.
Get startedList with your own agent
Get your home in front of millions of buyers by listing it on Zillow.
Learn how to do itSell it yourself
Take full control of how buyers see your home on Zillow by listing For Sale by Owner (FSBO).
List your homeWhat's special
Huge lotGas fireplaceHuge corner lotGlass slidersBeautifully landscapedLarge walk-in closetDouble vanity
Zillow last checked:
Listing updated:
Listed by:
Elizabeth Vasquez DRE #01948909 530-966-5949,
Elizabeth Vasquez Real Estate
Bought with:
Monica Martinez, DRE #02144565
eXp Realty of California Inc
Source: CRMLS,MLS#: SN23159751 Originating MLS: California Regional MLS
Originating MLS: California Regional MLSFacts & features
Interior
Bedrooms & bathrooms
- Bedrooms: 5
- Bathrooms: 3
- Full bathrooms: 2
- 1/2 bathrooms: 1
- Main level bathrooms: 3
- Main level bedrooms: 5
Rooms
- Room types: Bedroom, Entry/Foyer, Kitchen, Laundry, Living Room, Primary Bathroom, Primary Bedroom, Other, Pantry
Primary bedroom
- Features: Main Level Primary
Bedroom
- Features: Bedroom on Main Level
Bathroom
- Features: Bathroom Exhaust Fan, Bathtub, Dual Sinks, Tile Counters, Tub Shower, Walk-In Shower
Kitchen
- Features: Kitchen Island, Tile Counters, Walk-In Pantry
Other
- Features: Walk-In Closet(s)
Pantry
- Features: Walk-In Pantry
Heating
- Forced Air
Cooling
- Central Air
Appliances
- Included: Dishwasher, Gas Oven, Gas Range, Microwave
- Laundry: Inside, Laundry Room
Features
- Breakfast Bar, Ceiling Fan(s), Cathedral Ceiling(s), Open Floorplan, Pantry, Tile Counters, Bedroom on Main Level, Main Level Primary, Walk-In Pantry, Walk-In Closet(s)
- Flooring: Carpet
- Windows: Double Pane Windows
- Has fireplace: Yes
- Fireplace features: Gas, Living Room
- Common walls with other units/homes: No Common Walls
Interior area
- Total interior livable area: 2,484 sqft
Property
Parking
- Total spaces: 2
- Parking features: Door-Single, Driveway, Garage Faces Front, Garage, Paved
- Attached garage spaces: 2
Accessibility
- Accessibility features: Safe Emergency Egress from Home
Features
- Levels: Two
- Stories: 2
- Entry location: Front door
- Patio & porch: Concrete, Covered, Open, Patio, Porch
- Exterior features: Rain Gutters
- Pool features: None
- Spa features: None
- Has view: Yes
- View description: Neighborhood
Lot
- Size: 8,276 Square Feet
- Features: Back Yard, Corner Lot, Front Yard, Sprinklers In Rear, Sprinklers In Front, Lawn, Landscaped, Sprinkler System, Walkstreet
Details
- Additional structures: Shed(s)
- Parcel number: 045360055000
- Special conditions: Standard
Construction
Type & style
- Home type: SingleFamily
- Architectural style: Modern
- Property subtype: Single Family Residence
Materials
- Stucco, Wood Siding
- Foundation: Slab
Condition
- Turnkey
- New construction: No
- Year built: 2008
Utilities & green energy
- Sewer: Public Sewer
- Water: Public
- Utilities for property: Electricity Connected, Natural Gas Connected, Sewer Connected, Water Connected
Community & HOA
Community
- Features: Curbs, Gutter(s), Storm Drain(s), Street Lights, Sidewalks
- Security: Security System, Carbon Monoxide Detector(s), Smoke Detector(s)
Location
- Region: Orland
Financial & listing details
- Price per square foot: $187/sqft
- Tax assessed value: $474,300
- Annual tax amount: $5,332
- Date on market: 8/26/2023
- Cumulative days on market: 39 days
- Listing terms: Cash,Cash to New Loan,Conventional,FHA,USDA Loan,VA Loan
- Road surface type: Paved
Price history
| Date | Event | Price |
|---|---|---|
| 11/8/2023 | Sold | $465,000$187/sqft |
Source:  CRMLS #SN23159751 Report a problem CRMLS #SN23159751 Report a problem | ||
| 10/5/2023 | Contingent | $465,000$187/sqft |
Source: CRMLS #SN23159751 Report a problem | ||
| 8/27/2023 | Listed for sale | $465,000+132.5%$187/sqft |
Source: CRMLS #SN23159751 Report a problem | ||
| 2/23/2012 | Sold | $200,000$81/sqft |
Source: Public Record Report a problem | ||
Public tax history
| Year | Property taxes | Tax assessment |
|---|---|---|
| 2025 | $5,332 +2.7% | $474,300 +2% |
| 2024 | $5,191 +89.8% | $465,000 +92.6% |
| 2023 | $2,735 +2.1% | $241,448 +2% |
| 2022 | $2,678 +1.2% | $236,714 +2% |
| 2021 | $2,647 +0.1% | $232,073 +1% |
| 2020 | $2,645 +0.9% | $229,695 +2% |
| 2019 | $2,620 +6.9% | $225,192 +2% |
| 2018 | $2,451 -3.4% | $220,777 +2% |
| 2017 | $2,536 +6.5% | $216,449 +2% |
| 2016 | $2,382 +1.7% | $212,206 +1.5% |
| 2015 | $2,343 +2.1% | $209,019 +2% |
| 2014 | $2,294 | $204,925 +0.5% |
| 2013 | -- | $204,000 +2% |
| 2012 | -- | $200,000 -7.8% |
| 2011 | -- | $217,000 -7.7% |
| 2010 | -- | $235,000 -2.1% |
| 2009 | -- | $240,000 +921.9% |
| 2006 | -- | $23,486 +2% |
| 2005 | -- | $23,026 |
Find assessor info on the county website
Neighborhood: 95963
Nearby homes
- $372,3004 bd2 ba1.3k sqft736 Lynn Dr, Orland, CA 95963Off Market
- $439,6003 bd2 ba1.9k sqft752 Lynn Dr, Orland, CA 95963Off Market
- $378,6003 bd2 ba1.3k sqft731 Jacquelyn Dr, Orland, CA 95963Off Market

- $379,4003 bd2 ba1.3k sqft744 Lynn Dr, Orland, CA 95963Off Market
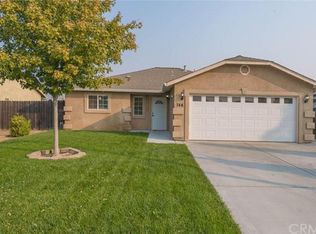
- $378,5004 bd2 ba1.4k sqft727 Jacquelyn Dr, Orland, CA 95963Off Market
- $374,8004 bd2 ba1.4k sqft754 Jacquelyn Dr, Orland, CA 95963Off Market
- $368,3004 bd2 ba1.3k sqft750 Jacquelyn Dr, Orland, CA 95963Off Market
- $397,1003 bd2 ba1.5k sqft758 Jacquelyn Dr, Orland, CA 95963Off Market
Nearby schools
GreatSchools rating
- NAMill Street Elementary SchoolGrades: K-2Distance: 1.1 mi
- 3/10Price Intermediate SchoolGrades: 6-8Distance: 1.3 mi
- 5/10Orland High SchoolGrades: 9-12Distance: 0.7 mi


Get pre-qualified for a loan
At Zillow Home Loans, we can pre-qualify you in as little as 5 minutes with no impact to your credit score.An equal housing lender. NMLS #10287.
- California
- Glenn County
- Orland
- 95963
- 760 Lynn Dr
Nearby cities
Nearby zip codes
Other Orland Topics
