Welcome to Club Vista — where community, comfort, and Claremont charm Come Together! Tucked away in the highly sought-after North Claremont neighborhood, this beautifully remodeled 2-bedroom, 2.5-bath townhome offers a lifestyle that's hard to beat. Step inside to an inviting main level featuring a spacious living and dining area with new flooring, recessed lighting, and fresh paint throughout. The remodeled kitchen showcases cabinetry with a pop of color, sleek countertops, and stainless steel appliances—ready for your culinary adventures. Just beyond the sliding glass doors, your private, covered patio opens to a serene greenbelt, ideal for relaxing evenings or weekend hangouts with friends and family. Upstairs, you’ll find two generously sized bedrooms, a full bathroom with renovated vanities, mirrors, lighting, and toilets, plus a convenient powder room on the main floor for guests. Additional upgrades include smart thermostats with sensors, dimmer switches in key areas, a whole-home water purification system, plus updated GFI electrical, switches, lighting fixtures, and door hardware throughout. Smart home Ring security system with doorbell camera and a an extra layer of security and the attached garage includes laundry hookups and ample storage. Club Vista is more than just a neighborhood — it’s a lifestyle. With beautifully landscaped grounds, multiple community parks, and direct access to greenbelt trails, there’s always a reason to get outside. And with The Claremont Club (fitness, tennis, swimming, and more) right next door, plus easy access to shops, dining, hiking trails, and freeways, you’re right in the heart of it all. Home to award-winning schools and just minutes from the prestigious Claremont Colleges, this home is perfect for those who value location, convenience, and community. From modern upgrades to a prime location, this is your opportunity to own a turnkey home in one of Claremont’s most desirable communities. Come see it for yourself and fall in love with everything Club Vista has to offer!
Sold for $547,100
Listed by: ELEMENT RE INC • Stacie Crumbaker • Contact: 909-227-6451
Bought with: Redfin Corporation
$547,100
760 Mansfield Dr, Claremont, CA 91711
2beds
1,180sqft
Townhouse
Built in 1986
1,243 Square Feet Lot
$539,200 Zestimate®
$464/sqft
$2,962 Estimated rent
Home value
$539,200
$485,000 - $599,000
$2,962/mo
Zestimate® history
Owner options
List your home for rent
$2,962/mo
Rent Zestimate®
Find your next renter with Zillow Rental Manager. Plus, with online applications, you can quickly screen prospective tenants – for free.
$2,962/mo
Rent Zestimate®
Refinance and save
$3,979/mo
Est. payment
Refinancing to a lower rate could help reduce your monthly payments and save thousands over the life of the loan.
$3,979/mo
Est. payment
Explore your selling options
Work with a Zillow partner agent
Leverage their expertise and Zillow's premium Showcase listings to get your home seen by more buyers.
Get startedList with your own agent
Get your home in front of millions of buyers by listing it on Zillow.
Learn how to do itSell it yourself
Take full control of how buyers see your home on Zillow by listing For Sale by Owner (FSBO).
List your homeWhat's special
New flooringInviting main levelBeautifully landscaped groundsStainless steel appliancesMultiple community parksSleek countertopsGenerously sized bedrooms
Zillow last checked:
Listing updated:
Listed by:
Stacie Crumbaker DRE #02008633 909-227-6451,
ELEMENT RE INC
Bought with:
Robert Giambalvo, DRE #01955817
Redfin Corporation
Source: CRMLS,MLS#: CV25075594 Originating MLS: California Regional MLS
Originating MLS: California Regional MLSFacts & features
Interior
Bedrooms & bathrooms
- Bedrooms: 2
- Bathrooms: 3
- Full bathrooms: 2
- 1/2 bathrooms: 1
- Main level bathrooms: 1
Rooms
- Room types: Bedroom, Family Room, Kitchen
Bedroom
- Features: All Bedrooms Up
Bathroom
- Features: Remodeled, Tub Shower
Kitchen
- Features: Remodeled, Updated Kitchen
Heating
- Central
Cooling
- Central Air
Appliances
- Included: Dishwasher, Gas Oven, Gas Range, Microwave, Refrigerator, Dryer, Washer
- Laundry: In Garage
Features
- Recessed Lighting, All Bedrooms Up
- Flooring: Vinyl
- Has fireplace: No
- Fireplace features: None
- Common walls with other units/homes: 2+ Common Walls,No One Above,No One Below
Interior area
- Total interior livable area: 1,180 sqft
Property
Parking
- Total spaces: 2
- Parking features: Garage
- Attached garage spaces: 2
Features
- Levels: Two
- Stories: 2
- Entry location: by garage
- Patio & porch: Covered, Patio
- Pool features: None
- Spa features: None
- Has view: Yes
- View description: Park/Greenbelt
Lot
- Size: 1,243 Square Feet
- Features: Greenbelt, Landscaped, Near Park
Details
- Parcel number: 8307023035
- Zoning: CLRS10000*
- Special conditions: Standard
Construction
Type & style
- Home type: Townhouse
- Architectural style: Patio Home
- Property subtype: Townhouse
- Attached to another structure: Yes
Materials
- Stucco
- Roof: Asphalt
Condition
- Updated/Remodeled,Turnkey
- New construction: No
- Year built: 1986
Utilities & green energy
- Sewer: Public Sewer
- Water: Public
Community & HOA
Community
- Features: Biking, Curbs, Foothills, Hiking, Street Lights, Sidewalks, Park
- Security: Prewired, Security System
HOA
- Has HOA: Yes
- Amenities included: Maintenance Grounds
- HOA fee: $495 monthly
- HOA name: The Club
Location
- Region: Claremont
Financial & listing details
- Price per square foot: $464/sqft
- Tax assessed value: $478,583
- Annual tax amount: $6,972
- Date on market: 4/10/2025
- Cumulative days on market: 19 days
- Listing terms: Cash,Cash to New Loan,Conventional,1031 Exchange,FHA,VA Loan
Price history
| Date | Event | Price |
|---|---|---|
| 5/19/2025 | Sold | $547,100+1.5%$464/sqft |
Source:  CRMLS #CV25075594 Report a problem CRMLS #CV25075594 Report a problem | ||
| 4/30/2025 | Pending sale | $539,000$457/sqft |
Source: CRMLS #CV25075594 Report a problem | ||
| 4/11/2025 | Listed for sale | $539,000+17.2%$457/sqft |
Source: CRMLS #CV25075594 Report a problem | ||
| 3/7/2023 | Sold | $460,000-3.2%$390/sqft |
Source: Public Record Report a problem | ||
| 3/1/2023 | Pending sale | $475,000$403/sqft |
Source: CRMLS #CV23000848 Report a problem | ||
| 1/23/2023 | Contingent | $475,000$403/sqft |
Source: CRMLS #CV23000848 Report a problem | ||
| 1/3/2023 | Listed for sale | $475,000+28.7%$403/sqft |
Source: CRMLS #CV23000848 Report a problem | ||
| 7/22/2019 | Sold | $369,000+0.3%$313/sqft |
Source:  CRMLS #TR19129229 Report a problem CRMLS #TR19129229 Report a problem | ||
| 6/19/2019 | Pending sale | $368,000$312/sqft |
Source: Canaan Land Realty Corp. #TR19129229 Report a problem | ||
| 6/3/2019 | Listed for sale | $368,000+16.8%$312/sqft |
Source: Canaan Land Realty Corp. #TR19129229 Report a problem | ||
| 2/28/2018 | Listing removed | $1,950$2/sqft |
Source: Canaan Land Realty Corp. #TR18040423 Report a problem | ||
| 2/21/2018 | Listed for rent | $1,950$2/sqft |
Source: Canaan Land Realty Corp. #TR18040423 Report a problem | ||
| 7/15/2016 | Sold | $315,000-3.1%$267/sqft |
Source: Public Record Report a problem | ||
| 6/26/2016 | Pending sale | $325,000$275/sqft |
Source: HOMESMART, EVERGREEN REALTY #CV16127962 Report a problem | ||
| 6/15/2016 | Listed for sale | $325,000$275/sqft |
Source: HOMESMART, EVERGREEN REALTY #CV16127962 Report a problem | ||
Public tax history
| Year | Property taxes | Tax assessment |
|---|---|---|
| 2025 | $6,972 +15.9% | $478,583 +2% |
| 2024 | $6,014 +18.6% | $469,200 +21% |
| 2023 | $5,072 +1.7% | $387,882 +2% |
| 2022 | $4,985 +1.7% | $380,278 +2% |
| 2021 | $4,901 +2.8% | $372,822 +1% |
| 2020 | $4,769 | $369,000 +12.6% |
| 2019 | $4,769 +15.6% | $327,726 +2% |
| 2018 | $4,125 | $321,300 +2% |
| 2017 | $4,125 +2.7% | $315,000 +47.7% |
| 2016 | $4,018 +39.4% | $213,289 +1.5% |
| 2015 | $2,881 +2% | $210,086 +2% |
| 2014 | $2,826 | $205,972 +2.5% |
| 2012 | -- | $201,023 +2% |
| 2011 | -- | $197,083 +0.8% |
| 2010 | -- | $195,611 -0.2% |
| 2009 | -- | $196,076 +2% |
| 2008 | -- | $192,232 +2% |
| 2007 | -- | $188,463 +2% |
| 2006 | -- | $184,769 |
| 2005 | -- | $184,769 +4% |
| 2004 | -- | $177,596 +1.9% |
| 2003 | -- | $174,342 +16.2% |
| 2002 | -- | $150,000 |
| 2000 | -- | $150,000 |
Find assessor info on the county website
Neighborhood: The Claremont Club
Nearby homes
- $549,1002 bd3 ba1.1k sqft756 Mansfield Dr, Claremont, CA 91711Off Market
- $505,6002 bd2 ba1.1k sqft766 Mansfield Dr, Claremont, CA 91711Off Market

- $532,2002 bd3 ba1.1k sqft752 Mansfield Dr, Claremont, CA 91711Off Market
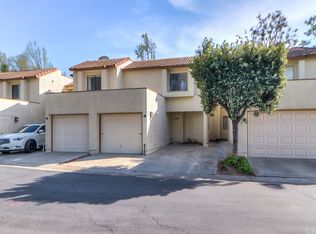
- $622,0003 bd3 ba1k sqft770 Mansfield Dr, Claremont, CA 91711Off Market
- $514,4002 bd3 ba1.1k sqft776 Mansfield Dr, Claremont, CA 91711Off Market
- $619,8002 bd5 ba1.1k sqft748 Mansfield Dr, Claremont, CA 91711Off Market
- $539,9002 bd2 ba1.1k sqft780 Mansfield Dr, Claremont, CA 91711Off Market
- $520,3002 bd3 ba1.1k sqft742 Mansfield Dr, Claremont, CA 91711Off Market
Nearby schools
GreatSchools rating
- 9/10Chaparral Elementary SchoolGrades: K-6Distance: 0.5 mi
- 9/10El Roble Intermediate SchoolGrades: 7-8Distance: 2.2 mi
- 9/10Claremont High SchoolGrades: 9-12Distance: 1.3 mi
Get a cash offer in 3 minutes
Find out how much your home could sell for in as little as 3 minutes with a no-obligation cash offer.
Estimated market value
$539,200
Get a cash offer in 3 minutes
Find out how much your home could sell for in as little as 3 minutes with a no-obligation cash offer.
Estimated market value
$539,200
- California
- Los Angeles County
- Claremont
- 91711
- The Claremont Club
- 760 Mansfield Dr
Nearby cities
Nearby neighborhoods
Nearby zip codes
Other Claremont Topics
