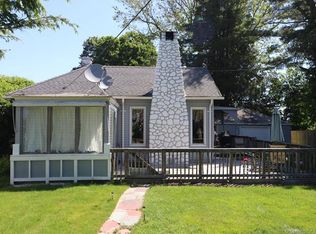
Full of charm, character, and thoughtful updates, 760 Montauk Avenue is a beautifully maintained home ready for its next chapter. This 1,495-square-foot residence features two spacious bedrooms, one full bathroom, and a newly installed half bath located in the primary bedroom. Throughout most of the main level, original Douglas fir hardwood floors add warmth and historic character and can easily be brought back to life with a light refinish to reveal their natural beauty and shine. The kitchen cabinets have been refinished and modernized, adding a fresh, updated look to the heart of the home. A working wood-burning fireplace adds cozy appeal, while brand-new Samsung split units offer cooling and comfort for the summer months. The home is heated with natural gas, offering both efficiency and reliability. Located just minutes from Ocean Beach, the Electric Boat facility, and the local hospital, this home is perfectly situated for a convenient work commute-ideal for newcomers and those relocating to the area. As you walk around the property, you'll appreciate the mature landscaping, vibrant flowers, established shrubs, and a stamped concrete walkway that enhance the home's curb appeal. In the backyard, a newly installed Trex deck provides the perfect space to relax or entertain, with seasonal views of ferries and submarines making their way along the Thames River. Key upgrades include an architectural shingle roof (8 years old), Navien on-demand water heater, furnace (5 years old), gutters (4 years old), and Renewal by Andersen windows installed throughout the home 5 years ago. The basement is currently used as a fully equipped workshop for a master carpenter and offers a cozy, functional retreat, while a separate shed provides additional storage. Blending timeless charm with modern updates, this home is truly move-in ready and a true pleasure to show-come and take a look!
Sold for $482,000
$482,000
760 Montauk Avenue, New London, CT 06320
2beds
1,495sqft
Single Family Residence
Built in 1949
10,454 Square Feet Lot
$509,400 Zestimate®
$322/sqft
$2,299 Estimated rent
Home value
$509,400
Estimated sales range
Not available
$2,299/mo
Zestimate® history
Owner options
List your home for rent
$2,299/mo
Rent Zestimate®
Find your next renter with Zillow Rental Manager. Plus, with online applications, you can quickly screen prospective tenants – for free.
$2,299/mo
Rent Zestimate®
Refinance and save
$3,325/mo
Est. payment
Refinancing to a lower rate could help reduce your monthly payments and save thousands over the life of the loan.
$3,325/mo
Est. payment
Explore your selling options
Work with a Zillow partner agent
Leverage their expertise and Zillow's premium Showcase listings to get your home seen by more buyers.
Get startedList with your own agent
Get your home in front of millions of buyers by listing it on Zillow.
Learn how to do itSell it yourself
Take full control of how buyers see your home on Zillow by listing For Sale by Owner (FSBO).
List your homeWhat's special
Zillow last checked:
Listing updated:
Listed by:
X Team At Real Broker CT,
Stephano Stravoravdis 860-801-2087,
Real Broker CT, LLC 855-450-0442
Bought with:
Tammy Lucier, RES.0780338
eXp Realty
Source: Smart MLS,MLS#: 24119597
Facts & features
Interior
Bedrooms & bathrooms
- Bedrooms: 2
- Bathrooms: 2
- Full bathrooms: 1
- 1/2 bathrooms: 1
Primary bedroom
- Level: Main
Bedroom
- Level: Main
Dining room
- Level: Main
Living room
- Level: Main
Heating
- Hot Water, Radiator, Other, Natural Gas
Cooling
- Ductless
Appliances
- Included: Gas Range, Refrigerator, Dishwasher, Washer, Dryer, Gas Water Heater, Tankless Water Heater
- Laundry: Lower Level
Features
- Basement: Full,Storage Space,Interior Entry,Concrete
- Attic: Access Via Hatch
- Number of fireplaces: 1
Interior area
- Total structure area: 1,495
- Total interior livable area: 1,495 sqft
- Finished area above ground: 1,495
Property
Parking
- Total spaces: 1
- Parking features: Detached
- Garage spaces: 1
Features
- Has view: Yes
- View description: Water
- Has water view: Yes
- Water view: Water
- Waterfront features: Walk to Water
Lot
- Size: 10,454 Square Feet
- Features: Level, Landscaped
Details
- Parcel number: 1996736
- Zoning: R-1
Construction
Type & style
- Home type: SingleFamily
- Architectural style: Ranch
- Property subtype: Single Family Residence
Materials
- Shingle Siding, Stone
- Foundation: Brick/Mortar, Concrete Perimeter
- Roof: Asphalt
Condition
- New construction: No
- Year built: 1949
Utilities & green energy
- Sewer: Public Sewer
- Water: Public
Community & HOA
Community
- Features: Medical Facilities, Park
HOA
- Has HOA: No
Location
- Region: New London
Financial & listing details
- Price per square foot: $322/sqft
- Tax assessed value: $230,000
- Annual tax amount: $6,256
- Date on market: 8/15/2025
Price history
| Date | Event | Price |
|---|---|---|
| 10/14/2025 | Sold | $482,000+1.5%$322/sqft |
Source:  Smart MLS #24119597 Report a problem Smart MLS #24119597 Report a problem | ||
| 8/17/2025 | Listed for sale | $475,000+206.5%$318/sqft |
Source: Smart MLS #24119597 Report a problem | ||
| 7/19/2019 | Sold | $155,000-5.5%$104/sqft |
Source: Smart MLS #170185912 Report a problem | ||
| 5/24/2019 | Pending sale | $164,000$110/sqft |
Source: Coldwell Banker Residential Brokerage - East Lyme Office #170185912 Report a problem | ||
| 4/20/2019 | Listed for sale | $164,000+82.2%$110/sqft |
Source: Coldwell Banker Residential Brokerage #170185912 Report a problem | ||
| 3/18/1987 | Sold | $90,000$60/sqft |
Source: Public Record Report a problem | ||
Public tax history
| Year | Property taxes | Tax assessment |
|---|---|---|
| 2025 | $6,256 +0.9% | $230,000 +2% |
| 2024 | $6,199 +17.5% | $225,400 +59.2% |
| 2023 | $5,274 +1% | $141,610 +1.2% |
| 2022 | $5,221 +4% | $139,930 +5.8% |
| 2021 | $5,021 -0.6% | $132,300 |
| 2020 | $5,053 -1.1% | $132,300 +3.3% |
| 2019 | $5,108 +1.6% | $128,030 +11.4% |
| 2018 | $5,027 -1.2% | $114,940 |
| 2017 | $5,087 +9.4% | $114,940 |
| 2016 | $4,650 +2.4% | $114,940 |
| 2015 | $4,539 +15.2% | $114,940 |
| 2014 | $3,939 -5.6% | $114,940 -24.2% |
| 2013 | $4,171 +8.6% | $151,690 |
| 2012 | $3,839 | $151,690 |
| 2011 | $3,839 | $151,690 |
| 2010 | $3,839 -0.7% | $151,690 |
| 2009 | $3,867 -8.5% | $151,690 +10.9% |
| 2008 | $4,225 +1.4% | $136,780 |
| 2007 | $4,165 +1.7% | $136,780 |
| 2006 | $4,094 +4.6% | $136,780 |
| 2005 | $3,913 +3.1% | $136,780 |
| 2004 | $3,796 +5.2% | $136,780 +34.1% |
| 2003 | $3,610 +36.8% | $101,990 +27.6% |
| 2001 | $2,638 | $79,940 |
Find assessor info on the county website
Neighborhood: 06320
Nearby homes
- $532,3003 bd3 ba1.9k sqft764 Montauk Ave, New London, CT 06320Off Market
- $436,8002 bd2 ba1.3k sqft756 Montauk Ave, New London, CT 06320Off Market
- $482,8004 bd3 ba2k sqft55 Gardner Ave, New London, CT 06320Off Market
- $410,4002 bd1 ba1.2k sqft748 Montauk Ave, New London, CT 06320Off Market
- $565,3003 bd3 ba1.9k sqft47 Gardner Ave, New London, CT 06320Off Market
- $573,5004 bd3 ba3k sqft774 Montauk Ave, New London, CT 06320Off Market
- $600,7005 bd2 ba3.3k sqft761 Montauk Ave, New London, CT 06320Off Market
- $382,5002 bd1 ba1k sqft64 Westomere Ter, New London, CT 06320Off Market
Nearby schools
GreatSchools rating
- 3/10Nathan Hale Arts Magnet SchoolGrades: PK-5Distance: 0.4 mi
- 3/10Bennie Dover Jackson Middle SchoolGrades: 5-8Distance: 2.4 mi
- 4/10New London Visual and Performing Arts Magnet SchoolGrades: 6-12Distance: 2.4 mi


Get pre-qualified for a loan
At Zillow Home Loans, we can pre-qualify you in as little as 5 minutes with no impact to your credit score.An equal housing lender. NMLS #10287.
Sell for more on Zillow
Get a Zillow Showcase℠ listing at no additional cost and you could sell for .
$509,400
2% more
+$10,188
With Zillow Showcase(estimated)
$519,588
- Connecticut
- New London County
- New London
- 06320
- 760 Montauk Avenue
Nearby cities
Nearby zip codes
Other New London Topics
