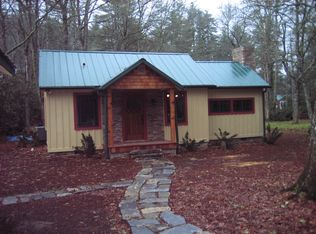
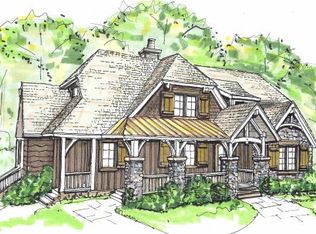
A once-in-a-generation opportunity to own one of Highlands' most cherished legacy properties. Just blocks from downtown, the historic Whittle House has been lovingly maintained by the same family for over 100 years and five generations and offers an extraordinary combination of history, privacy, and location.
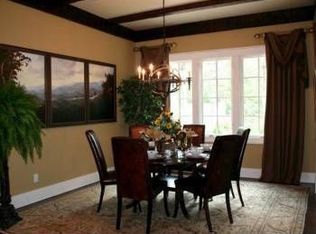
Set on 2.88 gently rolling acres framed by towering pines, rhododendrons, and a gentle stream, this 4-bedroom, 3.5-bath farmhouse captures the timeless charm of Old Highlands. Built in the late 1800’s and on the National Historic Registry, the home includes tongue-and-groove ceilings, a stone fireplace, expansive living spaces, a detached garage with a loft, and beautifully preserved grounds that have remained largely unchanged for nearly a century.
Rich in character and surrounded by nature, this remarkable estate offers endless possibilities as a private family retreat, legacy property, or future investment opportunity. Properties of this significance and proximity to downtown Highlands rarely become available.
Schedule your private showing today and become the next steward of one of Highlands' most treasured homes.
Active
$4,200,000
760 N 5th St, Highlands, NC 28741
4beds
1,944sqft
Single Family Residence
Built in 1900
2.88 Acres Lot
$-- Zestimate®
$2,160/sqft
$-- HOA
What's special
Stone fireplaceBeautifully preserved groundsTongue-and-groove ceilingsSurrounded by natureExpansive living spaces
- 31 days |
- 1,179 |
- 41 |
Zillow last checked:
Listing updated:
Listed by:
Doug Treadwell doug@mountainlifere.com,
MOUNTAIN LIFE REAL ESTATE, LLC,
Merritt Shaw,
MOUNTAIN LIFE REAL ESTATE, LLC
Source: Canopy MLS as distributed by MLS GRID,MLS#: 4390432
Loading...
Facts & features
Interior
Bedrooms & bathrooms
- Bedrooms: 4
- Bathrooms: 4
- Full bathrooms: 3
- 1/2 bathrooms: 1
- Main level bedrooms: 1
Primary bedroom
- Features: Ceiling Fan(s), En Suite Bathroom
- Level: Main
- Area: 233.39 Square Feet
- Dimensions: 19' 7" X 11' 11"
Bedroom s
- Features: Ceiling Fan(s), See Remarks
- Level: Upper
- Area: 130.28 Square Feet
- Dimensions: 11' 7" X 11' 3"
Bedroom s
- Features: Ceiling Fan(s)
- Level: Upper
- Area: 160.31 Square Feet
- Dimensions: 14' 3" X 11' 3"
Bedroom s
- Features: Ceiling Fan(s), En Suite Bathroom
- Level: Upper
- Area: 174.56 Square Feet
- Dimensions: 14' 3" X 12' 3"
Bathroom half
- Level: Main
- Area: 11.55 Square Feet
- Dimensions: 2' 10" X 4' 1"
Dining room
- Level: Main
- Area: 189.34 Square Feet
- Dimensions: 16' 10" X 11' 3"
Kitchen
- Features: Built-in Features
- Level: Main
- Area: 133.09 Square Feet
- Dimensions: 11' 10" X 11' 3"
Laundry
- Level: Main
- Area: 105.11 Square Feet
- Dimensions: 6' 6" X 16' 2"
Living room
- Features: Ceiling Fan(s)
- Level: Main
- Area: 393.13 Square Feet
- Dimensions: 21' 3" X 18' 6"
Heating
- Propane, Wall Furnace
Cooling
- Ceiling Fan(s), Window Unit(s)
Appliances
- Included: Dishwasher, Electric Range, Exhaust Hood, Refrigerator, Washer/Dryer
- Laundry: Mud Room, Main Level
Features
- Built-in Features
- Flooring: Carpet, Linoleum, Wood
- Doors: Screen Door(s)
- Basement: Dirt Floor,Exterior Entry
- Fireplace features: Living Room
Interior area
- Total structure area: 1,944
- Total interior livable area: 1,944 sqft
- Finished area above ground: 1,944
- Finished area below ground: 0
Property
Parking
- Parking features: Driveway
- Has uncovered spaces: Yes
Features
- Levels: Two
- Stories: 2
- Patio & porch: Covered, Side Porch
- Exterior features: Fire Pit, Other - See Remarks
- On waterfront: Yes
- Waterfront features: None, Creek, Creek/Stream
Lot
- Size: 2.88 Acres
- Features: Corner Lot, Orchard(s), Green Area, Level, Private
Details
- Additional structures: Barn(s)
- Parcel number: 7540525358
- Zoning: HR-2
- Special conditions: Standard
Construction
Type & style
- Home type: SingleFamily
- Architectural style: Cottage
- Property subtype: Single Family Residence
Materials
- Stone, Wood
- Foundation: Crawl Space
- Roof: Metal
Condition
- New construction: No
- Year built: 1900
Utilities & green energy
- Sewer: Public Sewer
- Water: City
- Utilities for property: Electricity Connected, Propane
Community & HOA
Community
- Features: Sidewalks, Walking Trails
- Subdivision: None
Location
- Region: Highlands
- Elevation: 3500 Feet
Financial & listing details
- Price per square foot: $2,160/sqft
- Tax assessed value: $2,111,480
- Annual tax amount: $8,382
- Date on market: 6/5/2026
- Cumulative days on market: 31 days
- Listing terms: Cash,Conventional
- Electric utility on property: Yes
- Road surface type: Asphalt, Paved
Estimated market value
Not available
Estimated sales range
Not available
Not available
Price history
| Date | Event | Price |
|---|---|---|
| 6/5/2026 | Listed for sale | $4,200,000$2,160/sqft |
Source: Carolina Smokies MLS #26047478 Report a problem | ||
Public tax history
| Year | Property taxes | Tax assessment |
|---|---|---|
| 2025 | $8,382 | $2,111,480 |
| 2024 | $8,382 +0.1% | $2,111,480 |
| 2023 | $8,370 +64% | $2,111,480 +147.9% |
| 2022 | $5,104 | $851,760 |
| 2021 | $5,104 +4.4% | $851,760 |
| 2020 | $4,888 +0.3% | $851,760 |
| 2019 | $4,875 | $851,760 +1.8% |
| 2018 | $4,875 +8.9% | $836,410 |
| 2017 | $4,476 | $836,410 |
| 2016 | $4,476 | $836,410 |
| 2015 | $4,476 +0.5% | $836,410 +21.2% |
| 2014 | $4,453 | $690,060 |
| 2013 | $4,453 | $690,060 |
| 2012 | -- | $690,060 |
| 2011 | -- | $690,060 |
| 2010 | -- | $690,060 |
Find assessor info on the county website
Monthly payment
Est. payment$--/mo
Payment breakdown
Explore the cost of this home by adjusting the details. Changes won't be saved.All calculations are estimates and provided by Zillow, Inc. for informational purposes only. Actual amounts may vary.
HOA fees may include property taxes on listings classified as Co-Ops. Contact the listing agent and/or owner for fee details.
Mortgage interest rates are dependent on a number of factors, including credit score, down payment, and repayment length. Interest rate data provided by Zillow Group Marketplace, Inc. as of 1/1/1970 from various mortgage lenders with which we have lead or other similar arrangements; the Estimated Payment is an average of those rates.
See how much you could borrow to make a competitive offer.
Climate risks
Neighborhood: 28741
Nearby schools
GreatSchools rating
- 6/10Highlands SchoolGrades: K-12Distance: 0.7 mi
- 6/10Macon Middle SchoolGrades: 7-8Distance: 11.8 mi
- 3/10Mountain View Intermediate SchoolGrades: 5-6Distance: 12 mi
A local agent can set up tours, give advice and negotiate with sellers.
- North Carolina
- Macon County
- Highlands
- 28741
- 760 N 5th St