Skip main navigation
Sold for $486,000
  • $486,000

    760 N Pine Drive, Bailey, CO 80421

    4beds
    2,184sqft
    Single Family Residence
    Built in 1994
    1.4 Acres Lot
    $549,700 Zestimate®
    $223/sqft
    $2,992 Estimated rent

    Home value

    $549,700

    $522,000 - $577,000

    $2,992/mo

    Zestimate® history
    Loading
    Loading...

    Owner options

    List your home for rent

    $2,992/mo

    Rent Zestimate®

    Find your next renter with Zillow Rental Manager. Plus, with online applications, you can quickly screen prospective tenants – for free.

    Learn more

    $2,992/mo

    Rent Zestimate®

    Refinance and save

    $2,758/mo

    Est. payment

    Refinancing to a lower rate could help reduce your monthly payments and save thousands over the life of the loan.

    See today's rates

    $2,758/mo

    Est. payment

    Explore your selling options

    Work with a Zillow partner agent

    Leverage their expertise and Zillow's premium Showcase listings to get your home seen by more buyers.

    Get started

    List with your own agent

    Get your home in front of millions of buyers by listing it on Zillow.

    Learn how to do it

    Sell it yourself

    Take full control of how buyers see your home on Zillow by listing For Sale by Owner (FSBO).

    List your home

    What's special

    Man door entranceNew radiant heating furnaceGreat roomDining roomHalf-acre of steep slopeVaulted ceilingsLaundry closet
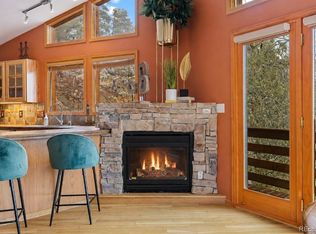
    Perfect opportunity for sweat equity if you're handy or quick investor flip. What work we did not finish, you can! Agent owned investment property. Many materials will be included. See supplements or reach out to listing agent for a complete list of plans and the work remaining. New radiant heating furnace March 2023, electric water heater 2022, bathrooms remodeled in 2021/2022, new kitchen from the studs out, R/O system for well water 2021. Open floor plan features a great room/dining room with 20-foot ceiling and pellet stove, oversized kitchen designed by a chef includes stainless steel appliances including a commercial 6-burner gas stove, huge center island with 24SF of workspace and a pasta sink and breakfast bar, main floor bedroom, full bath and laundry closet. The upper level features large primary bedroom with vaulted ceilings, two closets, a second bedroom and 5-piece bathroom. The basement has a non-conforming bedroom with two windows that could be expanded to be conforming, an unfinished recreation or storage room space. The remainder of the basement (588 sf) is a 2-car garage with man door entrance. Separate 1.5 car garage makes a perfect shop or storage for your toys. High producing well. 800 foot figure 8 driveway was regraded, 4" of crushed granite added and two new culverts installed 2021. Storage shed. 1.4 acres of mixed terrain, about a half-acre of steep slope with rock outcroppings and 1 acre of gentle slope including about 1/4 acre of fenced area for dogs. Livestock is possible with Buyer's independent verification of Park County Zoning regulations.

    Zillow last checked:

    Listing updated:

    Listed by:

    Angie Knight 303-810-4373,

    Real Broker, LLC DBA Real

    Bought with:

    David Petersmith, 000983915

    Choice Property Brokers LTD

    Source: REcolorado as distributed by MLS GRID,MLS#: 4793024MLS Logo

    Facts & features

    Interior

    Bedrooms & bathrooms
    • Bedrooms: 4
    • Bathrooms: 2
    • Full bathrooms: 2
    • Main level bathrooms: 1
    • Main level bedrooms: 1
    Primary bedroom
    • Description: Large Primary With Cedar Lined Closet, Secondary Storage Closet, Vaulted Ceilings, New Puck Lighting, Exterior Access Door For Potential Deck Rebuild.
    • Level: Upper
    Bedroom
    • Description: Main Floor Bedroom 3 With Closet.
    • Level: Main
    Bedroom
    • Description: Upper Level Bedroom 2 With Closet Area, Vaulted Ceilings, New Puck Lighting, Stained Glass Accent Window.
    • Level: Upper
    Bedroom
    • Description: Non-Confirming Bedroom 4 With 2 Windows.
    • Level: Basement
    Bathroom
    • Description: Complete Remodel From Studs And Upgraded From 3/4 Bath To Full. Tile Floor. Tub With Surround, Built-In Shelving. Pedestal Vessel Sink On Slab Granite Counter..
    • Level: Main
    Bathroom
    • Description: Complete Remodel From Studs To 5-Piece Bath With Slab Granite Counter, Reclaimed 100 Yr Old Clawfoot Tub, 5x4 Walk-In Tile Shower, Tile Flooring, Vanity With Dual Vessel Sinks, Vaulted Ceiling, New Skylight. Potential To Install Door From Primary For Direct Access.
    • Level: Upper
    Dining room
    • Description: Part Of Great Room.
    • Level: Main
    Family room
    • Description: Unfinished Space For A Family Room, Exercise Room Or Storage Room.
    • Level: Basement
    Great room
    • Description: Vaulted Ceilings, Pellet Stove, Ceiling Fan, Sliding Glass Door To Deck.
    • Level: Main
    Kitchen
    • Description: Large Kitchen With Butcher Block Counters, Commercial 6-Burner Gas Stove, Stainless Refrigerator, Dishwasher And Microwave Oven Included. Tile Floors. Large Center Island With Breakfast Bar And Pasta Sink.
    • Level: Main
    Laundry
    • Description: Laundry Closet With Brand New Radiant Heating Furnace.
    • Level: Main
    Heating
    • Hot Water, Natural Gas, Pellet Stove, Radiant Floor
    Cooling
    • None
    Appliances
    • Included: Dishwasher, Disposal, Dryer, Electric Water Heater, Microwave, Oven, Range, Range Hood, Refrigerator, Washer
    Features
    • Butcher Counters, Ceiling Fan(s), Five Piece Bath, Granite Counters, High Ceilings, Kitchen Island, Open Floorplan, Vaulted Ceiling(s)
    • Flooring: Carpet, Tile, Wood
    • Windows: Double Pane Windows
    • Basement: Exterior Entry,Partial
    • Number of fireplaces: 1
    • Fireplace features: Free Standing, Great Room, Pellet Stove
    Interior area
    • Total structure area: 2,184
    • Total interior livable area: 2,184 sqft
    • Finished area above ground: 1,680
    • Finished area below ground: 200

    Property

    Parking
    • Total spaces: 3
    • Parking features: Circular Driveway
    • Attached garage spaces: 3
    • Has uncovered spaces: Yes
    Features
    • Levels: Two
    • Stories: 2
    • Patio & porch: Deck, Wrap Around
    • Fencing: Partial
    • Has view: Yes
    • View description: Mountain(s), Valley
    Lot
    • Size: 1.4 Acres
    • Features: Foothills, Many Trees, Rolling Slope, Sloped, Steep Slope
    • Residential vegetation: Heavily Wooded, Mixed, Natural State, Wooded
    Details
    • Parcel number: 16386
    • Special conditions: Standard
    • Horses can be raised: Yes
    • Horse amenities: Water Not Provided

    Construction

    Type & style
    • Home type: SingleFamily
    • Architectural style: Mountain Contemporary
    • Property subtype: Single Family Residence
    Materials
    • Block, Frame, Stone, Vinyl Siding
    • Foundation: Block, Slab
    • Roof: Composition
    Condition
    • Fixer,Under Construction,Updated/Remodeled
    • New construction: Yes
    • Year built: 1994

    Utilities & green energy

    • Electric: 220 Volts
    • Water: Well
    • Utilities for property: Cable Available, Electricity Connected, Natural Gas Connected, Phone Available

    Community & HOA

    Community
    • Subdivision: Friendship Ranch
    HOA
    • Has HOA: No
    Location
    • Region: Bailey

    Financial & listing details

    • Price per square foot: $223/sqft
    • Tax assessed value: $528,507
    • Annual tax amount: $1,636
    • Date on market: 7/7/2023
    • Listing terms: 1031 Exchange,Cash,Conventional,FHA,USDA Loan,VA Loan
    • Exclusions: Blue Pine Tongue And Groove. Some Furniture Is Included.
    • Ownership: Individual
    • Electric utility on property: Yes
    • Road surface type: Paved

    Price history

    DateEventPrice
    8/11/2023Sold$486,000+177.7%$223/sqft
    Source: REcolorado as distributed by MLS GRID #4793024 Report a problem
    9/11/2012Sold$175,000-2.2%$80/sqft
    Source: Public Record Report a problem
    6/18/2012Pending sale$179,000$82/sqft
    Source: Jerome Behl Properties, Inc. dba Deer Creek Realty #1012985 Report a problem
    10/21/2011Price change$179,000-3.2%$82/sqft
    Source: Jerome Behl Properties, Inc. dba Deer Creek Realty #1012985 Report a problem
    6/4/2011Listed for sale$185,000$85/sqft
    Source: Deer Creek Realty Report a problem

    Public tax history

    YearProperty taxesTax assessment
    2025$1,810 +1.7%$35,410 +15.7%
    2024$1,781 +8.8%$30,600 -11.6%
    2023$1,636 +3.7%$34,630 +34%
    2022$1,577 -6.7%$25,840 -2.8%
    2021$1,690 +19.2%$26,590 +19.2%
    2020$1,418 -1.8%$22,310
    2019$1,443 -2.1%$22,310 -1.7%
    2017$1,474 +13.6%$22,700 +13.6%
    2016$1,297 -0.8%$19,980
    2015$1,308 +25.2%$19,980
    2014$1,045 +40.6%--
    2013$743 -39.1%$17,240
    2012$1,221 +6.4%--
    2011$1,148 --
    Find assessor info on the county website

    Neighborhood: 80421

    Nearby schools

    GreatSchools rating
    Schools provided by the listing agent
    • Elementary: Deer Creek
    • Middle: Fitzsimmons
    • High: Platte Canyon
    • District: Platte Canyon RE-1

    Source: REcolorado as distributed by MLS GRID. This data may not be complete. We recommend contacting the local school district to confirm school assignments for this home.

    Get a cash offer in 3 minutes
    Find out how much your home could sell for in as little as 3 minutes with a no-obligation cash offer.
    Estimated market value
    $549,700
    Get a cash offer in 3 minutes
    Find out how much your home could sell for in as little as 3 minutes with a no-obligation cash offer.
    Estimated market value
    $549,700