Skip main navigation
Under contract
  • $370,000

    760 N Western Ridge Trl, Tucson, AZ 85748

    3beds
    1,622sqft
    : 
    $2,311/mo
    Get pre-qualified
    Single Family Residence
    Built in 1998
    7,840 Square Feet Lot
    $368,600 Zestimate®
    $228/sqft
    $20/mo HOA

    What's special

    Split-bedroom floor planConvenient drip irrigation systemBright functional kitchenPrimary suiteDesignated dining areaFreshly painted patio floorNew two-tone interior paint
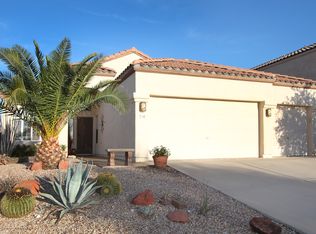
    Welcome to your desert oasis in the highly sought-after Silverado Hills subdivision. This stunning 1,622 sq. ft. single-story home perfectly blends modern upgrades with an outdoor paradise designed for entertaining and plant enthusiasts alike. From the new two-tone interior paint that includes the garage to the energy efficient solar system on the classic tile roof, every detail of this property has been meticulously cared for. Step inside to an expansive Great Room featuring vaulted ceilings with a ceiling fan. The main living areas have a ceramic wood-look floor tile that combines rustic charm and easy maintenance. Just off the Great Room, the designated dining area is perfect for hosting dinner parties, complete with elegant chandelier lighting and built-in decorative cabinets. The bright functional kitchen is a home chef's dream, featuring plenty of granite countertops with ample prep space, an abundance of pull out self closing cabinetry for all your storage needs, stainless steel appliances, and a cozy breakfast nook for casual morning coffee. Designed for maximum privacy, the split-bedroom floor plan ensures everyone has their own space. The Primary Suite off the Great Room is a peaceful retreat featuring a gorgeous view of the backyard and access to the covered patio. The en-suite primary bath offers the untimate relaxation setup with a separate shower and soaking tub, alongside a spacious, carpeted walk-in closet. Two additional bedrooms sit on the opposite side of the home. The middle bedroom features elegant glass doors, making it the perfect flex space for a dedicated home office, den, or library. Step throught the kitchen or Great Room to the East facing covered back patio with an extended white pergola with decorative lighting, and beautiful flagstone pavers leading from the freshly painted patio floor. The large low maintenance back yard has a raised block flower and plant bed with a convenient drip irrigation system. This home is conveniently located close to shopping, dining, and outdoor recreation.
    41 days
    |
    110
    |
    1
    |

    Likely to sell faster than

    Zillow last checked:

    Listing updated:

    Listed by:

    Danny A Roth 520-490-4000,

    OMNI Homes International,

    David Kipling 520-360-6833,

    OMNI Homes International

    Source: MLS of Southern Arizona,MLS#: 22616659MLS Logo

      Facts & features

      Interior

      Bedrooms & bathrooms
      • Bedrooms: 3
      • Bathrooms: 2
      • Full bathrooms: 2
      Heating
      • Forced Air
      Cooling
      • Central Air
      Appliances
      • Included: Exhaust Fan, Dishwasher, Disposal, Refrigerator, Electric Cooktop, Electric Oven, Microwave
      • Laundry: Storage, Laundry Room, Washer, Dryer
      Features
      • Vaulted Ceiling(s), Walk-In Closet(s)
      • Flooring: Carpet, Ceramic Tile, Vinyl
      • Windows: Double Pane Windows
      • Has fireplace: No
      • Fireplace features: None
      Interior area
      • Total structure area: 1,622
      • Total interior livable area: 1,622 sqft

      Property

      Parking
      • Total spaces: 2
      • Parking features: Garage Door Opener, None
      • Garage spaces: 2
      Accessibility
      • Accessibility features: None
      Features
      • Levels: One
      • Stories: 1
      • Entry location: 1
      • Patio & porch: Covered, Slab, Paver
      • Exterior features: Barbecue
      • Pool features: None
      • Spa features: None
      • Fencing: Block
      • Has view: Yes
      • View description: Mountain(s), Sunset, Sunrise
      Lot
      • Size: 7,840 Square Feet
      • Dimensions: 135x55x135x55
      • Features: Decorative Gravel, Shrubs, Sprinklers In Front, Subdivided, East/West Exposure
      Details
      • Parcel number: 133502400
      • Zoning: Tucson - R1
      • Special conditions: Probate/Estate

      Construction

      Type & style
      • Home type: SingleFamily
      • Architectural style: Contemporary
      • Property subtype: Single Family Residence
      Materials
      • Frame - Stucco
      • Roof: Tile
      Condition
      • Year built: 1998

      Utilities & green energy

      • Sewer: Sewer Connected
      • Water: Public

      Community & HOA

      Community
      • Features: Pool, Sidewalks
      • Security: Smoke Detector(s)
      • Subdivision: Silverado Hills Blk 2 (1-150)
      HOA
      • Has HOA: Yes
      • HOA fee: $20 monthly
      • HOA name: Silverado Hills
      Location
      • Region: Tucson

      Financial & listing details

      • Price per square foot: $228/sqft
      • Tax assessed value: $301,316
      • Annual tax amount: $2,812
      • Date on market: 7/6/2026
      • Cumulative days on market: 42 days
      • Listing terms: FHA,VA Loan,Conventional,Cash
      • Road surface type: Paved

        Estimated market value

        $368,600

        $350,000 - $387,000

        $1,945/mo

        Price history

        DateEventPrice
        7/15/2026Contingent$370,000$228/sqft
        Source: MLS of Southern Arizona #22616659 Report a problem
        7/6/2026Listed for sale$370,000+175.9%$228/sqft
        Source: MLS of Southern Arizona #22616659 Report a problem
        8/3/1998Sold$134,130$83/sqft
        Source: Public Record Report a problem

        Public tax history

        YearProperty taxesTax assessment
        2026$2,812 +4.4%$30,132 +3%
        2025$2,693 +6.7%$29,243 -1.7%
        2024$2,524 -0.8%$29,754 +12.2%
        2023$2,543 -0.3%$26,514 +21.5%
        2022$2,552 +4.2%$21,825 +5.5%
        2021$2,450 +3%$20,682 +3.3%
        2020$2,379 $20,030 +8.6%
        2019$2,379 +4.8%$18,445 +11.1%
        2018$2,270 +3%$16,604
        2017$2,204 -1%$16,604 +1.3%
        2016$2,227 +4.6%$16,385 +5%
        2015$2,130 $15,605
        2014-- --
        2013-- $173,496
        2012-- --
        2011-- --
        2010-- --
        2009-- --
        2007-- --
        2006-- --
        2005-- --
        2004-- --
        2003-- --
        2002-- --
        2001$1,534 -6.4%--
        2000$1,639 --
        Find assessor info on the county website

        Monthly payment

        Est. payment

        Payment breakdown

        Explore the cost of this home by adjusting the details. Changes won't be saved.
        All calculations are estimates and provided by Zillow, Inc. for informational purposes only. Actual amounts may vary.
        HOA fees may include property taxes on listings classified as Co-Ops. Contact the listing agent and/or owner for fee details.
        See how much you could borrow to make a competitive offer.

        Climate risks

        Neighborhood: Houghton

        Getting around

        3 / 100
        Car-Dependent
        0 / 100
        No Nearby Transit
        27 / 100
        Somewhat Bikeable

        Nearby schools

        GreatSchools rating
        Schools provided by the listing agent
        • Elementary: Soleng Tom
        • Middle: Gridley
        • High: Sahuaro

        Source: MLS of Southern Arizona. This data may not be complete. We recommend contacting the local school district to confirm school assignments for this home.

        A local agent can set up tours, give advice and negotiate with sellers.

        Browse local experts

        Similar homes