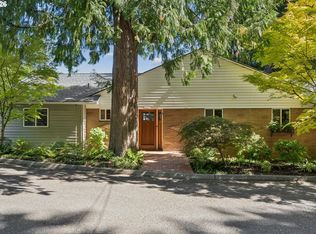
This beautiful home set on a quiet cul-de-sac, offers privacy and plenty of room to enjoy and entertain both inside and outside. A spacious living room, comfortable family room and an additional bonus/sunroom. Outside, a large deck and patio around the pool gives ample space to enjoy the grounds. A great floor plan with the primary bedroom/ensuite with walk in closet and two additional bedrooms are set away from the living areas and an additional bedroom/office on the main. Guests can adjourn from the dining room into the formal living room with its floor to ceiling windows, settle in the family room with fireplace and bar or relax in the sunroom/bonus room. All the benefits of Washington County and just minutes from shopping and services. The excellent stewardship from the new roof to the beautiful updates.
Active
Price cut: $1K (8/7)
$888,000
760 NW 90th Pl, Portland, OR 97229
4beds
2,996sqft
Residential, Single Family Residence
Built in 1980
10,018 Square Feet Lot
$-- Zestimate®
$296/sqft
$-- HOA
What's special
Quiet cul-de-sacComfortable family roomNew roof
- 101 days
- 591
- 38
Zillow last checked:
Listing updated:
Listed by:
Thomas Patterson 503-314-1946,
Belrose Realty, LLC
Source: RMLS (OR),MLS#: 695537484
Facts & features
Interior
Bedrooms & bathrooms
- Bedrooms: 4
- Bathrooms: 3
- Full bathrooms: 3
- Main level bathrooms: 1
Rooms
- Room types: Bonus Room, EatingArea, Bedroom 4, Bedroom 2, Bedroom 3, Dining Room, Family Room, Kitchen, Living Room, Primary Bedroom
Primary bedroom
- Features: Hardwood Floors, Ensuite, Slate Flooring, Walkin Closet
- Level: Upper
Bedroom 2
- Features: Hardwood Floors, Walkin Closet
- Level: Upper
Bedroom 3
- Features: Hardwood Floors
- Level: Upper
Bedroom 4
- Level: Main
Dining room
- Level: Main
Family room
- Level: Main
Kitchen
- Features: Hardwood Floors
- Level: Main
Living room
- Features: Fireplace, Slate Flooring
- Level: Main
Heating
- Forced Air 90, Fireplace(s)
Cooling
- Central Air
Appliances
- Included: Built In Oven, Convection Oven, Disposal, Gas Water Heater
Features
- Walk-In Closet(s)
- Flooring: Hardwood, Slate
- Basement: Crawl Space,Finished
- Number of fireplaces: 2
- Fireplace features: Gas
Interior area
- Total structure area: 2,996
- Total interior livable area: 2,996 sqft
Video & virtual tour
Property
Parking
- Total spaces: 2
- Parking features: Driveway, Garage Door Opener, Attached
- Attached garage spaces: 2
- Has uncovered spaces: Yes
Features
- Levels: Tri Level
- Stories: 2
Lot
- Size: 10,018 Square Feet
- Features: Private, SqFt 10000 to 14999
Details
- Parcel number: R1129843
Construction
Type & style
- Home type: SingleFamily
- Architectural style: Contemporary
- Property subtype: Residential, Single Family Residence
Materials
- Cedar
- Roof: Composition
Condition
- Resale
- New construction: No
- Year built: 1980
Utilities & green energy
- Gas: Gas
- Sewer: Public Sewer
- Water: Public
Community & HOA
HOA
- Has HOA: No
Location
- Region: Portland
Financial & listing details
- Price per square foot: $296/sqft
- Tax assessed value: $738,060
- Annual tax amount: $9,326
- Date on market: 6/25/2026
- Listing terms: Cash,Conventional,State GI Loan,VA Loan
- Road surface type: Paved
Estimated market value
Not available
Estimated sales range
Not available
Not available
Price history
| Date | Event | Price |
|---|---|---|
| 8/7/2026 | Price change | $888,000-0.1%$296/sqft |
Source:  RMLS (OR) #695537484 Report a problem RMLS (OR) #695537484 Report a problem | ||
| 6/26/2026 | Listed for sale | $889,000+52%$297/sqft |
Source: RMLS (OR) #695537484 Report a problem | ||
| 10/29/2015 | Sold | $585,000-7%$195/sqft |
Source: RMLS (OR) #15337824 Report a problem | ||
| 7/10/2015 | Listed for sale | $629,000$210/sqft |
Source: Keller Willams Realty - Portland Central #15471592 Report a problem | ||
Public tax history
| Year | Property taxes | Tax assessment |
|---|---|---|
| 2025 | $9,326 +4.3% | $489,820 +3% |
| 2024 | $8,941 +6.5% | $475,560 +3% |
| 2023 | $8,393 +3.4% | $461,710 +3% |
| 2022 | $8,118 +3.6% | $448,270 |
| 2021 | $7,833 +3.1% | -- |
| 2020 | $7,595 +3.3% | $422,550 +3% |
| 2019 | $7,353 +3.4% | $410,250 |
| 2018 | $7,113 | $410,250 +6.1% |
| 2017 | $7,113 +7.6% | $386,710 +3% |
| 2016 | $6,613 | $375,450 +3% |
| 2015 | $6,613 +3.6% | $364,520 +3% |
| 2014 | $6,381 +4.2% | $353,910 +3% |
| 2013 | $6,122 +12.3% | $343,610 +3% |
| 2012 | $5,453 +2.6% | $333,610 -22.9% |
| 2011 | $5,313 +2.7% | $432,900 +1.7% |
| 2010 | $5,174 +2.1% | $425,620 -11.5% |
| 2009 | $5,068 +8.1% | $481,020 -6.9% |
| 2008 | $4,687 +2.4% | $516,830 -4.3% |
| 2007 | $4,575 +11.2% | $539,930 +9.7% |
| 2006 | $4,113 -10% | $492,330 +19.9% |
| 2005 | $4,569 +11.3% | $410,730 +5% |
| 2004 | $4,106 -6.4% | $391,000 +8.2% |
| 2003 | $4,385 +13.4% | $361,430 +12.2% |
| 2002 | $3,867 +8.3% | $322,220 +19% |
| 2001 | $3,571 +10.4% | $270,750 -0.6% |
| 2000 | $3,234 | $272,380 |
Find assessor info on the county website
Monthly payment
Est. payment
Payment breakdown
Explore the cost of this home by adjusting the details. Changes won't be saved.Climate risks
Neighborhood: West Haven-Sylvan
Nearby schools
Schools provided by the listing agent
- Elementary: W Tualatin View
- Middle: Cedar Park
- High: Beaverton
Source: RMLS (OR). This data may not be complete. We recommend contacting the local school district to confirm school assignments for this home.
Similar homes
- $875,0003 bd3 ba2.5k sqft3402 NW Luray Ter, Portland, OR 97210Active
 MLS ID #475468514, Elizabeth James, Windermere Realty Trust. RMLS (OR)
 - $900,0004 bd3 ba3.2k sqft1517 SW Highland Pkwy, Portland, OR 97221Active
 MLS ID #455892178, Megan Jumago-Simpson, Keller Williams Realty Professionals. RMLS (OR)
 - $945,0004 bd3 ba3.7k sqft5616 SW 42nd Ave, Portland, OR 97221Active
 MLS ID #344467832, Jon Cohen, Windermere Realty Trust. RMLS (OR)
 - $999,9995 bd4 ba3.4k sqft4500 W Burnside Rd, Portland, OR 97210Active
 MLS ID #151774397, Chris Suarez, Keller Williams Sunset Corridor. RMLS (OR)
 - $850,0004 bd4 ba3.6k sqft14665 NW Ridgetop Ct, Beaverton, OR 97006ActiveMLS ID #429915153, Helen Hoyt, Portland Creative Realtors. RMLS (OR)
- $1,095,0004 bd3 ba3.4k sqft4414 SW Eleanor Ln, Portland, OR 97221ActiveMLS ID #394189513, Leia Carlton, Portland's Alternative Inc., Realtors. RMLS (OR)
- $799,0003 bd3 ba2.3k sqft6010 SW Texas Ct, Portland, OR 97219ActiveMLS ID #428509704, Erin Primrose, Real Broker. RMLS (OR)
- $815,0004 bd3 ba3.1k sqft12395 SW Clara Ln, Lake Oswego, OR 97035ActiveMLS ID #782254290, Nathan Neubauer, Where, Inc. RMLS (OR)
- $749,0004 bd3 ba2.2k sqft6013 SW Orchid Dr, Portland, OR 97219ActiveMLS ID #412457103, Blake Joerger, Coldwell Banker Bain. RMLS (OR)
- $775,0004 bd3 ba2.6k sqft16368 NW Graf St, Portland, OR 97229ActiveMLS ID #216754951, Darcie VanderZanden, Keller Williams Sunset Corridor. RMLS (OR)
- $874,9004 bd3 ba2.3k sqft31 Da Vinci St, Lake Oswego, OR 97035ActiveMLS ID #611596165, Jeff Nielson, Keller Williams Realty Portland Elite. RMLS (OR)
- $649,9004 bd4 ba2.6k sqft19500 SW Alderwood Ct, Beaverton, OR 97003ActiveMLS ID #461447743, Tim Hardy, Keller Williams Realty Professionals. RMLS (OR)
- $895,0004 bd3 ba2.8k sqft1531 Larch St, Lake Oswego, OR 97034ActiveMLS ID #192805211, Beth Livingston, Berkshire Hathaway HomeServices NW Real Estate. RMLS (OR)
- $759,0004 bd3 ba2.5k sqft12727 SW 60th Ct, Portland, OR 97219ActiveMLS ID #174896480, Thomas Patterson, Belrose Realty, LLC. RMLS (OR)
- $775,0005 bd3 ba3.2k sqft804 NW Sluman Rd, Vancouver, WA 98665ActiveMLS ID #221136705, Shannon Sundin Wheeler, eXp Realty LLC. RMLS (OR)
- $699,9993 bd3 ba1.9k sqft2275 SW 77th Pl, Portland, OR 97225ActiveMLS ID #293257499, Chris Suarez, Keller Williams Sunset Corridor. RMLS (OR)
- $974,9994 bd3 ba2.5k sqft3100 NE Jackson School Rd, Hillsboro, OR 97124ActiveMLS ID #428890278, Sheila Done, Premiere Property Group, LLC. RMLS (OR)
- $839,0005 bd4 ba3.8k sqft16800 NW Elliot Rd, Portland, OR 97231ActiveMLS ID #691109345, Jack Waddle, Keller Williams Realty Portland Elite. RMLS (OR)
- $850,0004 bd3 ba2.6k sqft16888 SE Hagen Rd, Happy Valley, OR 97086ActiveMLS ID #268075582, Erik Bennett, Metro West Realty. RMLS (OR)
- $779,0003 bd3 ba2.7k sqft2736 SW 28th Dr, Portland, OR 97219ActiveMLS ID #738903635, Peter Jameson, J Residential Properties. RMLS (OR)
