Skip main navigation
Sold for $2,585,000
Street View
  • $2,585,000

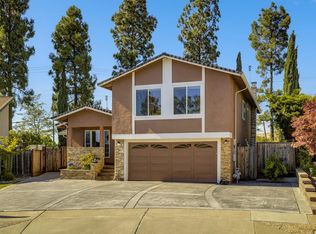
    760 Navajo Way, Fremont, CA 94539

    4beds
    2,100sqft
    Single Family Residence, Residential
    Built in 1978
    10,766 Square Feet Lot
    $2,574,200 Zestimate®
    $1,231/sqft
    $5,862 Estimated rent

    Home value

    $2,574,200

    $2.32M - $2.86M

    $5,862/mo

    Zestimate® history
    Loading
    Loading...

    Owner options

    List your home for rent

    $5,862/mo

    Rent Zestimate®

    Find your next renter with Zillow Rental Manager. Plus, with online applications, you can quickly screen prospective tenants – for free.

    Learn more

    $5,862/mo

    Rent Zestimate®

    Refinance and save

    $16,384/mo

    Est. payment

    Refinancing to a lower rate could help reduce your monthly payments and save thousands over the life of the loan.

    See today's rates

    $16,384/mo

    Est. payment

    Explore your selling options

    Work with a Zillow partner agent

    Leverage their expertise and Zillow's premium Showcase listings to get your home seen by more buyers.

    Get started

    List with your own agent

    Get your home in front of millions of buyers by listing it on Zillow.

    Learn how to do it

    Sell it yourself

    Take full control of how buyers see your home on Zillow by listing For Sale by Owner (FSBO).

    List your home

    What's special

    Expansive backyardSparkling swimming poolSurrounded by lush landscapingGenerous walk-in closetLuxurious en-suite bathroomSleek contemporary finishesHigh-end appliances
    This beautifully remodeled 4-bedroom, 2.5-bathroom home offers a perfect blend of modern updates and comfortable living, ideal for families and entertaining. The floor plan features an inviting living room that seamlessly flows into the dining and kitchen areas. The kitchen boasts sleek, contemporary finishes with high-end appliances and ample storage space, perfect for home chefs. The large primary suite is a true retreat, offering a generous walk-in closet and a luxurious en-suite bathroom with modern fixtures. The remaining bedrooms are well-sized and versatile, suitable for a growing family or a home office setup. Step outside to your own private oasis an expansive backyard with a sparkling swimming pool, ideal for relaxing or hosting summer gatherings. The patio offers plenty of space for outdoor dining and lounging, surrounded by lush landscaping that provides both privacy and beauty. Conveniently located, this home offers easy access to major highways 880 and 680, making commuting a breeze. Nearby parks, shopping, and dining options ensure all your daily needs are within reach, while offering a peaceful residential neighborhood. With its combination of style, function, and location, this home is a true gem, move-in ready and waiting for you to enjoy all it has to offer!

    Zillow last checked:

    Listing updated:

    Listed by:

    Mohammad Raza 02180503 510-676-3357,

    Coldwell Banker Realty 408-355-1500

    Bought with:

    , 01509383

    Legacy Real Estate & Associates

    Source: MLSListings Inc,MLS#: ML81987768MLS Logo

    Facts & features

    Interior

    Bedrooms & bathrooms
    • Bedrooms: 4
    • Bathrooms: 3
    • Full bathrooms: 2
    • 1/2 bathrooms: 1
    Bathroom
    • Features: PrimaryStallShowers, Tile, Tub, HalfonGroundFloor
    Dining room
    • Features: EatinKitchen, FormalDiningRoom
    Family room
    • Features: SeparateFamilyRoom
    Kitchen
    • Features: Skylights
    Heating
    • Central Forced Air
    Cooling
    • Central Air
    Appliances
    • Included: Dishwasher, Microwave, Gas Oven/Range, Refrigerator, Washer/Dryer
    Features
    • Number of fireplaces: 1
    • Fireplace features: Gas Log
    Interior area
    • Total structure area: 2,100
    • Total interior livable area: 2,100 sqft

    Property

    Parking
    • Total spaces: 2
    • Parking features: Attached
    • Attached garage spaces: 2
    Features
    • Stories: 2
    • Pool features: Pool Cover, Heated, In Ground
    • Fencing: Wood
    Lot
    • Size: 10,766 sqft
    Details
    • Parcel number: 5191188014
    • Zoning: R
    • Special conditions: Standard

    Construction

    Type & style
    • Home type: SingleFamily
    • Property subtype: Single Family Residence, Residential
    Materials
    • Foundation: Slab, Crawl Space
    • Roof: Tile, Clay
    Condition
    • New construction: No
    • Year built: 1978

    Utilities & green energy

    • Gas: NaturalGas, PublicUtilities
    • Sewer: Public Sewer
    • Water: Public
    • Utilities for property: Natural Gas Available, Public Utilities, Water Public, Solar

    Community & neighborhood

    Location
    • Region: Fremont

    Other

    Other facts
    • Listing agreement: ExclusiveAgency

    Price history

    DateEventPrice
    1/9/2025Sold$2,585,000+17.6%$1,231/sqft
    Source: MLSListings Inc #ML81987768 Report a problem
    12/13/2024Pending sale$2,199,000$1,047/sqft
    Source: MLSListings Inc #ML81987768 Report a problem
    12/4/2024Listed for sale$2,199,000+516%$1,047/sqft
    Source: MLSListings Inc #ML81987768 Report a problem
    9/19/1997Sold$357,000+32.5%$170/sqft
    Source: Bay East AOR #10595464 Report a problem
    5/5/1995Sold$269,500$128/sqft
    Source: Public Record Report a problem

    Public tax history

    YearProperty taxesTax assessment
    2025-- $688,116 +2%
    2024$8,389 +2.8%$674,627 +2%
    2023$8,160 +1.4%$661,401 +2%
    2022$8,047 +2.5%$648,433 +2%
    2021$7,851 0%$635,720 +1%
    2020$7,852 +1.2%$629,203 +2%
    2019$7,763 +4.6%$616,869 +2%
    2018$7,419 $604,776 +2%
    2017$7,419 +1.8%$592,921 +2%
    2016$7,289 +3.2%$581,297 +1.5%
    2015$7,063 $572,566 +2%
    2014$7,063 $561,352 +0.5%
    2013-- $558,818 +2%
    2012-- $547,862 +2%
    2011-- $537,123 +0.8%
    2010-- $533,110 +0.5%
    2009-- $530,378 +15.1%
    2008-- $460,978 +8.3%
    2007-- $425,471 +2%
    2006-- $417,132 +2%
    2005-- $408,953 +2%
    2004-- $400,936 +1.9%
    2003-- $393,589 +2%
    2002-- $385,870 +2%
    2001$4,126 $378,306

    Find assessor info on the county website

    Neighborhood: Warm Springs

    Nearby schools

    GreatSchools rating
    Schools provided by the listing agent
    • Elementary: JamesLeitchElementary
    • Middle: JohnMHornerJuniorHigh
    • High: IrvingtonHigh
    • District: FremontUnified

    Source: MLSListings Inc. This data may not be complete. We recommend contacting the local school district to confirm school assignments for this home.

    Get a cash offer in 3 minutes
    Find out how much your home could sell for in as little as 3 minutes with a no-obligation cash offer.
    Estimated market value
    $2,574,200
    Get a cash offer in 3 minutes
    Find out how much your home could sell for in as little as 3 minutes with a no-obligation cash offer.
    Estimated market value
    $2,574,200