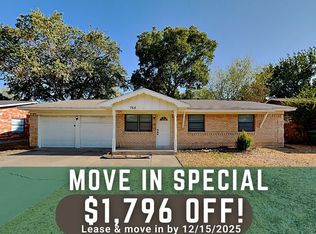
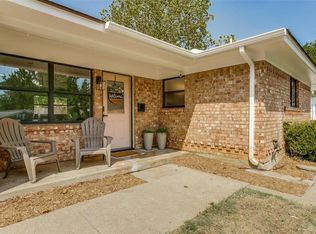
Discover the potential of this inviting Hurst home, ideally situated in an established neighborhood with convenient access to everything the Mid-Cities area has to offer. Inside, you’ll find a functional floor plan with comfortable living spaces, spacious bedrooms, and plenty of natural light. The generous backyard provides ample room for entertaining, gardening, or creating your own outdoor retreat. Whether you’re searching for your next home or an investment opportunity, this property offers endless possibilities to personalize and make it your own. Conveniently located near shopping, dining, parks, and major highways for an easy commute to both Dallas and Fort Worth.
For sale
Price cut: $34.7K (8/11)
$275,000
760 Oakwood Ave, Hurst, TX 76053
5beds
1,592sqft
Single Family Residence
Built in 1961
9,452 Square Feet Lot
$273,300 Zestimate®
$173/sqft
$-- HOA
What's special
Generous backyardFunctional floor planSpacious bedroomsPlenty of natural lightComfortable living spacesAmple room for entertaining
- 74 days
- 1,525
- 170
Zillow last checked:
Listing updated:
Listed by:
David Garcia 0824721 800-583-2914,
Mainstay Brokerage LLC 800-583-2914
Source: NTREIS,MLS#: 21310571
Facts & features
Interior
Bedrooms & bathrooms
- Bedrooms: 5
- Bathrooms: 2
- Full bathrooms: 2
Primary bedroom
- Features: Steam Shower
- Level: First
- Dimensions: 12 x 12
Bedroom
- Level: First
- Dimensions: 9 x 10
Bedroom
- Level: First
- Dimensions: 10 x 10
Bedroom
- Level: First
- Dimensions: 9 x 11
Bedroom
- Level: First
- Dimensions: 9 x 11
Kitchen
- Level: First
- Dimensions: 13 x 12
Living room
- Level: First
- Dimensions: 18 x 14
Appliances
- Included: Dishwasher, Gas Range, Microwave, Refrigerator
- Laundry: Washer Hookup, Dryer Hookup
Features
- Eat-in Kitchen, Other
- Has basement: No
- Has fireplace: No
Interior area
- Total interior livable area: 1,592 sqft
Video & virtual tour
Property
Parking
- Parking features: Driveway
- Has garage: Yes
Features
- Levels: One
- Stories: 1
- Pool features: None
Lot
- Size: 9,452 Square Feet
Details
- Parcel number: 00043508
Construction
Type & style
- Home type: SingleFamily
- Architectural style: Ranch,Detached
- Property subtype: Single Family Residence
Materials
- Brick
- Foundation: Slab
- Roof: Composition
Condition
- Year built: 1961
Utilities & green energy
- Utilities for property: See Remarks
Community & HOA
Community
- Features: Curbs, Sidewalks
- Subdivision: Anderson-Hurst Add
HOA
- Has HOA: No
Location
- Region: Hurst
Financial & listing details
- Price per square foot: $173/sqft
- Tax assessed value: $257,328
- Annual tax amount: $5,415
- Date on market: 6/25/2026
- Cumulative days on market: 75 days
- Listing terms: Cash,Conventional,FHA,VA Loan
- Road surface type: Dirt
Estimated market value
$273,300
$260,000 - $287,000
$2,417/mo
Price history
| Date | Event | Price |
|---|---|---|
| 8/11/2026 | Price change | $275,000-11.2%$173/sqft |
Source: NTREIS #21310571 Report a problem | ||
| 7/30/2026 | Price change | $309,679-2%$195/sqft |
Source: NTREIS #21310571 Report a problem | ||
| 7/15/2026 | Price change | $315,999-7.1%$198/sqft |
Source: NTREIS #21310571 Report a problem | ||
| 6/25/2026 | Listed for sale | $339,999+23.6%$214/sqft |
Source: NTREIS #21310571 Report a problem | ||
| 4/30/2025 | Listing removed | $2,345$1/sqft |
Source: Zillow Rentals Report a problem | ||
| 4/24/2025 | Price change | $2,345-1.9%$1/sqft |
Source: Zillow Rentals Report a problem | ||
| 4/11/2025 | Listed for rent | $2,390+8.9%$2/sqft |
Source: Zillow Rentals Report a problem | ||
| 10/16/2024 | Listing removed | $2,195-2.2%$1/sqft |
Source: Zillow Rentals Report a problem | ||
| 4/18/2024 | Listing removed | -- |
Source: Zillow Rentals Report a problem | ||
| 4/3/2024 | Price change | $2,245-0.4%$1/sqft |
Source: Zillow Rentals Report a problem | ||
| 1/6/2024 | Price change | $2,255-4.2%$1/sqft |
Source: Zillow Rentals Report a problem | ||
| 12/17/2023 | Price change | $2,355+12.7%$1/sqft |
Source: Zillow Rentals Report a problem | ||
| 12/16/2023 | Listed for rent | $2,090-2.6%$1/sqft |
Source: Zillow Rentals Report a problem | ||
| 7/30/2022 | Listing removed | -- |
Source: Zillow Rental Network Premium Report a problem | ||
| 7/20/2022 | Listed for rent | $2,145$1/sqft |
Source: Zillow Rental Network Premium Report a problem | ||
| 5/31/2022 | Sold | -- |
Source: NTREIS #20045421 Report a problem | ||
| 5/19/2022 | Pending sale | $275,000$173/sqft |
Source: NTREIS #20045421 Report a problem | ||
| 5/10/2022 | Contingent | $275,000$173/sqft |
Source: NTREIS #20045421 Report a problem | ||
| 5/6/2022 | Listed for sale | $275,000$173/sqft |
Source: NTREIS #20045421 Report a problem | ||
| 5/2/2022 | Contingent | $275,000$173/sqft |
Source: NTREIS #20045421 Report a problem | ||
| 4/30/2022 | Listed for sale | $275,000$173/sqft |
Source: NTREIS #20045421 Report a problem | ||
Public tax history
| Year | Property taxes | Tax assessment |
|---|---|---|
| 2025 | $5,415 -13% | $257,328 -15.5% |
| 2024 | $6,222 | $304,620 +6.6% |
| 2023 | -- | $285,793 +30.2% |
| 2022 | $1,819 +2.2% | $219,518 +12.1% |
| 2021 | $1,780 +2% | $195,905 +23.7% |
| 2020 | $1,744 +1.2% | $158,430 -0.6% |
| 2019 | $1,724 +1.8% | $159,439 +17.4% |
| 2018 | $1,694 +0.9% | $135,802 +5.1% |
| 2017 | $1,679 +1.1% | $129,242 +7.6% |
| 2016 | $1,661 -34.5% | $120,147 +7% |
| 2015 | $2,534 | $112,300 |
| 2014 | $2,534 | $112,300 +7.6% |
| 2013 | -- | $104,400 +7.7% |
| 2012 | -- | $96,900 |
| 2011 | -- | $96,900 -7.4% |
| 2010 | -- | $104,700 +6.9% |
| 2009 | -- | $97,900 |
| 2008 | -- | $97,900 |
| 2007 | -- | $97,900 |
| 2006 | -- | $97,900 |
| 2005 | -- | $97,900 |
| 2004 | -- | $97,900 |
| 2003 | -- | $97,900 +13% |
| 2002 | -- | $86,600 +15.2% |
| 2001 | -- | $75,200 +15% |
| 2000 | -- | $65,400 |
Find assessor info on the county website
Monthly payment
Est. payment
Payment breakdown
Explore the cost of this home by adjusting the details. Changes won't be saved.Climate risks
Neighborhood: Anderson
Nearby schools
Schools provided by the listing agent
- Elementary: Trinity Lakes
- Middle: Hurst
- High: Bell
- District: Hurst-Euless-Bedford ISD
Source: NTREIS. This data may not be complete. We recommend contacting the local school district to confirm school assignments for this home.

Similar homes
- $289,0004 bd2 ba1.4k sqft1009 Zelda Dr, Hurst, TX 76053For Sale
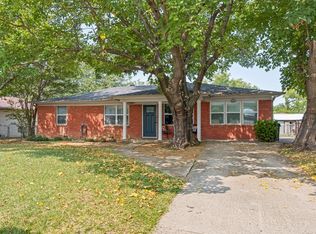 MLS ID #21354210, Kalisha Reed. NTREIS
 - $325,0004 bd2 ba1.9k sqft608 W Cheryl Ave, Hurst, TX 76053For Sale
 MLS ID #21356158, Ivonne Zambrano. NTREIS
 - $290,0004 bd2 ba1.8k sqft2041 Hemlock Dr, Haltom City, TX 76117For Sale
 MLS ID #21310672, Kenneth Arenas. NTREIS
 - $279,9003 bd2 ba1.3k sqft404 E Alexander Ln, Euless, TX 76040For Sale
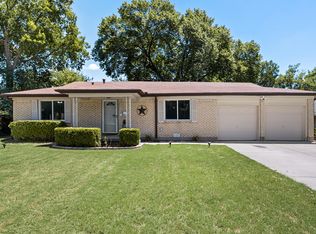 MLS ID #21143556, Sarahi Santos. NTREIS
