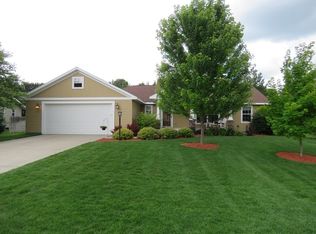
Home Features: Built in 2010 High quality top/down cellular shades throughout home (blackouts in bedrooms) 4 bedrooms (3 up/1 down) 3.5 Baths (2 full upstairs, 1/2 bath upstairs, 1 full downstairs) Master Bath with tiled shower/floor, Jacuzzi tub, natural light, double sinks Master Bedroom w/ walk-in closet w/ custom shelving Kitchen with hickory cabinets, easy close drawers, granite island, stainless appliances Huge living room with lots of natural light Prewired in-ceiling speakers for surround sound. Dual HDMI ran through wall, Ethernet and other hookups for TV above fireplace Gas Fireplace in living room Mud Room/Locker style from garage entry 1st floor laundry room Huge Den/Family Room in lower level Huge office in lower level with built in hickory cabinets and desk with plenty of built in hickory drawers. 3 Stall Garage with cabinets and work bench. Carriage garage doors. Water Softener installed (lease that can be transferred) Expansive like-new ranch home situated in the heart of Plover with easy access to shopping and restaurants (Crossroad Commons) and nestled in a quiet and wooded cul-de-sac. This home will accommodate different sized families/individuals as it has 4 bedrooms, 3 full & 1 half bath. Magnificent open concept great room with a lot of natural light that enters the large picture window. The great room is complete with 9 ft. ceilings, gas fireplace and a surround sound system. The kitchen boasts a large granite island which is surrounded by premier hickory cabinetry that will appeal to kitchen enthusiasts. Also includes stainless steel refrigerator, dishwasher, and microwave. The master bedroom includes an access door to the outside covered back porch and also has a large en-suite bathroom with whirlpool tub and lavish walk-in shower. Main floor also includes two bedrooms adjoined with a Jack and Jill full bathroom. Approximately 1000 sq. ft. of space is completely finished downstairs and includes den, 4th bedroom, full bath, and office/playroom with built in cabinets and desk. The downstairs is complete with egress windows in the bedroom/den and family room area which brings in a lot of natural light and includes a work/study area with hickory cabinets and a wood floor that compliments the wood floor that is throughout the upstairs. Hardwood floors. 3 panel mission style doors. Covered front and rear porches. Gorgeous carriage style garage doors. Three car garage includes cabinets with work area and includes a door to enter the backyard. Beautiful landscaping and lawn with in-ground sprinklers and sand point well for irrigation. This home has a beautiful curb appeal with under eve spot lighting surrounding front portion of the home. We have a current 2014 home inspection report available for viewing. Lot is well marked. Other Extras: - Cedar playground set in back yard - Professionally installed ceiling surround sound in living room with dual HDMI cables and Ethernet running to back of TV from entertainment cabinet including sub connection. - Ceiling fans in living room, master, 2nd, 3rd bedrooms - Garbage disposal in kitchen - Workshop in garage with cabinets - Aluminum gutters around entire house - Entire home flooring cleaned and scotch-guarded July 2014 - NEST Thermostat (www.nest.com) - 2HP Goulds Irrigation pump, 20ft sand point. - Radon system installed in basement Approximate Room Dimensions: Living Room 21x18 Dinette/Dining 12x12 Kitchen 12x12 Family Room 26x22 Office/Den 17x12 Master 14x16 Bedroom Two 11x12 Bedroom Three 11x12 Bedroom Four 14x13 Please contact Tom or Jodi at 715-572-1183 or 414-940-1808 with any questions or to schedule a viewing.
This property is off market, which means it's not currently listed for sale or rent on Zillow. This may be different from what's available on other websites or public sources.