Beautiful, highly sought after Alexandria ll Stone Martin floor plan next to the pond with a functional layout and thoughtful upgrades throughout! The main level offers 4 bedrooms plus a dedicated office, with an open-concept design that flows seamlessly from the foyer into the living, dining, and kitchen spaces, perfect for everyday living and entertaining. The kitchen is a standout with a large center island, walk-in pantry, under-cabinet lighting, and eye-catching herringbone backsplash, all overlooking the spacious great room and breakfast area. The primary suite features pond views, hardwood floors, and a well-appointed en suite bath with separate vanities, a soaking tub, frameless glass shower, and dual walk-in closets. Additional main level bedrooms are well positioned for privacy, with one offering a private bath and others sharing a hall bath. A laundry room and mudroom with built-in storage add to the home’s functionality. Upstairs, you’ll find a versatile bonus room or fifth bedroom with a full bath and easy access to attic storage. To top it off, the seller is offering $10,000 in concessions, making this already impressive home an even better opportunity.
Sold for $480,000
$480,000
760 Owens Way, Opelika, AL 36804
5beds
3,187sqft
Single Family Residence
Built in 2019
0.47 Acres Lot
$478,700 Zestimate®
$151/sqft
$3,194 Estimated rent
Home value
$478,700
$455,000 - $503,000
$3,194/mo
Zestimate® history
Owner options
List your home for rent
$3,194/mo
Rent Zestimate®
Find your next renter with Zillow Rental Manager. Plus, with online applications, you can quickly screen prospective tenants – for free.
$3,194/mo
Rent Zestimate®
Refinance and save
$2,975/mo
Est. payment
Refinancing to a lower rate could help reduce your monthly payments and save thousands over the life of the loan.
$2,975/mo
Est. payment
Explore your selling options
Work with a Zillow partner agent
Leverage their expertise and Zillow's premium Showcase listings to get your home seen by more buyers.
Get startedList with your own agent
Get your home in front of millions of buyers by listing it on Zillow.
Learn how to do itSell it yourself
Take full control of how buyers see your home on Zillow by listing For Sale by Owner (FSBO).
List your homeWhat's special
Laundry roomNext to the pondSoaking tubEye-catching herringbone backsplashDual walk-in closetsSeparate vanitiesFrameless glass shower
Zillow last checked:
Listing updated:
Listed by:
MCCLAIN REEDER,
THE TALONS GROUP 334-758-6220,
SHAWN AMASON,
THE TALONS GROUP
Bought with:
STACY HODGE, 159036
THE TALONS GROUP
Source: LCMLS,MLS#: 180098Originating MLS: Lee County Association of REALTORS
Facts & features
Interior
Bedrooms & bathrooms
- Bedrooms: 5
- Bathrooms: 4
- Full bathrooms: 4
- Main level bathrooms: 3
Heating
- Heat Pump
Cooling
- Central Air, Electric, Heat Pump
Appliances
- Included: Dryer, Dishwasher, Gas Cooktop, Disposal, Microwave, Oven, Refrigerator, Washer
- Laundry: Washer Hookup, Dryer Hookup
Features
- Breakfast Area, Ceiling Fan(s), Separate/Formal Dining Room, Garden Tub/Roman Tub, Kitchen Island, Kitchen/Family Room Combo, Primary Downstairs, Walk-In Pantry, Wired for Sound, Window Treatments, Attic
- Flooring: Carpet, Tile, Wood
- Windows: Window Treatments
- Number of fireplaces: 1
- Fireplace features: One, Gas Log
Interior area
- Total interior livable area: 3,187 sqft
- Finished area above ground: 3,187
- Finished area below ground: 0
Property
Parking
- Total spaces: 2
- Parking features: Garage, Two Car Garage
- Garage spaces: 2
Features
- Levels: Two
- Stories: 2
- Exterior features: Storage
- Pool features: Community
- Fencing: None
- Has view: Yes
- View description: Lake, Pond
- Has water view: Yes
- Water view: Lake,Pond
Lot
- Size: 0.47 Acres
- Features: < 1/2 Acre
Details
- Parcel number: 1002091000089.000
Construction
Type & style
- Home type: SingleFamily
- Property subtype: Single Family Residence
Materials
- Brick Veneer, Block, Stone
- Foundation: Slab
Condition
- Year built: 2019
Utilities & green energy
- Utilities for property: Cable Available, Natural Gas Available, Sewer Connected, Water Available
Community & HOA
Community
- Subdivision: TOWNE LAKES
HOA
- Has HOA: Yes
- Amenities included: Other, Pool, See Remarks
- Services included: Common Areas
Location
- Region: Opelika
Financial & listing details
- Price per square foot: $151/sqft
- Tax assessed value: $483,340
- Annual tax amount: $2,483
- Date on market: 4/23/2026
- Cumulative days on market: 97 days
Price history
| Date | Event | Price |
|---|---|---|
| 10/8/2026 | Sold | $480,000-2%$151/sqft |
Source: LCMLS #180098 Report a problem | ||
| 9/11/2026 | Pending sale | $489,900$154/sqft |
Source: LCMLS #180098 Report a problem | ||
| 7/29/2026 | Contingent | $489,900$154/sqft |
Source: LCMLS #180098 Report a problem | ||
| 7/6/2026 | Price change | $489,900-1.8%$154/sqft |
Source: LCMLS #180098 Report a problem | ||
| 4/23/2026 | Listed for sale | $499,000+16%$157/sqft |
Source: LCMLS #180098 Report a problem | ||
| 3/4/2022 | Sold | $430,000+1.2%$135/sqft |
Source: LCMLS #154229 Report a problem | ||
| 2/1/2022 | Pending sale | $425,000$133/sqft |
Source: LCMLS #154229 Report a problem | ||
| 1/5/2022 | Listed for sale | $425,000$133/sqft |
Source: LCMLS #154229 Report a problem | ||
Public tax history
| Year | Property taxes | Tax assessment |
|---|---|---|
| 2025 | $2,483 +7.1% | $46,960 +7% |
| 2024 | $2,318 +10.5% | $43,900 +10.2% |
| 2023 | $2,097 +9.3% | $39,820 +9% |
| 2022 | $1,919 +13.7% | $36,520 +13.3% |
| 2021 | $1,688 +49.8% | $32,240 +54.6% |
| 2020 | $1,126 | $20,860 |
Find assessor info on the county website
Neighborhood: 36804
Nearby homes
- $441,7004 bd2 ba2.8k sqft764 Owens Way, Opelika, AL 36804Off Market
- $---- bd-- ba-- sqft800 E Towne Lake Pkwy, Opelika, AL 36804Off Market
- $315,0003 bd2 ba1.4k sqft751 Owens Way, Opelika, AL 36804Sold
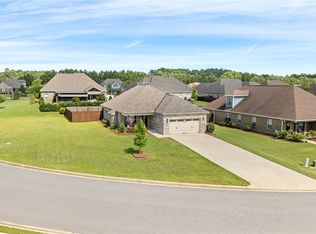
- $310,0003 bd2 ba1.9k sqft756 Owens Way, Opelika, AL 36804Sold

- $440,0004 bd2 ba2.6k sqft756 Towne Lake Pkwy, Opelika, AL 36804Off Market
- $464,7004 bd4 ba3.1k sqft695 Owens Way, Opelika, AL 36804Off Market
- $505,5004 bd4 ba3.4k sqft802 E Towne Lake Cir, Opelika, AL 36804Off Market
- $490,2004 bd4 ba3.4k sqft802 E Towne Lake Pkwy, Opelika, AL 36804Off Market
Nearby schools
GreatSchools rating
- NAJeter Primary SchoolGrades: K-3Distance: 0.9 mi
- 9/10Fox Run SchoolGrades: 6Distance: 1.1 mi
- 5/10Opelika High SchoolGrades: PK,9-12Distance: 1.8 mi
Schools provided by the listing agent
- Elementary: JETER/MORRIS
- Middle: JETER/MORRIS
Source: LCMLS. This data may not be complete. We recommend contacting the local school district to confirm school assignments for this home.


Get pre-qualified for a loan
At Zillow Home Loans, we can pre-qualify you in as little as 5 minutes with no impact to your credit score.An equal housing lender. NMLS #10287.
- Alabama
- Lee County
- Opelika
- 36804
- 760 Owens Way
