Located in the coveted Allied Arts neighborhood, this beautifully maintained home offers exceptional convenience near Stanford University, downtown Menlo Park, downtown Palo Alto, and Stanford Shopping Center. Light-filled interiors and soaring ceilings create an impressive sense of space, while an open, flowing floor plan allows the living areas to connect effortlessly for both everyday living and entertaining. Attractive wood-look laminate flooring runs throughout the main spaces, complementing the home's clean architectural lines and abundant natural light. The dining room offers excellent flexibility and can possibly be converted to a fourth bedroom, office, or additional flex space (buyer to verify) to suit evolving needs. The kitchen features stainless steel appliances, generous preparation space, a breakfast bar, and a convenient pantry cabinet area. Upstairs bedrooms are enhanced by vaulted ceilings, including a spacious primary suite with a remodeled spa-like bathroom with oversized tub and Toto bidet toilet. The landscaped rear yard provides a tranquil setting with a striking Henri fountain centerpiece, creating a peaceful outdoor retreat. An exceptional opportunity in one of the Peninsula's most desirable neighborhoods.
Sold for $2,998,000
$2,998,000
760 Partridge Ave, Menlo Park, CA 94025
3beds
1,658sqft
Single Family Residence, Residential
Built in 2000
4,675 Square Feet Lot
$3,015,500 Zestimate®
$1,808/sqft
$7,045 Estimated rent
Home value
$3,015,500
$2.74M - $3.32M
$7,045/mo
Zestimate® history
Owner options
List your home for rent
$7,045/mo
Rent Zestimate®
Find your next renter with Zillow Rental Manager. Plus, with online applications, you can quickly screen prospective tenants – for free.
$7,045/mo
Rent Zestimate®
Refinance and save
$19,194/mo
Est. payment
Refinancing to a lower rate could help reduce your monthly payments and save thousands over the life of the loan.
$19,194/mo
Est. payment
Explore your selling options
Work with a Zillow partner agent
Leverage their expertise and Zillow's premium Showcase listings to get your home seen by more buyers.
Get startedList with your own agent
Get your home in front of millions of buyers by listing it on Zillow.
Learn how to do itSell it yourself
Take full control of how buyers see your home on Zillow by listing For Sale by Owner (FSBO).
List your homeWhat's special
Landscaped rear yardTranquil settingBreakfast barAbundant natural lightRemodeled spa-like bathroomPeaceful outdoor retreatClean architectural lines
Zillow last checked:
Listing updated:
Listed by:
Tim Proschold 01458118 650-200-5943,
Luxuriant Realty 650-246-9670
Bought with:
Henry Yen, 02125402
Gentry Real Estate
Source: MLSListings Inc,MLS#: ML82037763
Facts & features
Interior
Bedrooms & bathrooms
- Bedrooms: 3
- Bathrooms: 3
- Full bathrooms: 2
- 1/2 bathrooms: 1
Bedroom
- Features: PrimarySuiteRetreat
Bathroom
- Features: DoubleSinks, ShowersoverTubs2plus, Skylight, Tile, PrimaryOversizedTub, HalfonGroundFloor
Dining room
- Features: BreakfastBar, DiningFamilyCombo, FormalDiningRoom
Family room
- Features: KitchenFamilyRoomCombo
Kitchen
- Features: Countertop_Granite, ExhaustFan, Pantry
Heating
- Central Forced Air Gas
Cooling
- Central Air
Appliances
- Included: Dishwasher, Exhaust Fan, Freezer, Disposal, Range Hood, Microwave, Gas Oven/Range, Refrigerator, Wine Refrigerator, Washer/Dryer
- Laundry: Inside
Features
- High Ceilings, One Or More Skylights, Vaulted Ceiling(s), Walk-In Closet(s)
- Flooring: Carpet, Laminate, Tile
- Doors: None
- Number of fireplaces: 1
- Fireplace features: Gas Log, Two Way
Interior area
- Total structure area: 1,658
- Total interior livable area: 1,658 sqft
Property
Parking
- Total spaces: 1
- Parking features: Assigned, Detached, Garage Door Opener, On Street, Parking Restrictions
- Garage spaces: 1
Accessibility
- Accessibility features: None
Features
- Stories: 2
- Exterior features: Fenced
- Fencing: Chain Link,Back Yard,Wood
Lot
- Size: 4,675 Square Feet
Details
- Parcel number: 114190010
- Zoning: R2
- Special conditions: Standard
Construction
Type & style
- Home type: SingleFamily
- Property subtype: Single Family Residence, Residential
Materials
- Foundation: Concrete Perimeter, Crawl Space
- Roof: Concrete, Tile
Condition
- New construction: No
- Year built: 2000
Utilities & green energy
- Gas: IndividualGasMeters, PublicUtilities
- Sewer: Public Sewer
- Utilities for property: Public Utilities
Community & HOA
Location
- Region: Menlo Park
Financial & listing details
- Price per square foot: $1,808/sqft
- Tax assessed value: $1,659,114
- Annual tax amount: $21,205
- Date on market: 3/9/2026
- Listing agreement: ExclusiveRightToSell
- Listing terms: OwnerMayCarry, BuyersFinancialStatementReqd, CashorConventionalLoan, Conventional2nd
Price history
| Date | Event | Price |
|---|---|---|
| 4/13/2026 | Sold | $2,998,000$1,808/sqft |
Source:  MLSListings Inc #ML82037763 Report a problem MLSListings Inc #ML82037763 Report a problem | ||
| 3/20/2026 | Pending sale | $2,998,000$1,808/sqft |
Source: MLSListings Inc #ML82037763 Report a problem | ||
| 3/9/2026 | Listed for sale | $2,998,000+131.5%$1,808/sqft |
Source: MLSListings Inc #ML82037763 Report a problem | ||
| 5/19/2011 | Sold | $1,295,000$781/sqft |
Source: Public Record Report a problem | ||
| 4/17/2011 | Listed for sale | $1,295,000-13.7%$781/sqft |
Source: Coldwell Banker Residential Brokerage - Menlo Park-El Camino #81116613 Report a problem | ||
| 2/27/2004 | Sold | $1,500,000+3.4%$905/sqft |
Source: Public Record Report a problem | ||
| 7/14/2000 | Sold | $1,450,000+117.4%$875/sqft |
Source: Public Record Report a problem | ||
| 7/31/1998 | Sold | $667,000$402/sqft |
Source: Public Record Report a problem | ||
Public tax history
| Year | Property taxes | Tax assessment |
|---|---|---|
| 2025 | $21,205 +2.8% | $1,659,114 +2% |
| 2024 | $20,623 +1.7% | $1,626,584 +2% |
| 2023 | $20,276 +2.8% | $1,594,692 +2% |
| 2022 | $19,732 +2.6% | $1,563,424 +2% |
| 2021 | $19,240 +0.7% | $1,532,770 +1% |
| 2020 | $19,106 +1.5% | $1,517,054 +2% |
| 2019 | $18,832 +2.7% | $1,487,308 +2% |
| 2018 | $18,345 +1.7% | $1,458,146 +2% |
| 2017 | $18,041 +3.1% | $1,429,556 +2% |
| 2016 | $17,496 +1.1% | $1,401,526 +1.5% |
| 2015 | $17,308 +1.9% | $1,380,474 +2% |
| 2014 | $16,989 | $1,353,434 +0.5% |
| 2013 | -- | $1,347,318 +2% |
| 2012 | -- | $1,320,900 |
| 2011 | -- | $1,320,900 -13.5% |
| 2010 | -- | $1,526,372 -0.2% |
| 2009 | -- | $1,530,000 +2% |
| 2008 | -- | $1,500,000 +15.4% |
| 2007 | -- | $1,300,000 -16.7% |
| 2006 | -- | $1,560,600 |
| 2005 | -- | $1,560,600 +57.6% |
| 2000 | -- | $990,340 |
Find assessor info on the county website
Neighborhood: Allied Arts
Nearby homes
- $--4 bd3 ba1.6k sqft748 Partridge Ave, Menlo Park, CA 94025Off Market
- $2,877,0004 bd3 ba1.6k sqft748 Partridge Ave #1, Menlo Park, CA 94025Off Market
- $3,345,5005 bd2 ba2.3k sqft772 Partridge Ave, Menlo Park, CA 94025Off Market
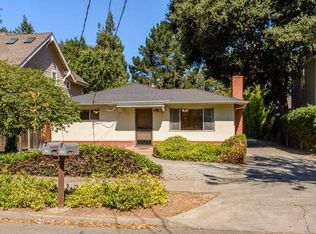
- $3,016,9004 bd3 ba1.6k sqft746 Partridge Ave, Menlo Park, CA 94025Off Market

- $2,229,1003 bd3 ba1.6k sqft784 Partridge Ave, Menlo Park, CA 94025Off Market
- $2,790,5003 bd3 ba1.6k sqft766 Partridge Ave, Menlo Park, CA 94025Off Market
- $2,231,5002 bd1 ba1k sqft725 Partridge Ave, Menlo Park, CA 94025Off Market
- $4,536,3002 bd1 ba1.1k sqft736 Partridge Ave, Menlo Park, CA 94025Off Market
Nearby schools
GreatSchools rating
- 10/10Oak Knoll Elementary SchoolGrades: K-5Distance: 1.4 mi
- 9/10Hillview Middle SchoolGrades: 6-8Distance: 1.1 mi
- 8/10Menlo-Atherton High SchoolGrades: 9-12Distance: 1 mi
Schools provided by the listing agent
- Elementary: OakKnollElementary
- Middle: HillviewMiddle_1
- High: MenloAthertonHigh
- District: MenloParkCityElementary
Source: MLSListings Inc. This data may not be complete. We recommend contacting the local school district to confirm school assignments for this home.
Get a cash offer in 3 minutes
Find out how much your home could sell for in as little as 3 minutes with a no-obligation cash offer.
Estimated market value
$3,015,500
Get a cash offer in 3 minutes
Find out how much your home could sell for in as little as 3 minutes with a no-obligation cash offer.
Estimated market value
$3,015,500
- California
- San Mateo County
- Menlo Park
- 94025
- Allied Arts
- 760 Partridge Ave
Nearby cities
Nearby neighborhoods
Nearby zip codes
Other Menlo Park Topics
