Skip main navigation
Under contract
  • Price cut: $999 (6/11)
    $354,000

    760 Pilots Way, Palm Harbor, FL 34685

    2beds
    1,306sqft
    : 
    Loading
    Get pre-qualified
    Single Family Residence
    Built in 1974
    7,627 Square Feet Lot
    $349,300 Zestimate®
    $271/sqft
    $42/mo HOA

    What's special

    New tileMaster suiteOpen living spaceMarble countertopsFormal dining roomHurricane windowsLuxury vinyl plank throughout
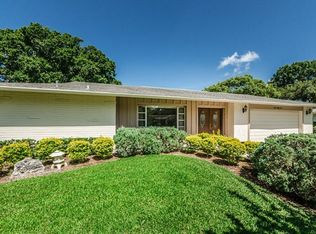
    Under contract-accepting backup offers. **Solar Panels are paid off!**. A beautiful house in an exclusive community! Check out this flawless 2 bedroom, 2 bathroom, 1306 square foot single family home in the Anchorage of Tarpon Lake 55+ community of Palm Harbor! As you step through the new front door, you’re greeted with an open living space, updated with luxury vinyl plank throughout and hurricane windows! The living room leads you to a formal dining room, with a picturesque view of the back patio! The connecting kitchen features new tile, marble countertops, a new sink with a pull down faucet, custom backsplash, pantry, and an LG refrigerator, stove, microwave and dishwasher! To the right of the dining room brings you to the master suite, with its own set of sliders, providing a stunning view from the bed! There’s a spacious walk-in closet and a private bathroom with a walk in shower! Walking back through towards the other side of the house brings you to a convenient flex space, perfect for an office and/or den! This split floor plan conveniently has the guest bedroom and bathroom on the opposite side of the master. The guest bedroom also has its own set of sliders! There’s 4 sets of sliders with a backyard view throughout the house! The garage includes the washer and dryer, attic space, and additional storage! Last, but certainly not least, the back patio is spacious, enclosed with hurricane windows, boasts porcelain tile flooring, new fans and lights, and has a Honeywell portable AC unit! This area is absolutely *perfect* for entertaining! Stepping into the fully fenced backyard brings you to a spacious area laid with pavers, great for grilling! There’s also extra room for a fire pit or whatever you prefer! The owner maintained this property impeccably. The solar panels were installed in 2018, power the whole house, and are paid off! There’s a water softener system with emergency fixture stops. There is a whole home air treatment system with a UV lamp installed with the air handler. There’s seamless gutters in the front of the house, and 7” gutters installed in the back with gutter guards, along with a drain diverting to the side of the house. There’s also a brand new hot water heater! Upgrade list is in the attachments. You’re 20 minutes from Honeymoon Island and less than 30 minutes from the beach! Shopping centers, doctor’s offices, and more are all nearby! Come see this house before it’s gone!
    97 days
    |
    467
    |
    20
    |

    Zillow last checked:

    Listing updated:

    Listed by:

    Javad Farjam 386-214-0921,

    AGILE GROUP REALTY 813-569-6294

    Source: Stellar MLS,MLS#: TB8493863MLS LogoOriginating MLS: Suncoast Tampa

      Facts & features

      Interior

      Bedrooms & bathrooms
      • Bedrooms: 2
      • Bathrooms: 2
      • Full bathrooms: 2
      Primary bedroom
      • Features: Built-in Closet
      • Level: First
      • Area: 168 Square Feet
      • Dimensions: 12x14
      Bedroom 2
      • Features: Built-in Closet
      • Level: First
      • Area: 117 Square Feet
      • Dimensions: 9x13
      Kitchen
      • Level: First
      Living room
      • Level: First
      Heating
      • Central
      Cooling
      • Central Air
      Appliances
      • Included: Disposal, Dryer, Electric Water Heater, Ice Maker, Microwave, Range, Refrigerator, Water Filtration System
      • Laundry: In Garage
      Features
      • Ceiling Fan(s), Split Bedroom, Stone Counters, Thermostat, Walk-In Closet(s)
      • Flooring: Luxury Vinyl, Porcelain Tile, Tile
      • Doors: Sliding Doors
      • Windows: Window Treatments
      • Has fireplace: No
      Interior area
      • Total structure area: 1,956
      • Total interior livable area: 1,306 sqft
      Video & virtual tour

      Property

      Parking
      • Total spaces: 1
      • Parking features: Garage - Attached
      • Attached garage spaces: 1
      Features
      • Levels: One
      • Stories: 1
      • Exterior features: Irrigation System, Private Yard, Rain Barrel/Cistern(s), Rain Gutters, Sidewalk
      Lot
      • Size: 7,627 Square Feet
      • Features: In County, Sidewalk
      Details
      • Parcel number: 332716009470100220
      • Zoning: RPD-5
      • Special conditions: None

      Construction

      Type & style
      • Home type: SingleFamily
      • Property subtype: Single Family Residence
      Materials
      • Block
      • Foundation: Concrete Perimeter
      • Roof: Shingle
      Condition
      • New construction: No
      • Year built: 1974

      Utilities & green energy

      • Electric: Photovoltaics Seller Owned
      • Sewer: Public Sewer
      • Water: Public, Well
      • Utilities for property: Sewer Connected, Water Connected

      Community & HOA

      Community
      • Features: Clubhouse, Pool
      • Pet fee: $0 monthly
      • Senior community: Yes
      • Subdivision: ANCHORAGE OF TARPON LAKE UNIT THREE THE
      HOA
      • Has HOA: Yes
      • Services included: Recreational Facilities
      • HOA fee: $42 monthly
      • HOA name: HOA
      • HOA phone: 727-785-2763
      Location
      • Region: Palm Harbor

      Financial & listing details

      • Price per square foot: $271/sqft
      • Tax assessed value: $291,457
      • Annual tax amount: $2,606
      • Date on market: 4/3/2026
      • Cumulative days on market: 76 days
      • Listing terms: Cash,Conventional,FHA,VA Loan
      • Ownership: Fee Simple
      • Total actual rent: 0
      • Road surface type: Paved

        Estimated market value

        $349,300

        $332,000 - $367,000

        $2,313/mo

        Price history

        DateEventPrice
        7/8/2026Contingent$354,000$271/sqft
        Source: Stellar MLS #TB8493863 Report a problem
        7/6/2026Pending sale$354,000$271/sqft
        Source: Stellar MLS #TB8493863 Report a problem
        6/11/2026Price change$354,000-0.3%$271/sqft
        Source: Stellar MLS #TB8493863 Report a problem
        5/29/2026Listed for sale$354,999$272/sqft
        Source: Stellar MLS #TB8493863 Report a problem
        5/12/2026Pending sale$354,999$272/sqft
        Source: Stellar MLS #TB8493863 Report a problem
        5/5/2026Price change$354,999-0.7%$272/sqft
        Source: Stellar MLS #TB8493863 Report a problem
        4/23/2026Price change$357,499-0.7%$274/sqft
        Source: Stellar MLS #TB8493863 Report a problem
        4/3/2026Listed for sale$359,999+101.7%$276/sqft
        Source: Stellar MLS #TB8493863 Report a problem
        10/10/2017Sold$178,500-1.9%$137/sqft
        Source: Public Record Report a problem
        9/7/2017Pending sale$182,000$139/sqft
        Source: RE/MAX REALTEC GROUP Report a problem
        8/24/2017Listed for sale$182,000+103.6%$139/sqft
        Source: RE/MAX REALTEC GROUP Report a problem
        7/16/1998Sold$89,400$68/sqft
        Source: Public Record Report a problem

        Public tax history

        YearProperty taxesTax assessment
        2024$2,502 +2.1%$176,634 +3%
        2023$2,451 +1.8%$171,489 +3%
        2022$2,407 -0.8%$166,494 +3%
        2021$2,426 +0.4%$161,645 +1.4%
        2020$2,416 +1.9%$159,413 +2.3%
        2019$2,372 $155,829 +1.9%
        2018$2,372 +1.6%$152,923 +65.2%
        2017$2,335 +113.1%$92,569 +2.1%
        2016$1,096 -1.7%$90,665 +0.7%
        2015$1,114 +0.4%$90,035 +0.8%
        2014$1,109 +2.5%$89,320 +1.5%
        2013$1,082 +15.5%$88,000 +1.7%
        2012$937 $86,529 -2.2%
        2011-- $88,504 +1.5%
        2010-- $87,196 +2.7%
        2009-- $84,904 +0.1%
        2008$861 $84,819 +3%
        2007-- $82,349 -29.3%
        2005-- $116,400 +13.6%
        2004$1,104 +2.5%$102,500 +8.4%
        2003$1,077 +7.7%$94,600 +17.8%
        2002$1,000 $80,300 +11.8%
        2001$1,000 +6.2%$71,800 +1.6%
        2000$941 $70,700

        Find assessor info on the county website

        Monthly payment

        Est. payment

        Payment breakdown

        Explore the cost of this home by adjusting the details. Changes won't be saved.
        All calculations are estimates and provided by Zillow, Inc. for informational purposes only. Actual amounts may vary.
        HOA fees may include property taxes on listings classified as Co-Ops. Contact the listing agent and/or owner for fee details.
        Mortgage interest rates are dependent on a number of factors, including credit score, down payment, and repayment length. Interest rate data provided by Zillow Group Marketplace, Inc. as of 1/1/1970 from various mortgage lenders with which we have lead or other similar arrangements; the Estimated Payment is an average of those rates.
        See how much you could borrow to make a competitive offer.

        Climate risks

        Neighborhood: 34685

        Getting around

        23 / 100
        Car-Dependent
        0 / 100
        No Nearby Transit
        45 / 100
        Somewhat Bikeable

        Nearby schools

        GreatSchools rating

        A local agent can set up tours, give advice and negotiate with sellers.

        Browse local experts

        Similar homes

        Skip to the end of the carouselSkip to the beginning of the carousel