Where can you find a ranch home with a gorgeous view situated on 1.78 acres? Right here at 760 Prescott Drive! Located in the Cornwall Lebanon School District, this well-maintained 3-bedroom, 2.5-bath home offers comfort, space, and versatility. Step inside to a bright and inviting main living area featuring a vaulted ceiling that creates an open yet cozy atmosphere. The home offers ample closet space throughout, providing both convenience and functionality. Enjoy your morning coffee on the covered front porch or spend evenings entertaining on the expansive 50+ foot rear deck. French doors lead to a spacious primary suite complete with an oversized bathroom featuring a walk-in shower and a generously sized closet. The thoughtful layout also includes two additional well-sized bedrooms and a full bathroom, offering plenty of room for family or guests. For those who need storage or workspace, this property delivers, featuring two attached garages plus an additional garage space in the full basement, ideal for vehicles, equipment, or recreational toys. With scenic views, abundant space, and flexible living options, this home is ready for its next owner. Schedule your showing today!
Sold for $585,000
$585,000
760 Prescott Dr, Lebanon, PA 17046
3beds
2,120sqft
Single Family Residence
Built in 2005
1.78 Acres Lot
$592,000 Zestimate®
$276/sqft
$2,337 Estimated rent
Home value
$592,000
$556,000 - $633,000
$2,337/mo
Zestimate® history
Owner options
List your home for rent
$2,337/mo
Rent Zestimate®
Find your next renter with Zillow Rental Manager. Plus, with online applications, you can quickly screen prospective tenants – for free.
$2,337/mo
Rent Zestimate®
Refinance and save
$3,764/mo
Est. payment
Refinancing to a lower rate could help reduce your monthly payments and save thousands over the life of the loan.
$3,764/mo
Est. payment
Explore your selling options
Work with a Zillow partner agent
Leverage their expertise and Zillow's premium Showcase listings to get your home seen by more buyers.
Get startedList with your own agent
Get your home in front of millions of buyers by listing it on Zillow.
Learn how to do itSell it yourself
Take full control of how buyers see your home on Zillow by listing For Sale by Owner (FSBO).
List your homeWhat's special
Zillow last checked:
Listing updated:
Listed by:
Jesica Mazur 717-413-6958,
Berkshire Hathaway HomeServices Homesale Realty
Bought with:
Ketzy Trevizo, RS344196
Iron Valley Real Estate of Central PA
Source: Bright MLS,MLS#: PALN2025632
Facts & features
Interior
Bedrooms & bathrooms
- Bedrooms: 3
- Bathrooms: 3
- Full bathrooms: 2
- 1/2 bathrooms: 1
- Main level bathrooms: 3
- Main level bedrooms: 3
Rooms
- Room types: Living Room, Dining Room, Primary Bedroom, Bedroom 2, Bedroom 3, Kitchen, Primary Bathroom, Full Bath, Half Bath
Primary bedroom
- Features: Ceiling Fan(s)
- Level: Main
- Area: 240 Square Feet
- Dimensions: 15 X 16
Bedroom 2
- Level: Main
- Area: 144 Square Feet
- Dimensions: 12 X 12
Bedroom 3
- Level: Main
- Area: 120 Square Feet
- Dimensions: 10 X 12
Primary bathroom
- Features: Walk-In Closet(s)
- Level: Main
- Area: 96 Square Feet
- Dimensions: 8 X 12
Dining room
- Features: Dining Area
- Level: Main
- Area: 234 Square Feet
- Dimensions: 13 X 18
Other
- Level: Main
- Area: 72 Square Feet
- Dimensions: 6 X 12
Half bath
- Level: Main
- Area: 15 Square Feet
- Dimensions: 3 X 5
Kitchen
- Level: Main
- Area: 208 Square Feet
- Dimensions: 16 X 13
Living room
- Features: Cathedral/Vaulted Ceiling
- Level: Main
- Area: 378 Square Feet
- Dimensions: 21 X 18
Mud room
- Level: Main
- Area: 189 Square Feet
- Dimensions: 9 X 21
Heating
- Forced Air, Propane
Cooling
- Central Air, Electric
Appliances
- Included: Central Vacuum, Dryer, Refrigerator, Washer, Water Conditioner - Owned, Water Heater
- Laundry: Main Level, Mud Room
Features
- Dining Area, Open Floorplan, Kitchen Island, Dry Wall
- Flooring: Carpet, Laminate
- Basement: Partial,Exterior Entry,Concrete,Rear Entrance,Unfinished
- Has fireplace: No
Interior area
- Total structure area: 3,420
- Total interior livable area: 2,120 sqft
- Finished area above ground: 2,120
Property
Parking
- Total spaces: 10
- Parking features: Basement, Garage Faces Side, Garage Door Opener, Inside Entrance, Oversized, Driveway, Attached
- Attached garage spaces: 4
- Uncovered spaces: 6
- Details: Garage Sqft: 2077
Accessibility
- Accessibility features: None
Features
- Levels: One
- Stories: 1
- Patio & porch: Deck, Porch
- Pool features: None
Lot
- Size: 1.78 Acres
Details
- Additional structures: Above Grade, Below Grade
- Parcel number: 2723530273858410000
- Zoning: RESIDENTIAL
- Special conditions: Standard
Construction
Type & style
- Home type: SingleFamily
- Architectural style: Ranch/Rambler,Traditional
- Property subtype: Single Family Residence
Materials
- Brick, Concrete, Vinyl Siding
- Foundation: Other
- Roof: Shingle
Condition
- Very Good
- New construction: No
- Year built: 2005
Utilities & green energy
- Electric: 200+ Amp Service
- Sewer: Sand Filter Approved
- Water: Well
Community & HOA
Community
- Subdivision: None Available
HOA
- Has HOA: No
Location
- Region: Lebanon
- Municipality: NORTH LEBANON TWP
Financial & listing details
- Price per square foot: $276/sqft
- Tax assessed value: $293,700
- Annual tax amount: $7,456
- Date on market: 4/13/2026
- Listing agreement: Exclusive Right To Sell
- Listing terms: Cash,Contract,FHA,VA Loan
- Inclusions: Washer, Dryer, Refrigerator.
- Ownership: Fee Simple
- Road surface type: Paved
Price history
| Date | Event | Price |
|---|---|---|
| 6/11/2026 | Sold | $585,000$276/sqft |
Source:  Bright MLS #PALN2025632 Report a problem Bright MLS #PALN2025632 Report a problem | ||
| 4/22/2026 | Pending sale | $585,000$276/sqft |
Source: Bright MLS #PALN2025632 Report a problem | ||
| 4/13/2026 | Listed for sale | $585,000$276/sqft |
Source: Bright MLS #PALN2025632 Report a problem | ||
Public tax history
Tax history is unavailable.
Neighborhood: 17046
Nearby homes
- $585,0003 bd2 ba2.1k sqft760 Prescott Dr #L-0026, Lebanon, PA 17046Sold
- $530,0003 bd3 ba2.2k sqft750 Prescott Dr, Lebanon, PA 17046Sold
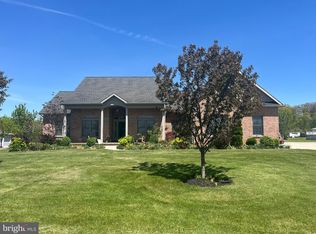
- $479,7003 bd3 ba1.7k sqft770 Prescott Dr #L-0025, Lebanon, PA 17046Off Market
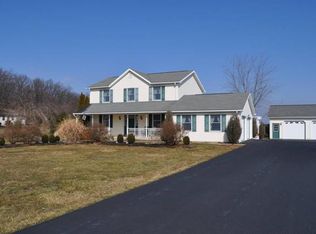
- $746,0003 bd3 ba2.7k sqft780 Prescott Dr, Lebanon, PA 17046Sold
- $607,5004 bd2 ba3.2k sqft740 Prescott Dr, Lebanon, PA 17046Off Market
- $495,2004 bd2 ba2.5k sqft790 Prescott Dr, Lebanon, PA 17046Off Market
- $317,6003 bd1 ba1.1k sqft765 Prescott Dr, Lebanon, PA 17046Off Market
- $292,9003 bd1 ba-- sqft710 Prescott Dr, Lebanon, PA 17046Off Market
Nearby schools
GreatSchools rating
- 4/10Union Canal El SchoolGrades: K-5Distance: 1.6 mi
- 6/10Cedar Crest Middle SchoolGrades: 6-8Distance: 5.3 mi
- 6/10Cedar Crest High SchoolGrades: 9-12Distance: 5.3 mi
Schools provided by the listing agent
- District: Cornwall-lebanon
Source: Bright MLS. This data may not be complete. We recommend contacting the local school district to confirm school assignments for this home.
Sell for more on Zillow
Get a Zillow Showcase℠ listing at no additional cost and you could sell for .
$592,000
2% more
+$11,840
With Zillow Showcase(estimated)
$603,840
Sell for more on Zillow
Get a Zillow Showcase℠ listing at no additional cost and you could sell for .
$592,000
2% more
+$11,840
With Zillow Showcase(estimated)
$603,840
- Pennsylvania
- Lebanon County
- Lebanon
- 17046
- 760 Prescott Dr
