Skip main navigation
Off market
  • $1,087,700

    760 Prospect Ave, Hartford, CT 06105

    5beds
    4,985sqft
    SingleFamily
    Built in 1899
    0.51 Acres Lot
    $1,087,700 Zestimate®
    $218/sqft
    $5,278 Estimated rent

    Home value

    $1,087,700

    $968,000 - $1.22M

    $5,278/mo

    Zestimate® history
    Loading
    Loading...

    Owner options

    List your home for rent

    $5,278/mo

    Rent Zestimate®

    Find your next renter with Zillow Rental Manager. Plus, with online applications, you can quickly screen prospective tenants – for free.

    Learn more

    $5,278/mo

    Rent Zestimate®

    Refinance and save

    $6,556/mo

    Est. payment

    Refinancing to a lower rate could help reduce your monthly payments and save thousands over the life of the loan.

    See today's rates

    $6,556/mo

    Est. payment

    Explore your selling options

    Work with a Zillow partner agent

    Leverage their expertise and Zillow's premium Showcase listings to get your home seen by more buyers.

    Get started

    List with your own agent

    Get your home in front of millions of buyers by listing it on Zillow.

    Learn how to do it

    Sell it yourself

    Take full control of how buyers see your home on Zillow by listing For Sale by Owner (FSBO).

    List your home

    What's special

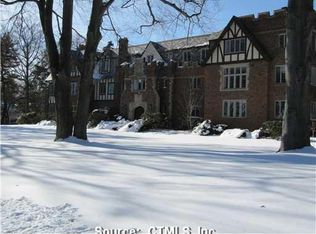
    Grand Georgian revival designed by famed architect Edward Hapgood. The gracious interior draws you in through the portico into an open foyer with an elegant bridal staircase. Unique french doors, leaded windows and canvas ceilings add to the original details. The formal living room features one of the home's five fireplaces. Note the hardwood floors and original gas light fixtures. The formal dining room can host all of your parties and holiday dinners. Off the dining room is a study or a perfect den/family room. The eatin kitchen has been remodeled and features granite counters and stainless appliances. There is also a huge pantry closet for additional storage. Take the main staircase or the back stairs to the 2nd floors where you will find the master suite with a fireplace, private bath plus a huge custom walkin closet. Enjoy the additional bedrooms and bathroom, plus one that is used as an upstairs den. It leads to a covered open porch with views of the secret garden & pond. Many upgrades include the fenced property with automatic gates, and irrigation system, extra insulation, gutter guards, newer gas boiler & HWH plus an asphalt shingle roof that resembles slate. There is a wonderful studio space over the 2 car garage with lots of windows plus a full bath.

    This property is off market, which means it's not currently listed for sale or rent on Zillow. This may be different from what's available on other websites or public sources.
    Facts & features

    Interior

    Bedrooms & bathrooms
    • Bedrooms: 5
    • Bathrooms: 7
    • Full bathrooms: 7
    Heating
    • Other, Gas
    Cooling
    • None
    Features
    • Basement: Partially finished
    • Has fireplace: Yes
    Interior area
    • Total interior livable area: 4,985 sqft

    Property

    Parking
    • Total spaces: 2
    • Parking features: Garage - Detached
    Features
    • Exterior features: Wood
    Lot
    • Size: 0.51 Acres
    Details
    • Parcel number: HTFDM109B295L012

    Construction

    Type & style
    • Home type: SingleFamily
    • Architectural style: Colonial
    Materials
    • Frame
    • Roof: Asphalt
    Condition
    • Year built: 1899

    Community & neighborhood

    Location
    • Region: Hartford

    Price history

    DateEventPrice
    6/30/2016Sold$615,000-10.2%$123/sqft
    Source: Smart MLS #G10119054 Report a problem
    5/6/2016Pending sale$685,000$137/sqft
    Source: Berkshire Hathaway HomeServices New England Properties #G10119054 Report a problem
    4/19/2016Listed for sale$685,000+3.8%$137/sqft
    Source: Berkshire Hathaway HomeServices New England Properties #G10119054 Report a problem
    5/12/2008Listing removed$660,000$132/sqft
    Source: Visual Tour #G493403 Report a problem
    4/23/2008Listed for sale$660,000+91.3%$132/sqft
    Source: Visual Tour #G493403 Report a problem
    10/30/2001Sold$345,000+38.1%$69/sqft
    Source: Smart MLS #G264460 Report a problem
    1/29/1999Sold$249,900$50/sqft
    Source: Public Record Report a problem

    Public tax history

    YearProperty taxesTax assessment
    2025$17,322 $251,223
    2024$17,322 +5%$251,223 +5%
    2023$16,497 -4.8%$239,260 -4.8%
    2022$17,322 +19.4%$251,223 +28.6%
    2021$14,509 $195,300
    2020$14,509 $195,300
    2019$14,509 +3.5%$195,300 +3.5%
    2018$14,020 +17.2%$188,716 +17.2%
    2016$11,964 +5%$161,050 +5%
    2015$11,396 +2.5%$153,400 +2.5%
    2014$11,117 +2.5%$149,650 +2.5%
    2013$10,846 $146,000
    2012$10,846 -1.9%$146,000 -4.6%
    2011$11,061 +9.3%$153,006 +10.1%
    2010$10,119 +6.4%$139,010 +6.4%
    2009$9,511 +7.5%$130,670 +0.9%
    2008$8,850 +21.6%$129,497 +12.8%
    2007$7,277 -23.9%$114,795 -49.2%
    2006$9,558 +8.9%$225,960 -1.9%
    2005$8,777 +57.4%$230,300 +42.9%
    2004$5,578 -32%$161,200 -35.9%
    2003$8,207 +59.8%$251,300 +42.9%
    2001$5,135 -14.2%$175,910 -37.1%
    1995$5,983 $279,580

    Find assessor info on the county website

    Neighborhood: West End

    Nearby schools

    GreatSchools rating
    Get pre-qualified for a loan
    At Zillow Home Loans, we can pre-qualify you in as little as 5 minutes with no impact to your credit score.

    An equal housing lender. NMLS #10287.

    Sell for more on Zillow
    Get a Zillow Showcase℠ listing at no additional cost and you could sell for .
    $1,087,700
    2% more
    +$21,754
    With Zillow Showcase(estimated)
    $1,109,454