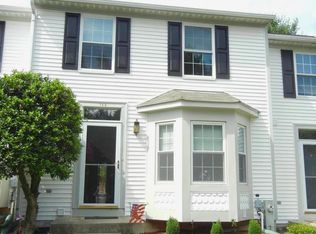
Nestled in the coveted Majors Choice community, this exquisite townhouse embodies the perfect blend of traditional elegance and modern comfort. Built in 1988, this charming residence has been thoughtfully designed to create a warm and inviting atmosphere, making it an ideal sanctuary for those seeking a refined lifestyle. As you step inside, you are greeted by a spacious and airy layout that seamlessly flows from room to room. The fully finished basement offers a versatile space that can be transformed into a cozy family room, a home office, or a personal gym-tailoring to your unique lifestyle needs. With a total of 1,690 square feet, this home provides ample room for relaxation and entertainment. The heart of the home features a well-appointed kitchen, perfect for culinary enthusiasts. Imagine hosting intimate gatherings or festive celebrations in the adjoining dining area, where laughter and memories are sure to be made. The living room, bathed in natural light, invites you to unwind after a long day, offering a serene retreat with its inviting ambiance. This residence boasts three generously sized bedrooms, each designed to provide a peaceful haven for rest and rejuvenation. The master suite is a true highlight, featuring an en-suite bathroom that exudes luxury with its thoughtful design and finishes. Outside, the property is surrounded by beautifully maintained grounds, enhancing the overall charm of the community. While there is no pool, the nearby parks and recreational areas offer plenty of opportunities for outdoor activities and leisurely strolls. Parking is a breeze with off-street options available, ensuring that you and your guests always have a convenient place to park. The traditional architectural style, complemented by durable vinyl siding, adds to the home's curb appeal, making it a standout in the neighborhood. Living in Majors Choice means embracing a lifestyle of comfort and convenience. With easy access to local amenities, shopping, and dining, you'll find everything you need just moments away. This home is not just a place to live; it's a place to thrive, where every day feels like a retreat. Experience the perfect blend of luxury and comfort in this stunning townhouse-your dream home awaits.
For sale
Price increase: $5K (7/10)
$325,000
760 Reedy Cir, Bel Air, MD 21014
3beds
1,690sqft
Townhouse
Built in 1988
1,786 Square Feet Lot
$326,100 Zestimate®
$192/sqft
$25/mo HOA
What's special
Beautifully maintained groundsTraditional architectural styleAdjoining dining areaWell-appointed kitchenThree generously sized bedroomsSpacious and airy layoutDurable vinyl siding
- 83 days
- 266
- 16
Zillow last checked:
Listing updated:
Listed by:
Jonathan Blume 443-938-3264,
Monument Sotheby's International Realty 4437087074
Source: Bright MLS,MLS#: MDHR2056938
Facts & features
Interior
Bedrooms & bathrooms
- Bedrooms: 3
- Bathrooms: 3
- Full bathrooms: 2
- 1/2 bathrooms: 1
- Main level bathrooms: 1
Rooms
- Room types: Living Room, Dining Room, Primary Bedroom, Bedroom 2, Kitchen, Family Room, Bedroom 1, Laundry
Primary bedroom
- Features: Flooring - Carpet
- Level: Upper
- Area: 187 Square Feet
- Dimensions: 11 X 17
Bedroom 1
- Features: Flooring - Carpet
- Level: Upper
- Area: 90 Square Feet
- Dimensions: 9 X 10
Bedroom 2
- Features: Flooring - Carpet
- Level: Upper
- Area: 72 Square Feet
- Dimensions: 9 X 8
Dining room
- Features: Flooring - Laminated
- Level: Main
Family room
- Features: Flooring - Carpet
- Level: Lower
- Area: 182 Square Feet
- Dimensions: 14 X 13
Kitchen
- Features: Flooring - Laminated
- Level: Main
Laundry
- Features: Flooring - Vinyl
- Level: Lower
Living room
- Features: Flooring - Laminated
- Level: Main
Heating
- Heat Pump, Electric
Cooling
- Central Air, Heat Pump, Electric
Appliances
- Included: Electric Water Heater
- Laundry: Laundry Room
Features
- Basement: Finished,Interior Entry
- Has fireplace: No
Interior area
- Total structure area: 1,690
- Total interior livable area: 1,690 sqft
- Finished area above ground: 1,290
- Finished area below ground: 400
Property
Parking
- Parking features: Off Street
Accessibility
- Accessibility features: None
Features
- Levels: Three
- Stories: 3
- Pool features: None
Lot
- Size: 1,786 Square Feet
Details
- Additional structures: Above Grade, Below Grade
- Parcel number: 1303213749
- Zoning: R2
- Special conditions: Standard
Construction
Type & style
- Home type: Townhouse
- Architectural style: Traditional
- Property subtype: Townhouse
Materials
- Vinyl Siding
- Foundation: Block
Condition
- New construction: No
- Year built: 1988
Utilities & green energy
- Sewer: Public Sewer
- Water: Public
Community & HOA
Community
- Subdivision: Majors Choice
HOA
- Has HOA: Yes
- HOA fee: $25 monthly
Location
- Region: Bel Air
Financial & listing details
- Price per square foot: $192/sqft
- Tax assessed value: $243,200
- Annual tax amount: $3,478
- Date on market: 7/2/2026
- Listing agreement: Exclusive Right To Sell
- Ownership: Fee Simple
Estimated market value
$326,100
$310,000 - $342,000
$2,479/mo
Price history
| Date | Event | Price |
|---|---|---|
| 9/5/2026 | Listed for sale | $325,000$192/sqft |
Source:  Bright MLS #MDHR2056938 Report a problem Bright MLS #MDHR2056938 Report a problem | ||
| 7/10/2026 | Pending sale | $325,000+1.6%$192/sqft |
Source: Bright MLS #MDHR2056938 Report a problem | ||
| 7/2/2026 | Listed for sale | $320,000+53.1%$189/sqft |
Source: Bright MLS #MDHR2056938 Report a problem | ||
| 3/23/2024 | Listing removed | -- |
Source: Zillow Rentals Report a problem | ||
| 3/14/2024 | Listed for rent | $2,000+5.3%$1/sqft |
Source: Zillow Rentals Report a problem | ||
| 8/29/2019 | Listing removed | $1,900$1/sqft |
Source: Streett Hopkins Real Estate, LLC #MDHR235536 Report a problem | ||
| 7/19/2019 | Sold | $209,000$124/sqft |
Source: Public Record Report a problem | ||
| 7/2/2019 | Listed for rent | $1,900$1/sqft |
Source: Streett Hopkins Real Estate, LLC #MDHR235536 Report a problem | ||
| 5/11/2019 | Pending sale | $209,000$124/sqft |
Source: ExecuHome Realty #MDHR231804 Report a problem | ||
| 5/1/2019 | Listed for sale | $209,000$124/sqft |
Source: ExecuHome Realty #MDHR231804 Report a problem | ||
| 11/19/2018 | Listing removed | $209,000$124/sqft |
Source: ExecuHome Realty #1002161952 Report a problem | ||
| 11/11/2018 | Price change | $209,000-0.4%$124/sqft |
Source: ExecuHome Realty #1002161952 Report a problem | ||
| 10/16/2018 | Listed for sale | $209,900$124/sqft |
Source: ExecuHome Realty #1002161952 Report a problem | ||
| 9/28/2018 | Pending sale | $209,900$124/sqft |
Source: ExecuHome Realty #1002161952 Report a problem | ||
| 9/8/2018 | Price change | $209,900-0.9%$124/sqft |
Source: ExecuHome Realty #1002161952 Report a problem | ||
| 8/8/2018 | Listed for sale | $211,900+118.5%$125/sqft |
Source: ExecuHome Realty #1002161952 Report a problem | ||
| 12/28/1999 | Sold | $97,000$57/sqft |
Source: Public Record Report a problem | ||
Public tax history
| Year | Property taxes | Tax assessment |
|---|---|---|
| 2025 | $2,220 -32.8% | $232,900 +5.3% |
| 2024 | $3,303 +5.6% | $221,167 +5.6% |
| 2023 | $3,127 +5.9% | $209,433 +5.9% |
| 2022 | $2,952 +2.4% | $197,700 +5.9% |
| 2021 | $2,882 +8.9% | $186,767 +6.2% |
| 2020 | $2,648 +6.6% | $175,833 +6.6% |
| 2019 | $2,483 +0.1% | $164,900 +0.1% |
| 2018 | $2,481 -0.1% | $164,767 -0.1% |
| 2017 | $2,483 | $164,900 +0.2% |
| 2016 | -- | $164,500 |
| 2015 | -- | $164,500 |
| 2014 | $1,616 | $164,500 -2.8% |
| 2013 | -- | $169,200 |
| 2012 | -- | $169,200 |
| 2011 | -- | $169,200 -14.9% |
| 2010 | -- | $198,820 +12.9% |
| 2009 | -- | $176,090 +14.8% |
| 2008 | -- | $153,360 +17.4% |
| 2007 | -- | $130,630 +10.9% |
| 2006 | -- | $117,842 +12.2% |
| 2005 | -- | $105,056 +13.9% |
| 2004 | -- | $92,270 +0.8% |
| 2003 | -- | $91,540 +0.8% |
| 2002 | -- | $90,810 +0.8% |
| 2001 | -- | $90,080 |
Find assessor info on the county website
Monthly payment
Est. payment
Payment breakdown
Explore the cost of this home by adjusting the details. Changes won't be saved.Climate risks
Neighborhood: 21014
Nearby schools
Schools provided by the listing agent
- District: Harford County Public Schools
Source: Bright MLS. This data may not be complete. We recommend contacting the local school district to confirm school assignments for this home.

Similar homes
- $329,9003 bd3 ba1.8k sqft1032 Jeanett Way, Bel Air, MD 21014For Sale

 MLS ID #MDHR2056646, Zachary Champion, North Sea Realty, LLC. Bright MLS
 - $315,0004 bd3 ba1.3k sqft738 Farnham Pl, Bel Air, MD 21014For Sale
 MLS ID #MDHR2058012, Robert McArtor, RE/MAX Components. Bright MLS
 - $374,9003 bd4 ba1.9k sqft1243 Athens Ct, Bel Air, MD 21014For Sale
 MLS ID #MDHR2059640, Zach Burnham, Homeowners Real Estate. Bright MLS
 - $329,9002 bd3 ba1.4k sqftBrentwood Condo, Bel Air, MD 21014For Sale
 MLS ID #MDHR2052734, Michelle Taylor, Ghimire Homes. Bright MLS
 - $294,9003 bd2 ba1.4k sqft953 Gainsborough Ct #953, Bel Air, MD 21014For SaleMLS ID #MDHR2056246, Sandy Smith, Berkshire Hathaway HomeServices Homesale Realty. Bright MLS
- $315,0003 bd2 ba1.5k sqft3311 Cheverly Ct, Abingdon, MD 21009For SaleMLS ID #MDHR2058260, Jessica Mack, Cummings & Co. Realtors. Bright MLS
- $371,5003 bd3 ba1.6k sqft275 Point To Point Sq, Bel Air, MD 21015For SaleMLS ID #MDHR2058164, Garrey Ashton, Real Broker, LLC. Bright MLS
- $349,9003 bd2 ba1.2k sqft293 Spencer Cir, Forest Hill, MD 21050For SaleMLS ID #MDHR2054676, Mr. Thomas Malenski, Samson Properties. Bright MLS
- $305,0003 bd2 ba1.3k sqft1186 Splashing Brook Dr, Abingdon, MD 21009For SaleMLS ID #MDHR2060050, Lee Tessier, EXP Realty, LLC. Bright MLS
- $375,0003 bd3 ba1.6k sqft2120 Mardic Dr, Forest Hill, MD 21050For SaleMLS ID #MDHR2058590, Crystal Hogue, Homeowners Real Estate. Bright MLS
- $299,9903 bd4 ba1.5k sqft4247 Goodson Ct, Belcamp, MD 21017For SaleMLS ID #MDHR2059722, Robin Hess, Boyle & Kahoe Real Estate. Bright MLS
- $290,0003 bd2 ba1.8k sqft3205 Stone Eagle Ct, Abingdon, MD 21009For SaleMLS ID #MDHR2060156, Amy Dondero, Advance Realty USA INC. Bright MLS
- $339,9003 bd4 ba2k sqft413 Foreland Garth, Abingdon, MD 21009For SaleMLS ID #MDHR2056096, Sarah McNelis, Long & Foster Real Estate, Inc.. Bright MLS
- $172,0002 bd1 ba1k sqftHickory Hills Condo, Bel Air, MD 21014For SaleMLS ID #MDHR2059908, John Kantorski, Cummings & Co. Realtors. Bright MLS
- $325,0003 bd3 ba1.8k sqft48 Sandstone Ct, Nottingham, MD 21236For SaleMLS ID #MDBC2173176, Rob Commodari, EXP Realty, LLC. Bright MLS
- $329,9003 bd3 ba1.7k sqft13 Open Gate Ct, Baltimore, MD 21236For SaleMLS ID #MDBC2174622, Terri Reilly, Cummings & Co. Realtors. Bright MLS
- $265,0002 bd2 ba1.1k sqft606 Churchill Rd Unit 606C, Bel Air, MD 21014For SaleMLS ID #MDHR2054856, Pat Kane, Coldwell Banker Realty. Bright MLS
- $300,0002 bd2 ba1.3k sqft2808 Henley Dr, Bel Air, MD 21015For SaleMLS ID #MDHR2059952, Dena Wasmer, Samson Properties. Bright MLS
- $340,0003 bd2 ba1.5k sqft9421 Kilbride Ct, Perry Hall, MD 21128For SaleMLS ID #MDBC2173880, Rob Commodari, EXP Realty, LLC. Bright MLS
- $280,0003 bd2 ba1.3k sqft3600 Marpat Dr, Abingdon, MD 21009For SaleMLS ID #MDHR2059222, Craig Marsh, Marsh Realty. Bright MLS
